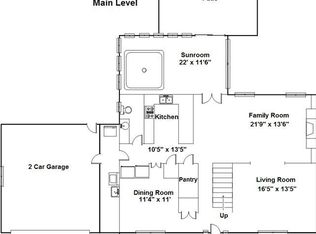
Once-in-a-lifetime opportunity to own a fully reimagined luxury mountain retreat, offered at an incredible value. This stunning property has been completely transformed with custom, designer-level finishes throughout. Every inch has been thoughtfully renovated, starting with the show-stopping modern kitchen featuring black ZLINE appliances, an 8-burner range with hood and pot filler, drawer microwave, wine refrigerator, and an extraordinary granite island with dramatic waterfall edges—truly the heart of the home. The open-concept main level blends rustic warmth with contemporary design, offering a formal living room, dining area, and flexible space ideal for entertaining, a home gym, or creative use. A powder bath and dedicated office with French doors and patio access complete the main floor, providing both functionality and style. Escape to the luxurious primary suite, where a Juliet balcony frames breathtaking views of Pikes Peak. The spa-like ensuite bath features heated polished marble floors, dual vanities, a soaking tub, walk-in closet, and a second Juliet balcony with sweeping panoramic views. The walk-out basement lives large and is designed for entertaining and relaxation, featuring a home theater with a level-5 finish projector screen, wet bar with granite countertops and ample storage, and an additional wine refrigerator. Two generously sized lower-level bedrooms—one with a massive walk-in closet—offer flexibility for guests, multigenerational living, or a growing family. Perched on a private 1.2-acre lot, this home offers space, privacy, and serenity, while still enjoying a close-knit community feel and quick access to I-25 for easy commutes to Denver, Castle Rock, or Colorado Springs. Outdoor recreation is abundant with nearby Fox Run Regional Park and Palmer Lake, offering fishing, hiking, biking, and paddleboarding just minutes away. Luxury mountain living, redefined—this is a rare opportunity you won’t want to miss.
Sold for $870,000
$870,000
975 Woodmoor Drive, Monument, CO 80132
5beds
3,556sqft
Single Family Residence
Built in 2002
1.2 Acres Lot
$865,600 Zestimate®
$245/sqft
$3,742 Estimated rent
Home value
$865,600
$822,000 - $909,000
$3,742/mo
Zestimate® history
Owner options
List your home for rent
$3,742/mo
Rent Zestimate®
Find your next renter with Zillow Rental Manager. Plus, with online applications, you can quickly screen prospective tenants – for free.
$3,742/mo
Rent Zestimate®
Refinance and save
$5,420/mo
Est. payment
Refinancing to a lower rate could help reduce your monthly payments and save thousands over the life of the loan.
$5,420/mo
Est. payment
Explore your selling options
Work with a Zillow partner agent
Leverage their expertise and Zillow's premium Showcase listings to get your home seen by more buyers.
Get startedList with your own agent
Get your home in front of millions of buyers by listing it on Zillow.
Learn how to do itSell it yourself
Take full control of how buyers see your home on Zillow by listing For Sale by Owner (FSBO).
List your homeWhat's special
Heated polished marble floorsCustom designer-level finishes throughoutLuxurious primary suiteOpen-concept main levelPowder bathDrawer microwaveSoaking tub
Zillow last checked:
Listing updated:
Listed by:
Brianna Kliesmet 303-589-9229,
West and Main Homes Inc
Bought with:
Steve Trunnell, 100071191
BLVD Real Estate Group, LLC
Source: REcolorado as distributed by MLS GRID,MLS#: 2586365
Facts & features
Interior
Bedrooms & bathrooms
- Bedrooms: 5
- Bathrooms: 3
- Full bathrooms: 2
- 1/4 bathrooms: 1
- Main level bathrooms: 1
- Main level bedrooms: 1
Bedroom
- Description: French Doors, Closet & Patio Access. Currently Used As Office.
- Level: Main
Bedroom
- Description: Exquisitely Lavish Primary Suite With Large Windows Perfectly Framing Pikes Peak.
- Level: Upper
Bedroom
- Description: 2nd Upper Bedroom Currently A Dressing Room. All Built In Ikea Closet Systems Included In The Sale.
- Level: Upper
Bedroom
- Description: Large Walk In Closet & Egress.
- Level: Basement
Bedroom
- Description: Ample Size, Egress & Closet.
- Level: Basement
Bathroom
- Description: Mirror Included, Not Installed.
- Level: Main
Bathroom
- Description: Luxurious & Over Sized With Heated Polished Marble Flooring, Soaking Tub, Separate Vanities And A Walk-In Closet.
- Features: En Suite Bathroom
- Level: Upper
Bathroom
- Level: Basement
Dining room
- Description: Blake Slate Wall Gas Fireplace & Patio Access.
- Level: Main
Family room
- Description: Walk Out Basement With Level 5 Finish For Projector Screen
- Level: Basement
Kitchen
- Description: Zline Appliances- Refridgerator, Dishwasher And 8 Burner Range With Hood, One Of A Kind Veined Granite Kings Island With Waterfall, Soft Close Cabinetry.
- Level: Main
Laundry
- Description: Washer And Dryer Excluded. Garage Access & Mudroom.
- Level: Basement
Living room
- Description: Bright, Spacious, Luxury Living Open Concept
- Level: Main
Heating
- Forced Air
Cooling
- Central Air
Appliances
- Included: Bar Fridge, Dishwasher, Disposal, Gas Water Heater, Microwave, Oven, Range, Range Hood, Refrigerator, Wine Cooler
- Laundry: In Unit
Features
- Audio/Video Controls, Built-in Features, Five Piece Bath, Granite Counters, High Ceilings, Kitchen Island, Marble Counters, Open Floorplan, Primary Suite, Smoke Free, Sound System, Walk-In Closet(s), Wet Bar
- Flooring: Carpet, Wood
- Basement: Finished,Full
- Number of fireplaces: 2
- Fireplace features: Basement, Dining Room
Interior area
- Total structure area: 3,556
- Total interior livable area: 3,556 sqft
- Finished area above ground: 2,148
- Finished area below ground: 1,258
Property
Parking
- Total spaces: 2
- Parking features: Concrete
- Attached garage spaces: 2
Features
- Levels: Three Or More
- Entry location: Garden
- Patio & porch: Deck
- Fencing: Partial
- Has view: Yes
- View description: Mountain(s)
Lot
- Size: 1.2 Acres
- Features: Foothills, Mountainous, Secluded, Sloped
- Residential vegetation: Heavily Wooded, Natural State
Details
- Parcel number: 7112202008
- Zoning: RR-0.5
- Special conditions: Standard
Construction
Type & style
- Home type: SingleFamily
- Architectural style: Contemporary
- Property subtype: Single Family Residence
Materials
- Frame
- Foundation: Block
- Roof: Composition
Condition
- Updated/Remodeled
- Year built: 2002
Utilities & green energy
- Water: Public
Community & HOA
Community
- Subdivision: Woodmoor Hills
HOA
- Has HOA: Yes
- Amenities included: Park, Pond Seasonal, Trail(s)
- Services included: Road Maintenance, Snow Removal
- HOA fee: $320 annually
- HOA name: Woodmoor Hills
- HOA phone: 719-488-2693
Location
- Region: Monument
Financial & listing details
- Price per square foot: $245/sqft
- Tax assessed value: $870,585
- Annual tax amount: $3,590
- Date on market: 2/6/2026
- Listing terms: Cash,Conventional,Jumbo
- Exclusions: Seller's Personal Property
- Ownership: Individual
- Road surface type: Paved
Price history
| Date | Event | Price |
|---|---|---|
| 4/17/2026 | Sold | $870,000-3.2%$245/sqft |
Source:  REcolorado as distributed by MLS GRID #2586365 Report a problem REcolorado as distributed by MLS GRID #2586365 Report a problem | ||
| 2/22/2026 | Pending sale | $899,000$253/sqft |
Source: REcolorado as distributed by MLS GRID #2586365 Report a problem | ||
| 2/11/2026 | Listed for sale | $899,000$253/sqft |
Source: REcolorado as distributed by MLS GRID #2586365 Report a problem | ||
| 2/10/2026 | Pending sale | $899,000$253/sqft |
Source: REcolorado as distributed by MLS GRID #2586365 Report a problem | ||
| 2/6/2026 | Listed for sale | $899,000+72.6%$253/sqft |
Source: REcolorado as distributed by MLS GRID #2586365 Report a problem | ||
| 8/12/2020 | Sold | $520,750-1.7%$146/sqft |
Source: Public Record Report a problem | ||
| 7/29/2020 | Listed for sale | $530,000$149/sqft |
Source: Re/max Properties Inc #3453601 Report a problem | ||
| 7/29/2020 | Pending sale | $530,000$149/sqft |
Source: Re/max Properties Inc #3453601 Report a problem | ||
| 7/28/2020 | Listed for sale | $530,000$149/sqft |
Source: Re/max Properties Inc #3453601 Report a problem | ||
| 7/28/2020 | Pending sale | $530,000$149/sqft |
Source: Re/max Properties Inc #3453601 Report a problem | ||
| 7/13/2020 | Listed for sale | $530,000$149/sqft |
Source: Re/Max Properties Inc #2833611 Report a problem | ||
| 7/10/2020 | Pending sale | $530,000$149/sqft |
Source: Re/max Properties Inc #2833611 Report a problem | ||
| 6/25/2020 | Price change | $530,000-3.6%$149/sqft |
Source: Re/Max Properties Inc #2833611 Report a problem | ||
| 6/12/2020 | Listed for sale | $550,000+11.2%$155/sqft |
Source: Re/Max Properties Inc #2833611 Report a problem | ||
| 7/20/2016 | Sold | $494,500+41.7%$139/sqft |
Source: Public Record Report a problem | ||
| 8/2/2013 | Sold | $349,000-2.8%$98/sqft |
Source: Public Record Report a problem | ||
| 6/14/2013 | Listed for sale | $359,000+6.5%$101/sqft |
Source: The Platinum Group, Realtors Report a problem | ||
| 7/21/2010 | Sold | $337,000+237%$95/sqft |
Source: Public Record Report a problem | ||
| 1/12/2009 | Sold | $100,000+26.6%$28/sqft |
Source: Public Record Report a problem | ||
| 3/21/2002 | Sold | $79,000+100%$22/sqft |
Source: Public Record Report a problem | ||
| 3/22/1996 | Sold | $39,500$11/sqft |
Source: Public Record Report a problem | ||
Public tax history
| Year | Property taxes | Tax assessment |
|---|---|---|
| 2024 | $3,481 +27.3% | $58,330 |
| 2023 | $2,734 -3.3% | $58,330 +44.3% |
| 2022 | $2,829 | $40,420 -2.8% |
| 2021 | -- | $41,580 +10.5% |
| 2020 | $2,670 +0.5% | $37,640 |
| 2019 | $2,657 +7% | $37,640 +13% |
| 2018 | $2,483 0% | $33,320 |
| 2017 | $2,484 +0% | $33,320 +0.1% |
| 2016 | $2,483 +6.9% | $33,300 |
| 2015 | $2,324 +4.2% | $33,300 +9% |
| 2014 | $2,229 | $30,550 |
| 2013 | -- | -- |
| 2012 | -- | $30,550 |
| 2011 | $2,587 | $30,550 -9% |
| 2010 | -- | $33,580 |
| 2009 | -- | $33,580 +3% |
| 2008 | -- | $32,590 |
| 2006 | -- | $32,590 +27.3% |
| 2004 | -- | $25,600 +68.1% |
| 2003 | $974 +3.1% | $15,230 +22.8% |
| 2002 | $944 -31.1% | $12,400 -28.7% |
| 2001 | $1,370 | $17,400 |
Find assessor info on the county website
Neighborhood: 80132
Nearby homes
- $835,0005 bd5 ba4.1k sqft1005 Woodmoor Dr, Monument, CO 80132Sold

- $790,5005 bd3 ba3.5k sqft935 Woodmoor Dr, Monument, CO 80132Off Market

- $758,6004 bd4 ba3.6k sqft19120 Rosewood Way, Monument, CO 80132Off Market
- $798,8005 bd3 ba4k sqft19130 Shadowood Dr, Monument, CO 80132Off Market

- $603,4003 bd3 ba2.3k sqft915 Woodmoor Dr, Monument, CO 80132Off Market
- $762,4005 bd2 ba2.7k sqft1035 Woodmoor Dr, Monument, CO 80132Off Market
- $1,171,9005 bd4 ba5.8k sqft19114 Rosewood Way, Monument, CO 80132Off Market
- $817,0005 bd5 ba4k sqft19134 Shadowood Dr, Monument, CO 80132Off Market
Nearby schools
GreatSchools rating
- 6/10Lewis-Palmer Elementary SchoolGrades: PK-6Distance: 0.9 mi
- 5/10Lewis-Palmer Middle SchoolGrades: 7-8Distance: 1 mi
- 8/10Palmer Ridge High SchoolGrades: 9-12Distance: 0.9 mi
Schools provided by the listing agent
- Elementary: Lewis-Palmer
- Middle: Lewis-Palmer
- High: Lewis-Palmer
- District: Lewis-Palmer 38
Source: REcolorado as distributed by MLS GRID. This data may not be complete. We recommend contacting the local school district to confirm school assignments for this home.
Get a cash offer in 3 minutes
Find out how much your home could sell for in as little as 3 minutes with a no-obligation cash offer.
Estimated market value
$865,600
Get a cash offer in 3 minutes
Find out how much your home could sell for in as little as 3 minutes with a no-obligation cash offer.
Estimated market value
$865,600
- Colorado
- El Paso County
- Monument
- 80132
- 975 Woodmoor Drive
Nearby cities
Nearby zip codes
Other Monument Topics
