BACK TO THE MARKET !! Welcome to 975 Woodvale Avenue, nestled in the highly sought-after Parkland section of Langhorne and located within the award-winning Neshaminy School District. Situated on a spacious corner lot, this charming 3-bedroom, 1.5 bathroom home offers a perfect blend of character, thoughtful upgrades, and functional living space. A large covered front porch welcomes you in — the ideal spot for morning coffee or relaxing evenings. Inside, you’ll find beautiful hardwood floors flowing throughout the main level, enhanced by elegant crown molding that adds warmth and sophistication. The home has been extensively improved with 22 brand new windows, providing energy efficiency and abundant natural light throughout. A Newer tankless hot water heater offers modern convenience and long-term savings. The layout offers comfortable living and entertaining space, while the walk-out basement provides additional flexibility — perfect for a home office, gym, recreation space and so much more. Step outside to enjoy the rear paver patio with a retaining wall, creating a private and inviting outdoor setting. The fully fenced backyard is ideal for pets, play, or entertaining, and the shed provides valuable additional storage. With its prime location, major system upgrades, and timeless features, 975 Woodvale Avenue presents an incredible opportunity in one of Langhorne’s most desirable neighborhoods. Don’t miss your chance to make this wonderful property your next home.
Sold for $425,000
$425,000
975 Woodvale Ave, Langhorne, PA 19047
3beds
1,499sqft
Single Family Residence
Built in 1930
3,485 Square Feet Lot
$428,200 Zestimate®
$284/sqft
$2,943 Estimated rent
Home value
$428,200
$398,000 - $458,000
$2,943/mo
Zestimate® history
Owner options
List your home for rent
$2,943/mo
Rent Zestimate®
Find your next renter with Zillow Rental Manager. Plus, with online applications, you can quickly screen prospective tenants – for free.
$2,943/mo
Rent Zestimate®
Refinance and save
$2,747/mo
Est. payment
Refinancing to a lower rate could help reduce your monthly payments and save thousands over the life of the loan.
$2,747/mo
Est. payment
Explore your selling options
Work with a Zillow partner agent
Leverage their expertise and Zillow's premium Showcase listings to get your home seen by more buyers.
Get startedList with your own agent
Get your home in front of millions of buyers by listing it on Zillow.
Learn how to do itSell it yourself
Take full control of how buyers see your home on Zillow by listing For Sale by Owner (FSBO).
List your homeWhat's special
Fully fenced backyardWalk-out basementAbundant natural lightLarge covered front porchSpacious corner lotBeautiful hardwood floorsElegant crown molding
Zillow last checked:
Listing updated:
Listed by:
Anthony DiCicco 215-385-2006,
Keller Williams Real Estate - Newtown,
Listing Team: The Dicicco Team
Bought with:
Stacey McCarthy, RM423377
McCarthy Real Estate
Joe McCarthy, RS307205
McCarthy Real Estate
Source: Bright MLS,MLS#: PABU2115124
Facts & features
Interior
Bedrooms & bathrooms
- Bedrooms: 3
- Bathrooms: 2
- Full bathrooms: 1
- 1/2 bathrooms: 1
- Main level bathrooms: 1
Rooms
- Room types: Living Room, Dining Room, Bedroom 2, Bedroom 3, Kitchen, Basement, Bedroom 1, Bathroom 1, Half Bath
Bedroom 1
- Level: Upper
Bedroom 2
- Level: Upper
Bedroom 3
- Level: Upper
Bathroom 1
- Level: Upper
Basement
- Level: Lower
Dining room
- Level: Main
Half bath
- Level: Main
Kitchen
- Level: Main
Living room
- Level: Main
Heating
- Baseboard, Propane
Cooling
- Wall Unit(s), Electric
Appliances
- Included: Water Heater
Features
- Basement: Full,Partially Finished
- Has fireplace: No
Interior area
- Total structure area: 1,499
- Total interior livable area: 1,499 sqft
- Finished area above ground: 1,499
Property
Parking
- Total spaces: 2
- Parking features: Driveway, Off Street
- Uncovered spaces: 2
Accessibility
- Accessibility features: None
Features
- Levels: Two
- Stories: 2
- Pool features: None
- Fencing: Wood
Lot
- Size: 3,485 Square Feet
- Features: Corner Lot
Details
- Additional structures: Above Grade
- Additional parcels included: Tax ID #: 22016161
- Parcel number: 22016160
- Zoning: R2
- Special conditions: Standard
Construction
Type & style
- Home type: SingleFamily
- Architectural style: Craftsman
- Property subtype: Single Family Residence
Materials
- Frame
- Foundation: Block
Condition
- New construction: No
- Year built: 1930
Utilities & green energy
- Sewer: Public Sewer
- Water: Public
Community & HOA
Community
- Subdivision: Parkland
HOA
- Has HOA: No
Location
- Region: Langhorne
- Municipality: MIDDLETOWN TWP
Financial & listing details
- Price per square foot: $284/sqft
- Tax assessed value: $8,800
- Annual tax amount: $2,007
- Date on market: 3/6/2026
- Listing agreement: Exclusive Right To Sell
- Listing terms: Cash,Conventional,FHA,VA Loan
- Inclusions: All Appliances In As-is Condition With No Monetary Value.
- Exclusions: All Patio Furniture And Personal Property.
- Ownership: Fee Simple
Price history
| Date | Event | Price |
|---|---|---|
| 5/12/2026 | Sold | $425,000+6.3%$284/sqft |
Source:  Bright MLS #PABU2115124 Report a problem Bright MLS #PABU2115124 Report a problem | ||
| 3/31/2026 | Contingent | $399,900$267/sqft |
Source: Bright MLS #PABU2115124 Report a problem | ||
| 3/17/2026 | Listed for sale | $399,900$267/sqft |
Source: Bright MLS #PABU2115124 Report a problem | ||
| 3/10/2026 | Contingent | $399,900$267/sqft |
Source: Bright MLS #PABU2115124 Report a problem | ||
| 3/6/2026 | Listed for sale | $399,900+15.6%$267/sqft |
Source: Bright MLS #PABU2115124 Report a problem | ||
| 10/12/2021 | Sold | $346,000+1.8%$231/sqft |
Source: Bright MLS #PABU2006972 Report a problem | ||
| 9/7/2021 | Contingent | $339,999$227/sqft |
Source: Bright MLS #PABU2006972 Report a problem | ||
| 9/1/2021 | Listed for sale | $339,999$227/sqft |
Source: Bright MLS #PABU2006972 Report a problem | ||
Public tax history
| Year | Property taxes | Tax assessment |
|---|---|---|
| 2025 | $2,008 | $8,800 |
| 2024 | $2,008 +6.5% | $8,800 |
| 2023 | $1,885 +2.7% | $8,800 |
| 2022 | $1,836 | $8,800 |
| 2021 | $1,836 +1.2% | $8,800 |
| 2020 | $1,814 +4.2% | $8,800 |
| 2018 | $1,741 +2.6% | $8,800 |
| 2017 | $1,696 -16.7% | $8,800 |
| 2016 | $2,036 -2.7% | $8,800 |
| 2015 | $2,092 | $8,800 |
| 2014 | $2,092 | $8,800 |
| 2013 | -- | $8,800 |
| 2012 | -- | $8,800 |
| 2011 | -- | $8,800 |
| 2010 | -- | $8,800 |
| 2009 | -- | $8,800 |
| 2008 | -- | $8,800 |
| 2007 | -- | $8,800 |
| 2006 | -- | $8,800 |
| 2005 | -- | $8,800 +300% |
| 2004 | -- | $2,200 |
| 2003 | -- | $2,200 |
| 2002 | -- | $2,200 |
| 2000 | -- | $2,200 |
Find assessor info on the county website
Neighborhood: Parkland
Nearby homes
- $4,337-- bd-- ba-- sqft975 Woodvale Ave, Langhorne, PA 19047Off Market
- $435,1003 bd2 ba1.4k sqft1543 Prospect Ave, Langhorne, PA 19047Off Market
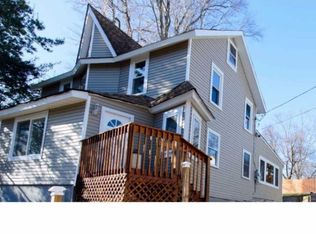
- $398,9003 bd2 ba1k sqft1550 Fairview Ave, Langhorne, PA 19047Off Market
- $327,8003 bd2 ba780 sqft1556 Fairview Ave, Langhorne, PA 19047Off Market
- $325,6002 bd1 ba970 sqft1535 Prospect Ave, Langhorne, PA 19047Off Market
- $358,4004 bd2 ba1.4k sqft1562 Fairview Ave, Langhorne, PA 19047Off Market
- $387,1003 bd2 ba1.1k sqft1530 Fairview Ave, Langhorne, PA 19047Off Market
- $801,6005 bd4 ba3.8k sqft1540 Fairview Ave, Langhorne, PA 19047Off Market
Nearby schools
GreatSchools rating
- 8/10Hoover El SchoolGrades: K-4Distance: 1.8 mi
- 5/10Maple Point Middle SchoolGrades: 5-8Distance: 3.9 mi
- 8/10Neshaminy High SchoolGrades: 9-12Distance: 0.7 mi
Schools provided by the listing agent
- District: Neshaminy
Source: Bright MLS. This data may not be complete. We recommend contacting the local school district to confirm school assignments for this home.
Get a cash offer in 3 minutes
Find out how much your home could sell for in as little as 3 minutes with a no-obligation cash offer.
Estimated market value
$428,200
Get a cash offer in 3 minutes
Find out how much your home could sell for in as little as 3 minutes with a no-obligation cash offer.
Estimated market value
$428,200
- Pennsylvania
- Bucks County
- Langhorne
- 19047
- Parkland
- 975 Woodvale Ave
Nearby cities
Nearby neighborhoods
Nearby zip codes
Other Langhorne Topics
