elcome to 975 Yellow Hill Road, offering generous indoor and outdoor spaces for everyday living and entertaining. A striking fireplace anchors the main living room, while the first floor also features an eat-in kitchen, separate dining room, and convenient laundry/mudroom with direct access to the attached two-car garage. Upstairs, you’ll find four spacious bedrooms, including a primary suite with a private bath and walk-in closet. With 2.5 bathrooms, the home provides comfort and convenience across multiple levels. The partially finished walk-out basement expands the possibilities with additional living and recreational space, a bar, flexible bonus room, and abundant storage. Outside, enjoy 1.59 cleared acres, a spacious deck, and an above-ground pool, an inviting setting for relaxing and gathering. This property delivers the space, flexibility, and outdoor setting you’ve been looking for.
For sale
$450,000
975 Yellow Hill Rd, Biglerville, PA 17307
5beds
2,954sqft
:
Get pre-qualified$2,873/mo
Single Family Residence
Built in 2003
1.59 Acres Lot
$-- Zestimate®
$152/sqft
$-- HOA
What's special
Striking fireplaceAbove-ground poolFour spacious bedroomsSpacious deckEat-in kitchenFlexible bonus roomAbundant storage
- 2 days |
- 1,368 |
- 18 |
Likely to sell faster than
Zillow last checked:
Listing updated:
Listed by:
Jeffrey Selby 443-797-2732,
Iron Valley Real Estate of York County (717) 316-8777,
Listing Team: The Jeff Selby Seth Trone Team
Source: Bright MLS,MLS#: PAAD2024848
Facts & features
Interior
Bedrooms & bathrooms
- Bedrooms: 5
- Bathrooms: 4
- Full bathrooms: 2
- 1/2 bathrooms: 2
- Main level bathrooms: 1
Rooms
- Room types: Living Room, Dining Room, Bedroom 2, Bedroom 3, Bedroom 4, Bedroom 5, Kitchen, Game Room, Family Room, Bedroom 1, Laundry, Other
Bedroom 1
- Description: -NOT USED-
- Level: Upper
- Area: 180 Square Feet
- Dimensions: 12 X 15
Bedroom 2
- Description: -NOT USED-
- Level: Upper
- Area: 132 Square Feet
- Dimensions: 11 X 12
Bedroom 3
- Description: -NOT USED-
- Level: Upper
- Area: 120 Square Feet
- Dimensions: 10 X 12
Bedroom 4
- Description: -NOT USED-
- Level: Upper
- Area: 99 Square Feet
- Dimensions: 9 X 11
Bedroom 5
- Description: -NOT USED-
- Level: Lower
- Area: 132 Square Feet
- Dimensions: 11 X 12
Dining room
- Description: -NOT USED-
- Level: Main
- Area: 110 Square Feet
- Dimensions: 10 X 11
Family room
- Description: -NOT USED-
- Level: Main
- Area: 234 Square Feet
- Dimensions: 13 X 18
Family room
- Features: Fireplace - Other
- Level: Unspecified
Game room
- Level: Unspecified
Kitchen
- Description: -NOT USED-
- Level: Main
- Area: 264 Square Feet
- Dimensions: 12 X 22
Laundry
- Level: Unspecified
Living room
- Description: -NOT USED-
- Level: Main
- Area: 169 Square Feet
- Dimensions: 13 X 13
Other
- Description: -NOT USED-
- Level: Main
- Area: 49 Square Feet
- Dimensions: 7 X 7
Other
- Description: -NOT USED-
- Level: Lower
- Area: 143 Square Feet
- Dimensions: 11 X 13
Other
- Description: -NOT USED-
- Level: Lower
- Area: 294 Square Feet
- Dimensions: 14 X 21
Other
- Level: Unspecified
Heating
- Forced Air, Propane
Cooling
- Central Air, Electric
Appliances
- Included: Dishwasher, Microwave, Refrigerator, Oven, Electric Water Heater
- Laundry: Main Level, Laundry Room
Features
- Eat-in Kitchen, Breakfast Area
- Windows: Insulated Windows
- Basement: Full,Partially Finished
- Number of fireplaces: 1
Interior area
- Total structure area: 3,854
- Total interior livable area: 2,954 sqft
- Finished area above ground: 2,054
- Finished area below ground: 900
Property
Parking
- Total spaces: 2
- Parking features: Garage Faces Front, Off Street, Attached
- Attached garage spaces: 2
Accessibility
- Accessibility features: None
Features
- Levels: Two
- Stories: 2
- Patio & porch: Deck
- Has private pool: Yes
- Pool features: Private
- Frontage length: Road Frontage: 529
Lot
- Size: 1.59 Acres
- Features: Cleared, Corner Lot
Details
- Additional structures: Above Grade, Below Grade
- Parcel number: 07E080019C000
- Zoning: RESIDENTIAL
- Special conditions: Standard
Construction
Type & style
- Home type: SingleFamily
- Architectural style: Colonial
- Property subtype: Single Family Residence
Materials
- Vinyl Siding
- Foundation: Block
- Roof: Shingle,Asphalt
Condition
- New construction: No
- Year built: 2003
Utilities & green energy
- Sewer: On Site Septic
- Water: Well
Community & HOA
Community
- Security: Smoke Detector(s)
- Subdivision: Yellow Hill
HOA
- Has HOA: No
Location
- Region: Biglerville
- Municipality: BUTLER TWP
Financial & listing details
- Price per square foot: $152/sqft
- Tax assessed value: $238,000
- Annual tax amount: $4,956
- Date on market: 8/9/2026
- Listing agreement: Exclusive Agency
- Listing terms: FHA,Conventional,VA Loan,Cash
- Inclusions: Frig, Range, Dishwasher, Microwave, Pool Equipment.
- Ownership: Fee Simple
Estimated market value
Not available
Estimated sales range
Not available
Not available
Price history
| Date | Event | Price |
|---|---|---|
| 8/9/2026 | Listed for sale | $450,000+28.6%$152/sqft |
Source:  Bright MLS #PAAD2024848 Report a problem Bright MLS #PAAD2024848 Report a problem | ||
| 9/14/2022 | Sold | $350,000+1.5%$118/sqft |
Source: Bright MLS #PAAD2006192 Report a problem | ||
| 8/23/2022 | Pending sale | $344,900+43.7%$117/sqft |
Source: Bright MLS #PAAD2006192 Report a problem | ||
| 10/12/2011 | Sold | $240,000$81/sqft |
Source: Public Record Report a problem | ||
Public tax history
| Year | Property taxes | Tax assessment |
|---|---|---|
| 2025 | $5,345 +3.4% | $248,300 |
| 2024 | $5,171 | $248,300 |
| 2023 | $5,171 +10.3% | $248,300 +4.3% |
| 2022 | $4,686 -2.8% | $238,000 |
| 2021 | $4,820 | $238,000 |
| 2020 | $4,820 +310.3% | $238,000 |
| 2019 | $1,175 -74.6% | $238,000 |
| 2018 | $4,618 | $238,000 |
| 2017 | -- | $238,000 |
| 2016 | -- | $238,000 |
| 2015 | -- | $238,000 |
| 2014 | -- | $238,000 |
| 2013 | -- | -- |
| 2012 | -- | -- |
| 2011 | -- | -- |
| 2010 | -- | $79,123 |
| 2009 | -- | $79,123 |
| 2008 | -- | $79,123 |
| 2007 | -- | $79,123 |
| 2006 | -- | $79,123 |
| 2005 | -- | $79,123 |
| 2004 | -- | $79,123 |
Find assessor info on the county website
Monthly payment
Est. payment
Payment breakdown
Explore the cost of this home by adjusting the details. Changes won't be saved.Climate risks
Neighborhood: 17307
Nearby schools
GreatSchools rating
- 7/10Biglerville El SchoolGrades: K-3Distance: 1.3 mi
- 6/10Upper Adams Middle SchoolGrades: 7-8Distance: 1 mi
- 7/10Biglerville High SchoolGrades: 9-12Distance: 1 mi
Schools provided by the listing agent
- High: Biglerville
- District: Upper Adams
Source: Bright MLS. This data may not be complete. We recommend contacting the local school district to confirm school assignments for this home.
- $294,5003 bd2 ba1.2k sqft529 Arendtsville Rd, Biglerville, PA 17307Off Market
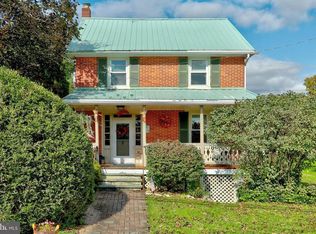
- $335,5003 bd1 ba1.7k sqft938 Yellow Hill Rd, Biglerville, PA 17307Off Market
- $447,4004 bd2 ba1.8k sqft960 Yellow Hill Rd, Biglerville, PA 17307Off Market
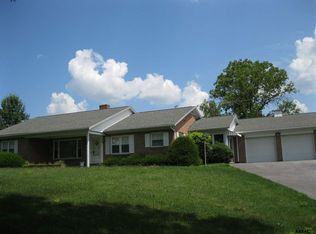
- $340,3003 bd2 ba2k sqft920 Yellow Hill Rd, Biglerville, PA 17307Off Market
- $373,0003 bd3 ba1.2k sqft915 Yellow Hill Rd, Biglerville, PA 17307Sold
- $188,10017.83 acresYellow Hill Rd, Biglerville, PA 17307Off Market
- $209,800-- bd-- ba480 sqftYellow Hill Rd, Biglerville, PA 17307Off Market
- $5003 bd1 ba1.4k sqftYellow Hill Rd, Biglerville, PA 17307Off Market
A local agent can set up tours, give advice and negotiate with sellers.
A local lender can help you make sure your offer is ready when you are.
Similar homes
- $440,0004 bd2 ba3k sqft770 Yellow Hill Rd, Biglerville, PA 17307For Sale

 MLS ID #PAAD2024840, Cheri Chenoweth, Redfin Corporation. Bright MLS
 - $485,0003 bd3 ba2.2k sqft50 Wedgewood Dr, Carlisle, PA 17015For Sale
 MLS ID #PACB2056788, Jeni Clarizio, Howard Hanna Company-Carlisle. Bright MLS
 - $439,9004 bd2 ba2.6k sqft667 Grant Dr, Gettysburg, PA 17325For Sale
 MLS ID #PAAD2025058, Nolan Peterson, Samson Properties. Bright MLS
 - $450,0004 bd3 ba2.8k sqft175 Pickett Rd, Dover, PA 17315For Sale
 MLS ID #PAYK2109370, Tracy Wandress, House Broker Realty LLC. Bright MLS
 - $419,9004 bd2 ba2.6k sqft240 Matthew Dr, New Oxford, PA 17350For SaleMLS ID #PAAD2025090, John Lindemulder, Iron Valley Real Estate of Central PA. Bright MLS
- $479,9003 bd2 ba1.8k sqft16 Howard Dr, East Berlin, PA 17316For SaleMLS ID #PAAD2025070, John Lindemulder, Iron Valley Real Estate of Central PA. Bright MLS
- $399,9004 bd3 ba2.5k sqft3065 Buchanan Valley Rd, Orrtanna, PA 17353For SaleMLS ID #PAAD2022800, Jay Starr, RE/MAX 1st Advantage. Bright MLS
- $533,0003 bd3 ba2.6k sqft140 White Rd, Gettysburg, PA 17325For SaleMLS ID #PAAD2025020, Barb Zimmerman, Jeff A. Shaffer Real Estate, Inc.. Bright MLS
- $465,0004 bd4 ba3k sqft137 Kimberly Ln, East Berlin, PA 17316For SaleMLS ID #PAAD2024534, Brian Kelly, Coldwell Banker Realty. Bright MLS
- $365,0004 bd3 ba2.6k sqft83 McIntosh Ln, Aspers, PA 17304For SaleMLS ID #PAAD2023936, Peyton Scarborough, Inch & Co. Real Estate, LLC. Bright MLS
- $434,5003 bd3 ba1.8k sqft1142 Petersburg Rd, Boiling Springs, PA 17007For SaleMLS ID #PACB2056920, Amanda Schreffler, Iron Valley Real Estate of Central PA. Bright MLS
- $405,0002 bd2 ba2.1k sqft135 Knoxlyn Rd, Gettysburg, PA 17325For SaleMLS ID #PAAD2023732, David Monsour, Keller Williams Keystone Realty. Bright MLS
- $374,9003 bd3 ba1.8k sqft39 N Pheasant Way, Abbottstown, PA 17301For SaleMLS ID #PAAD2024926, Steph Aumen, Harget Realty Group. Bright MLS
- $439,9995 bd3 ba2k sqft21 Wadsworth Dr, East Berlin, PA 17316For SaleMLS ID #PAAD2023686, Ivan Vega, Samson Properties. Bright MLS
- $359,9003 bd2 ba1.8k sqft6 Forest Ln, Newville, PA 17241PendingMLS ID #PACB2057102, ANDREW WOLFE, Wolfe & Company REALTORS. Bright MLS
- $379,9003 bd2 ba1.5k sqft1017 Railroad Ln, Orrtanna, PA 17353For SaleMLS ID #PAAD2024796, Holly Purdy, RE/MAX of Gettysburg. Bright MLS
- $434,9004 bd4 ba2.4k sqft322 Elmont Cir, Shippensburg, PA 17257For SaleMLS ID #PAFL2034502, Carrie Gardner, Realty One Group Golden Key. Bright MLS
- $350,0003 bd2 ba1.9k sqft118 Rodes Ave, Gettysburg, PA 17325For SaleMLS ID #PAAD2025092, Megan Cellucci, Jeff A. Shaffer Real Estate, Inc.. Bright MLS
- $535,0005 bd4 ba3.4k sqft290 Country Club Ln, Gettysburg, PA 17325For SaleMLS ID #PAAD2022782, Matthew Inskip, RE/MAX of Gettysburg. Bright MLS
- $449,0003 bd2 ba1.9k sqft143 Bittern Dr, Gettysburg, PA 17325For SaleMLS ID #PAAD2023768, Suzanne H Christianson, RE/MAX of Gettysburg. Bright MLS
