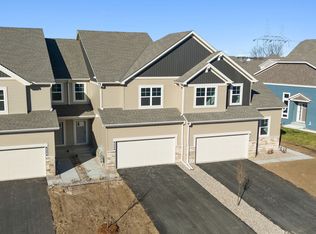
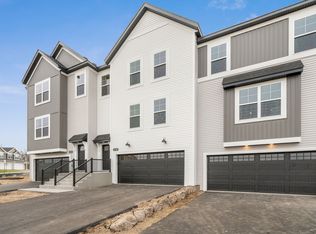
Model home for sale. 4.875% Rate/5.6272% APR 30-Yr fixed-rate FHA loan available with seller’s preferred lender. See Listing Agent for Complete Details.
Closed
Zillow last checked:
Listing updated:
Bought with:
NON-RMLS
Non-MLS
Source: NorthstarMLS as distributed by MLS GRID,MLS#: 6712709
Price history
| Date | Event | Price |
|---|---|---|
| 8/1/2025 | Sold | $536,450-0.7%$177/sqft |
Source:  NorthstarMLS as distributed by MLS GRID #6712709 Report a problem NorthstarMLS as distributed by MLS GRID #6712709 Report a problem | ||
| 6/12/2025 | Pending sale | $539,990$178/sqft |
Source: NorthstarMLS as distributed by MLS GRID #6712709 Report a problem | ||
| 6/2/2025 | Price change | $539,990-1.8%$178/sqft |
Source: NorthstarMLS as distributed by MLS GRID #6712709 Report a problem | ||
| 5/1/2025 | Price change | $550,000-4.3%$182/sqft |
Source: NorthstarMLS as distributed by MLS GRID #6712709 Report a problem | ||
| 4/10/2025 | Price change | $575,000-2.4%$190/sqft |
Source: NorthstarMLS as distributed by MLS GRID #6655643 Report a problem | ||
| 3/26/2025 | Price change | $589,000-1.5%$194/sqft |
Source: NorthstarMLS as distributed by MLS GRID #6655643 Report a problem | ||
| 8/5/2024 | Price change | $597,978+0.3%$197/sqft |
Source: NorthstarMLS as distributed by MLS GRID #6424418 Report a problem | ||
| 7/1/2024 | Price change | $595,978+0.1%$197/sqft |
Source: NorthstarMLS as distributed by MLS GRID #6424418 Report a problem | ||
| 8/27/2023 | Listed for sale | $595,148$196/sqft |
Source: NorthstarMLS as distributed by MLS GRID #6424418 Report a problem | ||
| 8/27/2023 | Listing removed | -- |
Source: NorthstarMLS as distributed by MLS GRID #6413328 Report a problem | ||
| 8/7/2023 | Listed for sale | $595,148$196/sqft |
Source: NorthstarMLS as distributed by MLS GRID #6413328 Report a problem | ||
| 7/22/2023 | Listing removed | -- |
Source: NorthstarMLS as distributed by MLS GRID #6343590 Report a problem | ||
| 7/12/2023 | Price change | $595,148+0.2%$196/sqft |
Source: NorthstarMLS as distributed by MLS GRID #6343590 Report a problem | ||
| 3/16/2023 | Listed for sale | $594,148-8.2%$196/sqft |
Source: NorthstarMLS as distributed by MLS GRID #6343590 Report a problem | ||
| 10/29/2022 | Listing removed | -- |
Source: NorthstarMLS as distributed by MLS GRID #6242459 Report a problem | ||
| 7/31/2022 | Listed for sale | $647,148$214/sqft |
Source: NorthstarMLS as distributed by MLS GRID #6242459 Report a problem | ||
| 7/30/2022 | Listing removed | -- |
Source: NorthstarMLS as distributed by MLS GRID #6160409 Report a problem | ||
| 5/18/2022 | Price change | $647,148+6.6%$214/sqft |
Source: NorthstarMLS as distributed by MLS GRID #6160409 Report a problem | ||
| 3/5/2022 | Listed for sale | $607,148$200/sqft |
Source: NorthstarMLS as distributed by MLS GRID #6160409 Report a problem | ||
| 3/1/2022 | Listing removed | -- |
Source: NorthstarMLS as distributed by MLS GRID #6128047 Report a problem | ||
| 2/3/2022 | Listed for sale | $607,148+17%$200/sqft |
Source: NorthstarMLS as distributed by MLS GRID #6128047 Report a problem | ||
| 12/9/2021 | Sold | $518,915-13.8%$171/sqft |
Source: Public Record Report a problem | ||
| 11/16/2021 | Listed for sale | $602,148$199/sqft |
Source: NorthstarMLS as distributed by MLS GRID #6128047 Report a problem | ||
| 11/16/2021 | Listing removed | -- |
Source: NorthstarMLS as distributed by MLS GRID #6070704 Report a problem | ||
| 7/27/2021 | Listed for sale | $602,148+13.9%$199/sqft |
Source: NorthstarMLS as distributed by MLS GRID #6070704 Report a problem | ||
| 1/27/2021 | Sold | $528,636+7.8%$174/sqft |
Source: Public Record Report a problem | ||
| 10/6/2020 | Sold | $490,363$162/sqft |
Source: Public Record Report a problem | ||
Get a cash offer in 3 minutes
Find out how much your home could sell for in as little as 3 minutes with a no-obligation cash offer.
Estimated market value
$538,600
