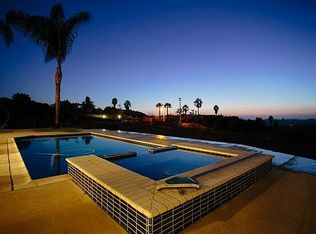
A slice of Italy’s countryside awaits at this secluded custom Contemporary Mediterranean estate in the gated Circle R Ranch community! This 2592 sq ft 3 bedroom/1 office custom estate home with picturesque travertine pool/spa area, comes with a newly built detached 800 sq ft Guest House/ADU complete with kitchen, bath, 1 bedroom and a separate living space, all on 2.4 acres fully landscaped that includes a Kalamata olive grove, family orchard, and even a secret European parterre garden. Inside sit-down spectacular sunset views over & beyond pool area & enjoy 180 degrees of scenic rolling hills and pastoral farmland w/ mountains in the Westerly distance, truly a sight to behold!
The main house exudes Mediterranean charm with a multitude of upgraded features including bespoke solid walnut entry doors that take you into a Dining/Great Room with cathedral ceilings, crown molding, high-end travertine flooring, gas fireplace with grand stone mantle and practically floor to ceiling windows overlooking the pool. A large Chef’s Kitchen is appointed with solid Cherry Cabinetry, Bosch SS Appliances, a roomy Walk-In Pantry and a custom painted backsplash/mural. The grand Primary Bedroom w/ views features an en suite bath boasting a Jacuzzi Tub, generous-sized Shower with stone surrounds, Old-World style cabinetry and walk-in closet complete with built-in dresser & custom storage solutions. The private French Doors lead out to the pool’s in-ground hot tub! The office has a large built-in desk, with extra cabinets and shelving. Additional spaces include another full bath & private Guest Room w/French Doors leading out to the South Patio/pool area, a Powder Room, additional secondary Bedroom, and a Laundry Room w/ sink.
The stunning Guest House/Studio has a full wall of custom French doors with abundant light overlooking its own patio and the olive grove and walking path beyond. Other upgrades include a Wood Cross-Beamed Ceiling, Hardwood Flooring, rustic Alderwood Cabinetry throughout, washer/dryer hook ups, and ample storage. The Guest house is a fully functional ADU with its own address, central heating and AC, and separate septic and propane gas tanks.
The 3-car garage w/ Epoxy Floors & ample built-in cabinets, a Hobby Desk and a 50 amp. outlet for your RV or Electric Car. A 51-panel solar system supplies electric to both homes & landscape lighting that surrounds the house. As an added bonus the community has very annual low HOA fees!
Sold for $1,675,000
Listed by: Carol Kemp, Broker • Carol Kemp • Contact: 949-322-5373
Bought with: Compass
$1,675,000
9750 Adams Ct, Escondido, CA 92026
4beds
3,392sqft
Single Family Residence
Built in 1998
2.4 Acres Lot
$1,816,200 Zestimate®
$494/sqft
$6,110 Estimated rent
Home value
$1,816,200
$1.67M - $1.98M
$6,110/mo
Zestimate® history
Owner options
List your home for rent
$6,110/mo
Rent Zestimate®
Find your next renter with Zillow Rental Manager. Plus, with online applications, you can quickly screen prospective tenants – for free.
$6,110/mo
Rent Zestimate®
Refinance and save
$11,926/mo
Est. payment
Refinancing to a lower rate could help reduce your monthly payments and save thousands over the life of the loan.
$11,926/mo
Est. payment
Explore your selling options
Work with a Zillow partner agent
Leverage their expertise and Zillow's premium Showcase listings to get your home seen by more buyers.
Get startedList with your own agent
Get your home in front of millions of buyers by listing it on Zillow.
Learn how to do itSell it yourself
Take full control of how buyers see your home on Zillow by listing For Sale by Owner (FSBO).
List your homeWhat's special
Zillow last checked:
Listing updated:
Listed by:
Carol Kemp DRE #01314336 949-322-5373,
Carol Kemp, Broker
Bought with:
Boris Zavurov, DRE #01921675
Compass
Source: CRMLS,MLS#: OC24128715 Originating MLS: California Regional MLS
Originating MLS: California Regional MLSFacts & features
Interior
Bedrooms & bathrooms
- Bedrooms: 4
- Bathrooms: 4
- Full bathrooms: 2
- 1/2 bathrooms: 1
- 1/4 bathrooms: 1
- Main level bathrooms: 4
- Main level bedrooms: 4
Rooms
- Room types: Bedroom, Entry/Foyer, Family Room, Foyer, Great Room, Kitchen, Laundry, Primary Bathroom, Primary Bedroom, Office, Other, Pantry
Primary bedroom
- Features: Main Level Primary
Bedroom
- Features: All Bedrooms Down
Bedroom
- Features: Bedroom on Main Level
Bathroom
- Features: Bathtub, Dual Sinks, Enclosed Toilet, Full Bath on Main Level, Granite Counters, Linen Closet, Remodeled, Separate Shower, Tub Shower, Upgraded
Kitchen
- Features: Granite Counters, Kitchen/Family Room Combo, Remodeled, Self-closing Cabinet Doors, Self-closing Drawers, Updated Kitchen, Walk-In Pantry
Heating
- Central
Cooling
- Central Air
Appliances
- Included: Convection Oven, Double Oven, Dishwasher, Electric Cooktop, Ice Maker, Microwave, Refrigerator, Self Cleaning Oven, Water Heater, Dryer, Washer
- Laundry: Inside, Laundry Room
Features
- Breakfast Bar, Ceiling Fan(s), Cathedral Ceiling(s), Granite Counters, High Ceilings, Open Floorplan, Pantry, Stone Counters, Recessed Lighting, Unfurnished, All Bedrooms Down, Bedroom on Main Level, Entrance Foyer, Main Level Primary, Primary Suite, Walk-In Pantry, Walk-In Closet(s)
- Flooring: Carpet, Stone, Wood
- Doors: Double Door Entry, French Doors
- Windows: Double Pane Windows, Screens
- Has fireplace: Yes
- Fireplace features: Family Room, Gas, Great Room
- Common walls with other units/homes: No Common Walls
Interior area
- Total interior livable area: 3,392 sqft
- Finished area below ground: 0
Property
Parking
- Total spaces: 12
- Parking features: Driveway Down Slope From Street, Direct Access, Driveway, Garage, RV Hook-Ups
- Attached garage spaces: 3
- Uncovered spaces: 9
Accessibility
- Accessibility features: No Stairs, Accessible Entrance, Accessible Hallway(s)
Features
- Levels: One
- Stories: 1
- Entry location: 1
- Patio & porch: Open, Patio, Stone
- Exterior features: Lighting, Rain Gutters
- Has private pool: Yes
- Pool features: Gunite, Heated, In Ground, Private
- Has spa: Yes
- Spa features: Gunite, Heated, In Ground, Private
- Has view: Yes
- View description: Hills, Mountain(s), Orchard, Pool, Valley
Lot
- Size: 2.4 Acres
- Features: 2-5 Units/Acre, Agricultural, Back Yard, Drip Irrigation/Bubblers, Garden, Sprinklers In Rear, Sprinklers In Front, Landscaped, Orchard(s), Secluded, Sprinklers Timer, Sprinklers On Side
Details
- Additional structures: Guest House Detached, Guest House, Shed(s)
- Parcel number: 1294300400
- Zoning: A70
- Special conditions: Standard
Construction
Type & style
- Home type: SingleFamily
- Architectural style: Custom,Mediterranean,See Remarks
- Property subtype: Single Family Residence
Materials
- Drywall, Concrete
- Foundation: Slab
- Roof: Concrete,Tile
Condition
- Additions/Alterations,Building Permit,Updated/Remodeled
- New construction: No
- Year built: 1998
Utilities & green energy
- Electric: 220 Volts in Garage, 220 Volts in Laundry, Photovoltaics Stand-Alone
- Sewer: Septic Tank
- Water: Public
- Utilities for property: Cable Available, Electricity Connected, Propane, Water Connected
Green energy
- Energy generation: Solar
- Water conservation: Water-Smart Landscaping
Community & HOA
Community
- Features: Rural, Gated
- Security: Carbon Monoxide Detector(s), Security Gate, Gated Community, Smoke Detector(s)
- Subdivision: North Escondido
HOA
- Has HOA: Yes
- Amenities included: Controlled Access
- HOA fee: $850 annually
- HOA name: Circle R-James Gordon
- HOA phone: 415-852-1086
Location
- Region: Escondido
Financial & listing details
- Price per square foot: $494/sqft
- Date on market: 9/5/2024
- Cumulative days on market: 50 days
- Listing terms: Cash,Cash to New Loan,Conventional
- Inclusions: Washer/Dryer, Appliances, large outdoor Umbrella
- Exclusions: Garden/Pool Sculptures
- Road surface type: Paved
Price history
| Date | Event | Price |
|---|---|---|
| 11/12/2024 | Sold | $1,675,000-4.3%$494/sqft |
Source:  CRMLS #OC24128715 Report a problem CRMLS #OC24128715 Report a problem | ||
| 10/25/2024 | Pending sale | $1,750,000$516/sqft |
Source: CRMLS #OC24128715 Report a problem | ||
| 10/4/2024 | Listed for sale | $1,750,000$516/sqft |
Source: CRMLS #OC24128715 Report a problem | ||
| 9/18/2024 | Contingent | $1,750,000$516/sqft |
Source: CRMLS #OC24128715 Report a problem | ||
| 9/6/2024 | Listed for sale | $1,750,000$516/sqft |
Source: CRMLS #OC24128715 Report a problem | ||
Public tax history
Tax history is unavailable.
Neighborhood: 92026
Nearby homes
- $1,617,3003 bd2 ba2.5k sqft9750-52 Adams Ct, Escondido, CA 92026Off Market
- $1,300,3004 bd4 ba3k sqft9733 Adams Ct, Escondido, CA 92026Off Market
- $1,266,7004 bd3 ba2.9k sqft9778-80 Adams Ct, Escondido, CA 92026Off Market
- $1,507,2004 bd3 ba3.6k sqft9741 Adam Ct, Escondido, CA 92026Off Market
- $1,459,9003 bd5 ba3.8k sqft9755 Adams Ct, Escondido, CA 92026Off Market
- $1,688,0005 bd4 ba4.4k sqft9746 Megan Ter, Escondido, CA 92026Off Market
- $1,330,0004 bd4 ba3.3k sqft9779 Adam Ct, Escondido, CA 92026Off Market
- $1,195,0004 bd3 ba2.8k sqft31013 Mountain Ridge Rd, Escondido, CA 92026Off Market
Nearby schools
GreatSchools rating
- 6/10Lilac SchoolGrades: K-5Distance: 3.5 mi
- 2/10Valley Center Middle SchoolGrades: 6-8Distance: 9.1 mi
- 5/10Valley Center HighGrades: 9-12Distance: 5.7 mi
Get a cash offer in 3 minutes
Find out how much your home could sell for in as little as 3 minutes with a no-obligation cash offer.
Estimated market value
$1,816,200
Get a cash offer in 3 minutes
Find out how much your home could sell for in as little as 3 minutes with a no-obligation cash offer.
Estimated market value
$1,816,200
- California
- San Diego County
- Escondido
- 92026
- 9750 Adams Ct
