Skip main navigation
Sold for $732,000
  • $732,000

    9750 Amidon Dr, Traverse City, MI 49685

    3beds
    3,024sqft
    Single Family Residence
    Built in 1983
    19.35 Acres Lot
    $752,800 Zestimate®
    $242/sqft
    $3,920 Estimated rent

    Home value

    $752,800

    $678,000 - $836,000

    $3,920/mo

    Zestimate® history
    Loading
    Loading...

    Owner options

    List your home for rent

    $3,920/mo

    Rent Zestimate®

    Find your next renter with Zillow Rental Manager. Plus, with online applications, you can quickly screen prospective tenants – for free.

    Learn more

    $3,920/mo

    Rent Zestimate®

    Refinance and save

    $4,419/mo

    Est. payment

    Refinancing to a lower rate could help reduce your monthly payments and save thousands over the life of the loan.

    See today's rates

    $4,419/mo

    Est. payment

    Explore your selling options

    Work with a Zillow partner agent

    Leverage their expertise and Zillow's premium Showcase listings to get your home seen by more buyers.

    Get started

    List with your own agent

    Get your home in front of millions of buyers by listing it on Zillow.

    Learn how to do it

    Sell it yourself

    Take full control of how buyers see your home on Zillow by listing For Sale by Owner (FSBO).

    List your home

    What's special

    Pole barnFinished basementRecreation roomOffice spacePrivate trailsSerenity of wooded acreageInsulated heated building
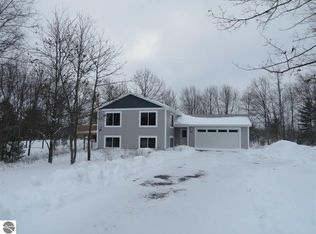
    Meticulously maintained 3-bedroom, 2.5-bathroom home nestled on over 19 wooded acres with private trails! This spacious two-story home offers a warm and inviting atmosphere with a large living room featuring a fireplace, a formal dining room, and a bright sunroom with a gas stove. The main floor also includes a convenient laundry room just off the attached two-car garage. Upstairs, you'll find 3 bedrooms, including the primary suite with a private half-bath and a bonus room for an office, craft room or playroom. Cathedral ceilings with skylights enhance the airy feel, while ample storage is found throughout. The finished basement adds even more versatility with a recreation room, office space, and additional storage. Outside, two outbuildings provide exceptional functionality—a 40’ x 24’ pole barn for extra storage and a 24’ x 40’ insulated, heated building ideal for a workshop or hobby space. Enjoy the serenity of wooded acreage while being just a short drive from town!

    Zillow last checked:

    Listing updated:

    Listed by:

    Matthew Dakoske 231-941-4500,

    REMAX Bayshore - Union St TC 231-941-4500

    Bought with:

    Rebecca Brown, 6501458444

    The Mitten Real Estate Group

    Source: NGLRMLS,MLS#: 1932000MLS Logo

    Facts & features

    Interior

    Bedrooms & bathrooms
    • Bedrooms: 3
    • Bathrooms: 3
    • Full bathrooms: 1
    • 3/4 bathrooms: 1
    • 1/2 bathrooms: 1
    • Main level bathrooms: 1
    Primary bedroom
    • Level: Upper
    • Area: 220
    • Dimensions: 20 x 11
    Bedroom 2
    • Level: Upper
    • Area: 160
    • Dimensions: 16 x 10
    Bedroom 3
    • Level: Upper
    • Area: 150
    • Dimensions: 15 x 10
    Primary bathroom
    • Features: Private
    Dining room
    • Level: Main
    • Area: 130
    • Dimensions: 13 x 10
    Family room
    • Level: Lower
    • Area: 260
    • Dimensions: 20 x 13
    Kitchen
    • Level: Main
    • Area: 221
    • Dimensions: 17 x 13
    Living room
    • Level: Main
    • Area: 390
    • Dimensions: 30 x 13
    Heating
    • Forced Air, Natural Gas, Fireplace(s)
    Cooling
    • Central Air
    Appliances
    • Included: Refrigerator, Oven/Range, Dishwasher, Microwave, Washer, Dryer
    • Laundry: Main Level
    Features
    • Cathedral Ceiling(s), Entrance Foyer, Pantry, Solarium/Sun Room, Mud Room, Drywall, Ceiling Fan(s), Cable TV, High Speed Internet
    • Flooring: Wood, Tile, Carpet, Vinyl
    • Windows: Skylight(s)
    • Basement: Full,Daylight,Finished Rooms
    • Has fireplace: Yes
    • Fireplace features: Gas, Wood Burning, Stove
    Interior area
    • Total structure area: 3,024
    • Total interior livable area: 3,024 sqft
    • Finished area above ground: 2,464
    • Finished area below ground: 560

    Property

    Parking
    • Total spaces: 2
    • Parking features: Attached, Garage Door Opener, Paved, Asphalt
    • Attached garage spaces: 2
    • Has uncovered spaces: Yes
    Accessibility
    • Accessibility features: None
    Features
    • Levels: Two
    • Stories: 2
    • Patio & porch: Deck, Covered
    • Exterior features: Sprinkler System, Kennel
    • Has view: Yes
    • View description: Countryside View
    • Waterfront features: None
    Lot
    • Size: 19.35 Acres
    • Features: Wooded-Hardwoods, Wooded, Level, Landscaped, Metes and Bounds
    Details
    • Additional structures: Workshop, Second Garage
    • Parcel number: 280802800200
    • Zoning description: Residential,Outbuildings Allowed

    Construction

    Type & style
    • Home type: SingleFamily
    • Property subtype: Single Family Residence
    Materials
    • Frame, Wood Siding
    • Roof: Asphalt
    Condition
    • New construction: No
    • Year built: 1983

    Utilities & green energy

    • Sewer: Private Sewer
    • Water: Private

    Community & neighborhood

    Community
    • Community features: None
    Location
    • Region: Traverse City
    • Subdivision: Metes & Bounds

    HOA & financial

    HOA
    • Services included: None

    Other

    Other facts
    • Listing agreement: Exclusive Right Sell
    • Price range: $732K - $732K
    • Listing terms: Conventional,Cash
    • Ownership type: Private Owner
    • Road surface type: Asphalt

    Price history

    DateEventPrice
    7/10/2025Sold$732,000-8.5%$242/sqft
    Source: NGLRMLS #1932000 Report a problem
    5/14/2025Price change$800,000-3%$265/sqft
    Source: NGLRMLS #1932000 Report a problem
    4/3/2025Listed for sale$825,000-2.9%$273/sqft
    Source: NGLRMLS #1932000 Report a problem
    10/6/2024Listing removed$849,900$281/sqft
    Source: NGLRMLS #1921942 Report a problem
    10/3/2024Price change$849,900-5.6%$281/sqft
    Source: NGLRMLS #1921942 Report a problem
    6/4/2024Price change$899,900-10%$298/sqft
    Source: NGLRMLS #1921942 Report a problem
    5/7/2024Listed for sale$999,900+899.9%$331/sqft
    Source: NGLRMLS #1921942 Report a problem
    9/24/2004Sold$100,000-74.7%$33/sqft
    Source: Agent Provided Report a problem
    7/16/2004Sold$395,000$131/sqft
    Source: Agent Provided Report a problem

    Public tax history

    YearProperty taxesTax assessment
    2025$5,612 +5.4%$374,800 +10.4%
    2024$5,325 +5%$339,600 +18%
    2023$5,072 +2.6%$287,700 +16%
    2022$4,941 +0.7%$248,100 +14%
    2021$4,906 +7.5%$217,600 +3.5%
    2020$4,564 $210,300 +3.2%
    2019$4,564 +2%$203,700 +9.3%
    2018$4,473 $186,300 +0.2%
    2017-- $186,000 -0.2%
    2016-- $186,400 +7.2%
    2014-- $173,900 +1.5%
    2012-- $171,380 -3.9%
    2011-- $178,400 -9.4%
    2010-- $196,900 -5.7%
    2009-- $208,900 -5.4%
    2008-- $220,900 +1.8%
    2007-- $216,900 +31.9%
    2005-- $164,500 +7.6%
    2004-- $152,900 +1.5%
    2003-- $150,700 +3.9%
    2002-- $145,000 +11.3%
    2001-- $130,300 +3.8%
    2000-- $125,500

    Find assessor info on the county website

    Neighborhood: 49685

    Nearby schools

    GreatSchools rating
    Schools provided by the listing agent
    • District: Traverse City Area Public Schools

    Source: NGLRMLS. This data may not be complete. We recommend contacting the local school district to confirm school assignments for this home.

    Get pre-qualified for a loan
    At Zillow Home Loans, we can pre-qualify you in as little as 5 minutes with no impact to your credit score.

    An equal housing lender. NMLS #10287.

    Sell for more on Zillow
    Get a Zillow Showcase℠ listing at no additional cost and you could sell for .
    $752,800
    2% more
    +$15,056
    With Zillow Showcase(estimated)
    $767,856