This Washington Township mid-century stunner is updated and move in ready! Complete with over 2,300 finished sqft, 4 bedrooms and a nearly half acre lot! Located off the entry is the front living room highlighted by soaring vaulted ceilings, wall of windows, and a cozy wood burning fireplace. Adjacent formal dining space with walkout access to the back patio. Fully equipped and updated eat in kitchen with stainless steel appliances. Upstairs is home to the true primary bedroom complete with vaulted ceilings, private balcony, massive walk in closet/dressing room and a private updated en suite! The primary bathroom has floor-to-ceiling tile, heated floors, stone sink & multi-head shower. One additional second floor bedroom plus a renovated full hall bath. Third bedroom with private balcony plus a bonus loft space located on the third floor. Even more living space offered by the walkout lower level! Fourth bedroom, family room, and half bath/laundry room combo. Enjoy the dreamy backyard space from the expansive, multi level paver patio. Gorgeous lush mature landscaping. Endless private views offered by the open fields behind the home. Water heater new in 2026. This home is the perfect balance of one of a kind character and convenient modern updates. MUST SEE!!
Sold for $435,000
$435,000
9750 Ariadne Trl, Dayton, OH 45458
4beds
2,372sqft
Multi Family, Single Family Residence
Built in 1967
0.45 Acres Lot
$439,100 Zestimate®
$183/sqft
$2,626 Estimated rent
Home value
$439,100
$400,000 - $483,000
$2,626/mo
Zestimate® history
Owner options
List your home for rent
$2,626/mo
Rent Zestimate®
Find your next renter with Zillow Rental Manager. Plus, with online applications, you can quickly screen prospective tenants – for free.
$2,626/mo
Rent Zestimate®
Refinance and save
$2,974/mo
Est. payment
Refinancing to a lower rate could help reduce your monthly payments and save thousands over the life of the loan.
$2,974/mo
Est. payment
Explore your selling options
Work with a Zillow partner agent
Leverage their expertise and Zillow's premium Showcase listings to get your home seen by more buyers.
Get startedList with your own agent
Get your home in front of millions of buyers by listing it on Zillow.
Learn how to do itSell it yourself
Take full control of how buyers see your home on Zillow by listing For Sale by Owner (FSBO).
List your homeWhat's special
Renovated full hall bathGorgeous lush mature landscapingSoaring vaulted ceilingsNearly half acre lotCozy wood burning fireplaceWall of windowsDreamy backyard space
Zillow last checked:
Listing updated:
Listed by:
Austin R Castro (937)974-9226,
Coldwell Banker Heritage
Bought with:
Denise Lunsford, 2017004465
Coldwell Banker Heritage
Source: DABR MLS,MLS#: 957691 Originating MLS: Dayton Area Board of REALTORS
Originating MLS: Dayton Area Board of REALTORSFacts & features
Interior
Bedrooms & bathrooms
- Bedrooms: 4
- Bathrooms: 3
- Full bathrooms: 2
- 1/2 bathrooms: 1
Primary bedroom
- Level: Second
- Dimensions: 18 x 14
Bedroom
- Level: Second
- Dimensions: 13 x 10
Bedroom
- Level: Third
- Dimensions: 12 x 10
Bedroom
- Level: Lower
- Dimensions: 9 x 11
Breakfast room nook
- Level: Main
- Dimensions: 8 x 11
Dining room
- Level: Main
- Dimensions: 11 x 11
Family room
- Level: Lower
- Dimensions: 20 x 13
Kitchen
- Level: Main
- Dimensions: 11 x 11
Living room
- Level: Main
- Dimensions: 23 x 13
Loft
- Level: Third
- Dimensions: 13 x 10
Heating
- Heat Pump
Cooling
- Other
Appliances
- Included: Dishwasher, Microwave, Range, Refrigerator
Features
- Ceiling Fan(s), Vaulted Ceiling(s), Walk-In Closet(s)
- Basement: Finished,Partial
- Number of fireplaces: 1
- Fireplace features: One, Wood Burning
Interior area
- Total structure area: 2,372
- Total interior livable area: 2,372 sqft
Property
Parking
- Total spaces: 2
- Parking features: Attached, Garage, Two Car Garage
- Attached garage spaces: 2
Features
- Levels: Three Or More
- Patio & porch: Deck, Patio, Porch
- Exterior features: Deck, Fence, Porch, Patio
Lot
- Size: 0.45 Acres
Details
- Parcel number: O67207120012
- Zoning: Residential
- Zoning description: Residential
Construction
Type & style
- Home type: SingleFamily
- Architectural style: Multi-Level
- Property subtype: Multi Family, Single Family Residence
Materials
- Brick, Other
Condition
- Year built: 1967
Community & HOA
Community
- Subdivision: Berkshire
HOA
- Has HOA: No
Location
- Region: Dayton
Financial & listing details
- Price per square foot: $183/sqft
- Tax assessed value: $370,980
- Annual tax amount: $8,689
- Date on market: 4/28/2026
Price history
| Date | Event | Price |
|---|---|---|
| 5/28/2026 | Sold | $435,000+1.4%$183/sqft |
Source:  DABR MLS #957691 Report a problem DABR MLS #957691 Report a problem | ||
| 5/1/2026 | Pending sale | $429,000$181/sqft |
Source: DABR MLS #957691 Report a problem | ||
| 4/28/2026 | Listed for sale | $429,000+24.3%$181/sqft |
Source: DABR MLS #957691 Report a problem | ||
| 11/16/2021 | Sold | $345,000+1.5%$145/sqft |
Source: Public Record Report a problem | ||
| 9/20/2021 | Pending sale | $339,900$143/sqft |
Source: DABR MLS #849821 Report a problem | ||
| 9/18/2021 | Listed for sale | $339,900+30.8%$143/sqft |
Source: DABR MLS #849821 Report a problem | ||
| 5/30/2017 | Sold | $259,900+4%$110/sqft |
Source: Public Record Report a problem | ||
| 4/8/2017 | Pending sale | $249,900$105/sqft |
Source: HER Realtors #733538 Report a problem | ||
| 4/7/2017 | Listed for sale | $249,900+32.9%$105/sqft |
Source: HER Realtors #733538 Report a problem | ||
| 11/17/2015 | Sold | $188,000-12.5%$79/sqft |
Source: Public Record Report a problem | ||
| 7/17/2015 | Price change | $214,900-2.3%$91/sqft |
Source: Better Homes and Gardens Real Estate Big Hill #609252 Report a problem | ||
| 5/7/2015 | Listed for sale | $219,900+27.9%$93/sqft |
Source: Better Homes and Gardens Real Estate Big Hill #609252 Report a problem | ||
| 1/5/2004 | Sold | $171,900+38.1%$72/sqft |
Source: Public Record Report a problem | ||
| 6/2/1998 | Sold | $124,500$52/sqft |
Source: Public Record Report a problem | ||
Public tax history
| Year | Property taxes | Tax assessment |
|---|---|---|
| 2025 | $8,689 -0.2% | $129,850 |
| 2024 | $8,704 +8.8% | $129,850 |
| 2023 | $7,997 +15.2% | $129,850 +45.6% |
| 2022 | $6,942 -0.3% | $89,160 |
| 2021 | $6,962 +0.1% | $89,160 |
| 2020 | $6,952 +12.5% | $89,160 +25.9% |
| 2019 | $6,180 +12% | $70,800 |
| 2018 | $5,520 +1.1% | $70,800 |
| 2017 | $5,461 +11.7% | $70,800 +18.6% |
| 2016 | $4,886 -0.2% | $59,690 |
| 2015 | $4,895 +1.8% | $59,690 |
| 2014 | $4,808 | $59,690 |
Find assessor info on the county website
Neighborhood: 45458
Nearby homes
- $387,0004 bd3 ba2.3k sqft113 Logic Cir, Centerville, OH 45458Off Market
- $355,4003 bd3 ba2.4k sqft9749 Ariadne Trl, Dayton, OH 45458Off Market
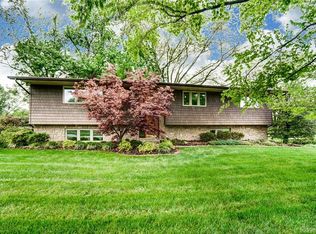
- $294,6003 bd2 ba1.6k sqft118 Logic Cir, Dayton, OH 45458Off Market
- $350,5003 bd3 ba1.5k sqft107 Logic Cir, Dayton, OH 45458Off Market
- $383,5004 bd2 ba2.3k sqft112 Logic Cir, Dayton, OH 45458Off Market
- $401,7004 bd3 ba2.3k sqft9759 Ariadne Trl, Dayton, OH 45458Off Market
- $382,8003 bd2 ba2.2k sqft100 Logic Cir, Dayton, OH 45458Off Market
- $300,0004 bd2 ba1.8k sqft9700 Minotaur Way, Dayton, OH 45458Off Market
Nearby schools
GreatSchools rating
- 7/10Weller Elementary SchoolGrades: 2-5Distance: 0.2 mi
- 8/10Magsig Middle SchoolGrades: 6-8Distance: 1.8 mi
- 8/10Centerville High SchoolGrades: 9-12Distance: 2 mi
Schools provided by the listing agent
- District: Centerville
Source: DABR MLS. This data may not be complete. We recommend contacting the local school district to confirm school assignments for this home.
Get a cash offer in 3 minutes
Find out how much your home could sell for in as little as 3 minutes with a no-obligation cash offer.
Estimated market value
$439,100
Get a cash offer in 3 minutes
Find out how much your home could sell for in as little as 3 minutes with a no-obligation cash offer.
Estimated market value
$439,100
- Ohio
- Montgomery County
- Centerville
- 45458
- 9750 Ariadne Trl
Nearby cities
Nearby zip codes
Other Centerville Topics
