WELCOME TO BALLANTYNE! This stunning four bedroom home offers a thoughtfully designed open floor plan with high-end upgrades throughout. The chef’s kitchen seamlessly flows into the living and dining areas. Living area opens up to a large deck overlooking the backyard. The main level features an impressive primary suite with a spacious walk-in closet. Laundry room, half bath, and flex space also on the main level. Upstairs, you’ll find three additional bedrooms with en-suite bathrooms, along with a large bonus room. This stunning home combines style, comfort, and convenience in one of Charlotte’s most sought-after neighborhoods.
Closed
$1,040,000
9750 Briarwick Ln, Charlotte, NC 28277
4beds
3,479sqft
Single Family Residence
Built in 2017
0.17 Acres Lot
$1,061,400 Zestimate®
$299/sqft
$4,408 Estimated rent
Home value
$1,061,400
$1.01M - $1.13M
$4,408/mo
Zestimate® history
Owner options
List your home for rent
$4,408/mo
Rent Zestimate®
Find your next renter with Zillow Rental Manager. Plus, with online applications, you can quickly screen prospective tenants – for free.
$4,408/mo
Rent Zestimate®
Refinance and save
$6,464/mo
Est. payment
Refinancing to a lower rate could help reduce your monthly payments and save thousands over the life of the loan.
$6,464/mo
Est. payment
Explore your selling options
Work with a Zillow partner agent
Leverage their expertise and Zillow's premium Showcase listings to get your home seen by more buyers.
Get startedList with your own agent
Get your home in front of millions of buyers by listing it on Zillow.
Learn how to do itSell it yourself
Take full control of how buyers see your home on Zillow by listing For Sale by Owner (FSBO).
List your homeWhat's special
Large bonus roomFlex spaceOpen floor planLiving and dining areasLaundry roomSpacious walk-in closetImpressive primary suite
Zillow last checked:
Listing updated:
Listed by:
Olivia Bersin oliviabersin@blrealestate.com,
Brandon Lawn Real Estate LLC
Bought with:
Brett Carraway
Northstar Real Estate, LLC
Source: Canopy MLS as distributed by MLS GRID,MLS#: 4258186
Facts & features
Interior
Bedrooms & bathrooms
- Bedrooms: 4
- Bathrooms: 5
- Full bathrooms: 4
- 1/2 bathrooms: 1
- Main level bedrooms: 1
Primary bedroom
- Features: En Suite Bathroom
- Level: Main
Bedroom s
- Features: En Suite Bathroom, Walk-In Closet(s)
- Level: Upper
Bedroom s
- Features: En Suite Bathroom, Walk-In Closet(s)
- Level: Upper
Bedroom s
- Features: En Suite Bathroom
- Level: Upper
Bathroom half
- Level: Main
Bathroom full
- Features: Built-in Features, Walk-In Closet(s)
- Level: Main
Bonus room
- Level: Upper
Dining room
- Level: Main
Kitchen
- Features: Built-in Features, Kitchen Island, Storage, Walk-In Pantry
- Level: Main
Laundry
- Level: Main
Living room
- Features: Ceiling Fan(s), Vaulted Ceiling(s)
- Level: Main
Study
- Level: Main
Heating
- Forced Air
Cooling
- Central Air
Appliances
- Included: Dishwasher, Disposal, Gas Cooktop, Microwave, Oven
- Laundry: Laundry Room, Main Level
Features
- Built-in Features, Kitchen Island, Open Floorplan, Pantry, Walk-In Closet(s), Walk-In Pantry
- Flooring: Carpet, Tile, Wood
- Windows: Window Treatments
- Has basement: No
- Attic: Permanent Stairs
- Fireplace features: Living Room
Interior area
- Total structure area: 3,479
- Total interior livable area: 3,479 sqft
- Finished area above ground: 3,479
- Finished area below ground: 0
Property
Parking
- Total spaces: 2
- Parking features: Driveway, Attached Garage, Garage on Main Level
- Attached garage spaces: 2
- Has uncovered spaces: Yes
Features
- Levels: Two
- Stories: 2
- Patio & porch: Deck
Lot
- Size: 0.17 Acres
Details
- Parcel number: 22337553
- Zoning: MX-2
- Special conditions: Standard
Construction
Type & style
- Home type: SingleFamily
- Property subtype: Single Family Residence
Materials
- Hardboard Siding, Stone Veneer
- Foundation: Slab
- Roof: Shingle
Condition
- New construction: No
- Year built: 2017
Utilities & green energy
- Sewer: Public Sewer
- Water: City
Community & HOA
Community
- Subdivision: Southridge
HOA
- Has HOA: Yes
- HOA fee: $308 monthly
- HOA name: Sentry Management
Location
- Region: Charlotte
Financial & listing details
- Price per square foot: $299/sqft
- Tax assessed value: $783,400
- Date on market: 5/30/2025
- Cumulative days on market: 74 days
- Listing terms: Cash,Conventional
- Road surface type: Asphalt, Concrete
Price history
| Date | Event | Price |
|---|---|---|
| 9/24/2025 | Sold | $1,040,000-9.6%$299/sqft |
Source:  Canopy MLS as distributed by MLS GRID #4258186 Report a problem Canopy MLS as distributed by MLS GRID #4258186 Report a problem | ||
| 8/12/2025 | Pending sale | $1,150,000$331/sqft |
Source: Canopy MLS as distributed by MLS GRID #4258186 Report a problem | ||
| 6/26/2025 | Price change | $1,150,000-4.2%$331/sqft |
Source: Canopy MLS as distributed by MLS GRID #4258186 Report a problem | ||
| 5/30/2025 | Listed for sale | $1,200,000+71.7%$345/sqft |
Source: Canopy MLS as distributed by MLS GRID #4258186 Report a problem | ||
| 4/30/2019 | Sold | $699,000-3.6%$201/sqft |
Source: Canopy MLS as distributed by MLS GRID #3460980 Report a problem | ||
| 3/7/2019 | Pending sale | $725,000$208/sqft |
Source: Helen Adams Realty #3460980 Report a problem | ||
| 1/10/2019 | Listed for sale | $725,000+6.9%$208/sqft |
Source: Helen Adams Realty #3460980 Report a problem | ||
| 4/24/2018 | Sold | $678,000$195/sqft |
Source: Public Record Report a problem | ||
Public tax history
| Year | Property taxes | Tax assessment |
|---|---|---|
| 2025 | -- | $783,400 |
| 2024 | -- | $783,400 |
| 2023 | -- | $783,400 +20.6% |
| 2022 | -- | $649,800 |
| 2021 | -- | $649,800 |
| 2020 | -- | $649,800 |
| 2019 | $6,362 +67.5% | $649,800 |
| 2018 | $3,799 | -- |
Find assessor info on the county website
Neighborhood: Ballantyne East
Nearby homes
- $1,006,1003 bd3 ba3.4k sqft9742 Briarwick Ln, Charlotte, NC 28277Off Market
- $978,1004 bd4 ba3.1k sqft9756 Briarwick Ln, Charlotte, NC 28277Off Market
- $631,8003 bd3 ba2.8k sqft10038 Wayfair Meadow Ct #TOWNHOUSE 15, Charlotte, NC 28277Off Market
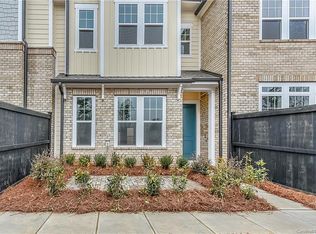
- $938,3004 bd4 ba2.9k sqft13220 Kornegy Dr, Charlotte, NC 28277Off Market
- $958,7004 bd4 ba3k sqft9762 Briarwick Ln, Charlotte, NC 28277Off Market
- $1,200,0004 bd4 ba3.1k sqft9730 Briarwick Ln, Charlotte, NC 28277Sold
- $602,7003 bd3 ba2.6k sqft10046 Wayfair Meadow Ct #TOWNHOUSE 13, Charlotte, NC 28277Off Market
- $1,100,0004 bd4 ba3.1k sqft13226 Kornegy Dr, Charlotte, NC 28277Sold
Nearby schools
GreatSchools rating
- 10/10Hawk Ridge ElementaryGrades: PK-5Distance: 4.2 mi
- 10/10Community House MiddleGrades: 6-8Distance: 0.9 mi
- 9/10Ardrey Kell HighGrades: 9-12Distance: 1.2 mi
Schools provided by the listing agent
- Elementary: Hawk Ridge
- Middle: Community House
- High: Ardrey Kell
Source: Canopy MLS as distributed by MLS GRID. This data may not be complete. We recommend contacting the local school district to confirm school assignments for this home.
Get a cash offer in 3 minutes
Find out how much your home could sell for in as little as 3 minutes with a no-obligation cash offer.
Estimated market value
$1,061,400
Get a cash offer in 3 minutes
Find out how much your home could sell for in as little as 3 minutes with a no-obligation cash offer.
Estimated market value
$1,061,400
- North Carolina
- Mecklenburg County
- Charlotte
- 28277
- Ballantyne East
- 9750 Briarwick Ln
Nearby cities
Nearby neighborhoods
Nearby zip codes
Other Charlotte Topics
