Absolutely Unique Luxury Home in West Plains - A True Gem!Welcome to an extraordinary blend of luxury and contemporary design at 9750 County Road 6770, West Plains, Missouri. Situated within the prestigious Fairview School District, this exceptional property sprawls across 25 picturesque acres adorned with meticulous landscaping and majestic mature trees, creating a parklike setting that is truly unmatched.One of the remarkable features of this home is its cutting-edge ICF (Insulated Concrete Forms) and SIP (Structural Insulated Panels) construction, ensuring exceptional energy efficiency, durability, and sustainability. This innovative construction method not only provides superior insulation but also contributes to lower utility bills, making this home an environmentally conscious choice.With 5,200 square feet of meticulously crafted living space, this home boasts 4 bedrooms, 3.5 baths, and two fully equipped kitchens, making it an ideal haven for modern living and entertaining.The design of this home is nothing short of spectacular, featuring tall, angled ceilings and rounded corners and edges that lend a distinctive character. An abundance of oversized windows grace the living and dining areas, allowing natural light to flood the open-concept interior, creating a bright and inviting atmosphere.Upon entering, you'll be greeted by an elegant glass and wood front door, Brazilian cherry hardwood floors, and an enchanting staircase that leads to a spacious loft, designed to serve as a second office, library, or a charming nursery-style reading room. Throughout the home, you'll find exquisite wood accents and two cozy gas fireplaces, enhancing the ambiance.The main floor boasts a chef's dream kitchen with maple cabinets, granite countertops, and a professional series 5-burner gas range with a warming drawer and exhaust. With two sinks, two dishwashers, a trash compactor, pantry, and ample counter space, it's a culinary haven.
Closed
Price Unknown
9750 County Road 6770, West Plains, MO 65775
4beds
5,200sqft
Single Family Residence
Built in 2006
24.7 Acres Lot
$901,200 Zestimate®
$--/sqft
$2,454 Estimated rent
Home value
$901,200
Estimated sales range
Not available
$2,454/mo
Zestimate® history
Owner options
List your home for rent
$2,454/mo
Rent Zestimate®
Find your next renter with Zillow Rental Manager. Plus, with online applications, you can quickly screen prospective tenants – for free.
$2,454/mo
Rent Zestimate®
Refinance and save
Refinancing to a lower rate could help reduce your monthly payments and save thousands over the life of the loan.
Explore your selling options
Work with a Zillow partner agent
Leverage their expertise and Zillow's premium Showcase listings to get your home seen by more buyers.
Get startedList with your own agent
Get your home in front of millions of buyers by listing it on Zillow.
Learn how to do itSell it yourself
Take full control of how buyers see your home on Zillow by listing For Sale by Owner (FSBO).
List your homeWhat's special
Cozy gas fireplacesMajestic mature treesSpacious loftCulinary havenGranite countertopsRounded corners and edgesTwo fully equipped kitchens
Zillow last checked:
Listing updated:
Listed by:
Kimberly Grennan 417-293-7277,
United Country Missouri Ozarks Realty Inc.
Bought with:
Kimberly Grennan, 2006013557
United Country Missouri Ozarks Realty Inc.
Source: SOMOMLS as distributed by MLS GRID,MLS#: 60252975
Facts & features
Interior
Bedrooms & bathrooms
- Bedrooms: 4
- Bathrooms: 4
- Full bathrooms: 3
- 1/2 bathrooms: 1
Rooms
- Room types: Bedroom, Kitchen- 2nd, Living Areas (2), Office, Great Room, Family Room, Master Bedroom
Heating
- Geothermal, Radiant Floor, Central, Other, Propane, Geo-Thermal
Cooling
- Central Air, Ceiling Fan(s), Geothermal
Appliances
- Included: Dishwasher, Free-Standing Propane Oven, Exhaust Fan, Refrigerator, Trash Compactor, Electric Water Heater, Disposal
- Laundry: Main Level, In Basement, W/D Hookup
Features
- Vaulted Ceiling(s), Granite Counters, Walk-In Closet(s), Walk-in Shower, High Speed Internet
- Flooring: Carpet, Tile, Hardwood
- Windows: Double Pane Windows
- Basement: Walk-Out Access,Utility,Storage Space,Interior Entry,Bath/Stubbed,Finished,Full
- Attic: Fully Finished,Permanent Stairs
- Has fireplace: Yes
- Fireplace features: Two or More, Basement, Propane, Great Room, Glass Doors
Interior area
- Total structure area: 5,200
- Total interior livable area: 5,200 sqft
- Finished area above ground: 2,800
- Finished area below ground: 2,400
Property
Parking
- Total spaces: 3
- Parking features: Driveway, Paved, Garage Faces Side, Garage Door Opener
- Garage spaces: 3
- Has uncovered spaces: Yes
Features
- Levels: Two
- Stories: 2
- Patio & porch: Patio, Covered, Front Porch, Deck, Screened
- Exterior features: Rain Gutters
- Has spa: Yes
- Spa features: Bath
- Has view: Yes
- View description: Panoramic
Lot
- Size: 24.7 Acres
- Features: Acreage, Dead End Street, Wooded/Cleared Combo, Rolling Slope, Mature Trees, Level, Landscaped
Details
- Additional structures: Outbuilding
- Parcel number: 19200300000000400100
Construction
Type & style
- Home type: SingleFamily
- Architectural style: Contemporary,Craftsman,Ranch
- Property subtype: Single Family Residence
Materials
- Cultured Stone, Stucco
- Foundation: Poured Concrete
- Roof: Composition
Condition
- Year built: 2006
Utilities & green energy
- Sewer: Septic Tank
- Water: Private
Green energy
- Energy efficient items: Thermostat, SIP (Struc Insul Panels), Insulated Concrete Form (ICF)
Community & HOA
Community
- Security: Security System, Smoke Detector(s)
- Subdivision: N/A
Location
- Region: West Plains
Financial & listing details
- Tax assessed value: $405,940
- Annual tax amount: $2,775
- Date on market: 9/29/2023
- Listing terms: Cash,VA Loan,USDA/RD,FHA,Conventional
- Road surface type: Gravel
Price history
| Date | Event | Price |
|---|---|---|
| 12/14/2024 | Pending sale | $884,000$170/sqft |
Source: United Country #24084-64810 Report a problem | ||
| 12/13/2024 | Sold | -- |
Source:  SOMOMLS as distributed by MLS GRID #60252975 Report a problem SOMOMLS as distributed by MLS GRID #60252975 Report a problem | ||
| 11/13/2024 | Listed for sale | $884,000$170/sqft |
Source: United Country #24084-64810 Report a problem | ||
| 6/3/2024 | Pending sale | $884,000$170/sqft |
Source: SOMOMLS as distributed by MLS GRID #60252975 Report a problem | ||
| 9/29/2023 | Price change | $884,000-11.2%$170/sqft |
Source: SOMOMLS as distributed by MLS GRID #60252975 Report a problem | ||
| 4/20/2023 | Listed for sale | $995,000$191/sqft |
Source: United Country Report a problem | ||
Public tax history
| Year | Property taxes | Tax assessment |
|---|---|---|
| 2025 | $3,310 +10.9% | $76,810 +11.9% |
| 2024 | $2,983 +1.1% | $68,640 |
| 2023 | $2,950 +6.1% | $68,640 +6.1% |
| 2022 | $2,779 +0.1% | $64,670 |
| 2021 | $2,776 | $64,670 +6.9% |
| 2020 | -- | $60,510 -0.9% |
| 2019 | -- | $61,040 +0.9% |
| 2018 | -- | $60,510 |
| 2017 | -- | $60,510 |
| 2015 | -- | $60,510 +0% |
| 2014 | -- | $60,480 |
| 2013 | -- | $60,480 |
Find assessor info on the county website
Neighborhood: 65775
Nearby homes
- $413,900-- bd-- ba-- sqft9751 County Road 6490, West Plains, MO 65775Off Market
- $---- sqft9751 Cr 6490, West Plains, MO 65775Off Market
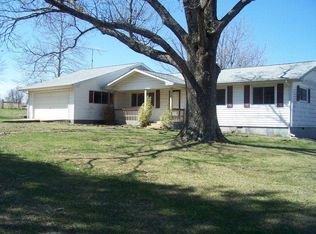
- $212,310-- bd-- ba-- sqft9688 County Road 6770, West Plains, MO 65775Off Market
- $354,800-- bd-- ba-- sqft9820 County Road 6770, West Plains, MO 65775Off Market
- $--3 bd2 ba1.8k sqft9865 County Road 6770, West Plains, MO 65775Sold
- $348,500-- bd-- ba-- sqft9835 County Road 6490, West Plains, MO 65775Off Market
- $359,500-- bd-- ba-- sqft3743 County Road 6760, West Plains, MO 65775Off Market
- $246,400-- bd-- ba-- sqft9774 County Road 6490, West Plains, MO 65775Off Market
Nearby schools
GreatSchools rating
- 6/10Fairview Elementary SchoolGrades: PK-8Distance: 1.5 mi
Schools provided by the listing agent
- Elementary: Fairview
- Middle: Fairview
- High: West Plains
Source: SOMOMLS as distributed by MLS GRID. This data may not be complete. We recommend contacting the local school district to confirm school assignments for this home.
- Missouri
- Howell County
- West Plains
- 65775
- 9750 County Road 6770
Nearby cities
Nearby neighborhoods
Nearby zip codes
Other West Plains Topics
