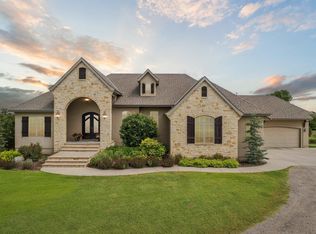
This exquisitely crafted custom Tri-M home that sits on a generous 2.5-acre lot in Derby, just south of Cedar Ranch yet has NO SPECIALS! Constructed in 2013, this residence is the epitome of perfection. You will undoubtedly be impressed by the meticulous attention to detail and the inclusion of high-end amenities. Inside, you'll find a beautiful open floor plan, 12-foot ceilings, three-step crown molding, granite countertops in the kitchen, and quartz countertops in the bathrooms. The kitchen showcases Crestwood custom Maple cabinetry with soft-close drawers, double ovens, and a gas range. The main level features Hickory hand-scraped wood floors and Hunter Douglas shades. The master suite is a true sanctuary with its 12-foot ceilings, an abundance of windows, a clawfoot soaker tub, an oversized walk-in shower, and a fabulous walk-in closet that conveniently connects to the laundry room. All the other bedrooms offer spacious closets and 10-foot ceilings. This residence is designed for both indoor and outdoor entertaining, featuring a screened-in porch that overlooks a saltwater pool and a fire pit area. Not to be overlooked is the hot tub in a walk-out pit accessible from the lower level family room. Inside, the lower level you'll find a wet bar with a granite top, 9-foot ceilings, whole house speakers and a built-in desk. The basement bathroom is equipped with large dual vanities, catering to multiple users. This Seller thought of everything, down to the drought tolerant landscaping and buffalo grass planted on all 2.5 acres, dual water heaters, oversize sump-pump with water back-up and all decking is composite for longevity! Don’t miss your opportunity to live in paradise - schedule your private showing today!
Sold-co-op w/mbr
Price Unknown
9750 E 87th St S, Derby, KS 67037
5beds
4,192sqft
Single Family Onsite Built
Built in 2013
2.55 Acres Lot
$842,400 Zestimate®
$--/sqft
$3,545 Estimated rent
Home value
$842,400
$792,000 - $901,000
$3,545/mo
Zestimate® history
Owner options
List your home for rent
$3,545/mo
Rent Zestimate®
Find your next renter with Zillow Rental Manager. Plus, with online applications, you can quickly screen prospective tenants – for free.
$3,545/mo
Rent Zestimate®
Refinance and save
Refinancing to a lower rate could help reduce your monthly payments and save thousands over the life of the loan.
Explore your selling options
Work with a Zillow partner agent
Leverage their expertise and Zillow's premium Showcase listings to get your home seen by more buyers.
Get startedList with your own agent
Get your home in front of millions of buyers by listing it on Zillow.
Learn how to do itSell it yourself
Take full control of how buyers see your home on Zillow by listing For Sale by Owner (FSBO).
List your homeWhat's special
Zillow last checked:
Listing updated:
Listed by:
Rhonda Lanier 316-303-6620,
Keller Williams Hometown Partners
Bought with:
Michelle Leeper, SP00230207
Source: SCKMLS as distributed by MLS GRID,MLS#: 630312
Facts & features
Interior
Bedrooms & bathrooms
- Bedrooms: 5
- Bathrooms: 4
- Full bathrooms: 3
- 1/2 bathrooms: 1
Primary bedroom
- Description: Carpet
- Level: Main
- Area: 196.3
- Dimensions: 15.10 x 13
Bedroom
- Description: Carpet
- Level: Basement
- Area: 174
- Dimensions: 11.6x15
Bedroom
- Description: Carpet
- Level: Main
- Area: 159.56
- Dimensions: 13'10.5x11.5
Bedroom
- Description: Carpet
- Level: Basement
- Area: 209.04
- Dimensions: 13.4x15.6
Bedroom
- Description: Carpet
- Level: Basement
- Area: 165
- Dimensions: 15x11
Dining room
- Description: Wood
- Level: Main
- Area: 220.46
- Dimensions: 16'11.5x13x10
Family room
- Description: Carpet
- Level: Basement
- Area: 675.68
- Dimensions: 20.6x32.8
Kitchen
- Description: Wood
- Level: Main
- Area: 176.4
- Dimensions: 9x19.6
Laundry
- Description: Tile
- Level: Main
- Area: 75.05
- Dimensions: 9.5x7.9
Living room
- Description: Wood
- Level: Main
- Area: 423.36
- Dimensions: 21.6x19.6
Mud room
- Description: Tile
- Level: Main
- Area: 55.2
- Dimensions: 4.6x12
Heating
- Forced Air, Propane
Cooling
- Central Air, Electric
Appliances
- Included: Dishwasher, Disposal, Microwave, Refrigerator, Range, Humidifier
- Laundry: Main Level, Laundry Room, 220 equipment
Features
- Ceiling Fan(s), Walk-In Closet(s), Wet Bar, Wired for Surround Sound
- Flooring: Hardwood
- Windows: Window Coverings-All, Storm Window(s)
- Basement: Finished
- Number of fireplaces: 1
- Fireplace features: One, Glass Doors
Interior area
- Total interior livable area: 4,192 sqft
- Finished area above ground: 2,296
- Finished area below ground: 1,896
Property
Parking
- Total spaces: 3
- Parking features: RV Access/Parking, Attached, Garage Door Opener
- Garage spaces: 3
Features
- Levels: One
- Stories: 1
- Patio & porch: Patio, Covered, Deck, Screened
- Exterior features: Guttering - ALL
- Has private pool: Yes
- Pool features: In Ground, Outdoor Pool
- Has spa: Yes
- Spa features: Indoor Hot Tub, Outdoor Hot Tub
- Fencing: Invisible
Lot
- Size: 2.55 Acres
- Features: Cul-De-Sac, Irregular Lot
Details
- Parcel number: 2320903302004.00
Construction
Type & style
- Home type: SingleFamily
- Architectural style: Ranch
- Property subtype: Single Family Onsite Built
Materials
- Frame w/Less than 50% Mas
- Foundation: Full, View Out, Walk Out Below Grade
- Roof: Composition
Condition
- Year built: 2013
Details
- Builder name: Tri-M
Utilities & green energy
- Gas: Propane
- Sewer: Septic Tank
- Water: Rural Water
- Utilities for property: Propane
Community & HOA
Community
- Features: Greenbelt
- Security: Security Lights, Security System
- Subdivision: NONE LISTED ON TAX RECORD
HOA
- Has HOA: No
Location
- Region: Derby
Financial & listing details
- Tax assessed value: $761,280
- Annual tax amount: $9,160
- Date on market: 9/15/2023
- Cumulative days on market: 85 days
- Ownership: Individual
- Road surface type: Paved
Price history
Price history is unavailable.
Public tax history
| Year | Property taxes | Tax assessment |
|---|---|---|
| 2025 | $10,566 -1.7% | $87,547 0% |
| 2024 | $10,746 +20% | $87,548 +22.5% |
| 2023 | $8,958 -2.3% | $71,466 |
| 2022 | $9,169 -1.2% | -- |
| 2021 | $9,281 | -- |
| 2020 | -- | $67,838 +12.2% |
| 2019 | -- | $60,445 +6.3% |
| 2018 | -- | $56,860 |
| 2017 | -- | -- |
| 2016 | -- | -- |
| 2015 | -- | -- |
| 2014 | -- | -- |
Find assessor info on the county website
Neighborhood: 67037
Nearby homes
- $589,9004 bd3 ba1k sqft9700 E 87th St S, Derby, KS 67037Off Market
- $677,0005 bd3 ba2.2k sqft9800 E 87th St S, Derby, KS 67037Off Market
- $624,9003 bd3 ba2.1k sqft8640 S Webb Rd, Derby, KS 67037Off Market
- $--6 bd5 ba4.6k sqft8710 S Webb Rd, Derby, KS 67037Sold
- $717,9003 bd2 ba2.3k sqft8750 S Webb Rd, Derby, KS 67037Off Market
- $580,4003 bd2 ba2.2k sqft8610 S Webb Rd, Derby, KS 67037Off Market
- $277,000-- bd-- ba1.6k sqft9900 E 87th St S, Derby, KS 67037Off Market
- $765,0005 bd3 ba2.9k sqft8626 S Webb Rd, Derby, KS 67037Off Market
Nearby schools
GreatSchools rating
- 7/10Park Hill Elementary SchoolGrades: PK-5Distance: 1.5 mi
- 7/10Derby North Middle SchoolGrades: 6-8Distance: 3.4 mi
- 6/10Derby High SchoolGrades: 9-12Distance: 1.6 mi
Schools provided by the listing agent
- Elementary: Park Hill
- Middle: Derby North
- High: Derby
Source: SCKMLS as distributed by MLS GRID. This data may not be complete. We recommend contacting the local school district to confirm school assignments for this home.
Sell for more on Zillow
Get a Zillow Showcase℠ listing at no additional cost and you could sell for .
$842,400
2% more
+$16,848
With Zillow Showcase(estimated)
$859,248
Sell for more on Zillow
Get a Zillow Showcase℠ listing at no additional cost and you could sell for .
$842,400
2% more
+$16,848
With Zillow Showcase(estimated)
$859,248
- Kansas
- Sedgwick County
- Derby
- 67037
- 9750 E 87th St S
