Skip main navigation
Sold for $350,000
Street View
  • $350,000

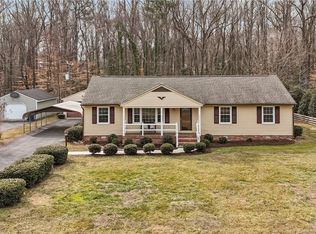
    9750 Fordwych Dr, North Chesterfield, VA 23236

    4beds
    1,927sqft
    Single Family Residence
    Built in 1972
    0.33 Acres Lot
    $377,100 Zestimate®
    $182/sqft
    $2,644 Estimated rent

    Home value

    $377,100

    $358,000 - $396,000

    $2,644/mo

    Zestimate® history
    Loading
    Loading...

    Owner options

    List your home for rent

    $2,644/mo

    Rent Zestimate®

    Find your next renter with Zillow Rental Manager. Plus, with online applications, you can quickly screen prospective tenants – for free.

    Learn more

    $2,644/mo

    Rent Zestimate®

    Refinance and save

    $2,085/mo

    Est. payment

    Refinancing to a lower rate could help reduce your monthly payments and save thousands over the life of the loan.

    See today's rates

    $2,085/mo

    Est. payment

    Explore your selling options

    Work with a Zillow partner agent

    Leverage their expertise and Zillow's premium Showcase listings to get your home seen by more buyers.

    Get started

    List with your own agent

    Get your home in front of millions of buyers by listing it on Zillow.

    Learn how to do it

    Sell it yourself

    Take full control of how buyers see your home on Zillow by listing For Sale by Owner (FSBO).

    List your home

    What's special

    Remarkable opportunity, home is built to last! This one is on the market for the 1st time since it was builtSituated on a large flat lot with a fenced backyard and a generously sized carport. As you enter into the large foyer that opens to the family room adorned with large picture windows bringing tons of natural light. Entertain Holiday dinners in your formal dining room with convenient access to the kitchen. The lower level offers a spacious family room with a brick fireplace. The primary room is spacious with an ensuite and the remainder bedrooms are also generous sizes. Located in the heart of Midlothian with highways, grocery, restaurants and shopping are within 3 miles. The home is in a NO HOA community but does have a community pool for summer enjoyment.

    Zillow last checked:

    Listing updated:

    Listed by:

    Greer Jones info@srmfre.com,

    Shaheen Ruth Martin & Fonville

    Bought with:

    Jessica Paz, 0225251704

    Keller Williams Realty

    Source: CVRMLS,MLS#: 2412217MLS LogoOriginating MLS: Central Virginia Regional MLS

    Facts & features

    Interior

    Bedrooms & bathrooms
    • Bedrooms: 4
    • Bathrooms: 3
    • Full bathrooms: 2
    • 1/2 bathrooms: 1
    Primary bedroom
    • Level: Second
    • Dimensions: 0 x 0
    Bedroom 2
    • Level: Second
    • Dimensions: 0 x 0
    Bedroom 3
    • Level: Second
    • Dimensions: 0 x 0
    Other
    • Level: First
    • Dimensions: 0 x 0
    Dining room
    • Description: Formal
    • Level: First
    • Dimensions: 0 x 0
    Family room
    • Description: Lower Level, Fireplace
    • Level: First
    • Dimensions: 0 x 0
    Foyer
    • Level: First
    • Dimensions: 0 x 0
    Other
    • Description: Tub & Shower
    • Level: Second
    Half bath
    • Level: First
    Kitchen
    • Level: First
    • Dimensions: 0 x 0
    Laundry
    • Level: First
    • Dimensions: 0 x 0
    Living room
    • Description: Spacious, Picture Window
    • Level: First
    • Dimensions: 0 x 0
    Heating
    • Electric
    Cooling
    • Central Air
    Appliances
    • Included: Dishwasher, Disposal, Range, Refrigerator
    Features
    • Bookcases, Built-in Features, Ceiling Fan(s), Dining Area, Fireplace
    • Flooring: Partially Carpeted, Vinyl, Wood
    • Has basement: No
    • Attic: Pull Down Stairs
    • Number of fireplaces: 1
    • Fireplace features: Masonry
    Interior area
    • Total interior livable area: 1,927 sqft
    • Finished area above ground: 1,927

    Property

    Parking
    • Parking features: Carport
    • Has carport: Yes
    Features
    • Levels: Two,Multi/Split
    • Stories: 2
    • Patio & porch: Patio, Stoop
    • Exterior features: Storage, Shed
    • Pool features: None, Community
    • Fencing: Back Yard,Fenced
    Lot
    • Size: 0.33 Acres
    • Features: Level
    Details
    • Parcel number: 750703199400000
    • Zoning description: R7

    Construction

    Type & style
    • Home type: SingleFamily
    • Architectural style: Split-Foyer
    • Property subtype: Single Family Residence
    Materials
    • Brick, Drywall, Frame, Vinyl Siding
    • Roof: Composition
    Condition
    • Resale
    • New construction: No
    • Year built: 1972

    Utilities & green energy

    • Sewer: Public Sewer
    • Water: Public

    Community & HOA

    Community
    • Features: Playground, Pool
    • Subdivision: Shenandoah
    Location
    • Region: North Chesterfield

    Financial & listing details

    • Price per square foot: $182/sqft
    • Tax assessed value: $260,400
    • Annual tax amount: $2,369
    • Date on market: 9/8/2025
    • Ownership: Individuals
    • Ownership type: Sole Proprietor

    Price history

    DateEventPrice
    6/21/2024Sold$350,000-2.8%$182/sqft
    Source: CVRMLS #2412217 Report a problem
    6/5/2024Pending sale$359,900$187/sqft
    Source: CVRMLS #2412217 Report a problem
    6/3/2024Listed for sale$359,900$187/sqft
    Source: CVRMLS #2412217 Report a problem

    Public tax history

    YearProperty taxesTax assessment
    2025$2,630 +9.2%$295,500 +10.5%
    2024$2,408 +1.6%$267,500 +2.7%
    2023$2,370 +6.4%$260,400 +7.6%
    2022$2,227 +7.2%$242,100 +10.6%
    2021$2,079 +5.7%$218,800 +5.7%
    2020$1,967 +7.8%$207,000 +7.8%
    2019$1,825 +0.2%$192,100 +3.1%
    2018$1,821 +14.9%$186,400 +7.7%
    2017$1,585 $173,000 +6.5%
    2016$1,585 $162,500
    2015$1,585 -2.9%$162,500 -2.9%
    2014$1,632 $167,400 +0.4%
    2013-- $166,700 -2.2%
    2012-- $170,500 -1.8%
    2011-- $173,600 -1.4%
    2010-- $176,100 -5.8%
    2009-- $187,000 -0.9%
    2008-- $188,700 +10.7%
    2007-- $170,400 +25.7%
    2005-- $135,600 +3.7%
    2004-- $130,800 +5.7%
    2003-- $123,800 +12.8%
    2002-- $109,800 +3.1%
    2001-- $106,500
    Find assessor info on the county website

    Neighborhood: 23236

    Nearby schools

    GreatSchools rating
    Schools provided by the listing agent
    • Elementary: Reams
    • Middle: Providence
    • High: Monacan

    Source: CVRMLS. This data may not be complete. We recommend contacting the local school district to confirm school assignments for this home.

    Get a cash offer in 3 minutes
    Find out how much your home could sell for in as little as 3 minutes with a no-obligation cash offer.
    Estimated market value
    $377,100
    Get a cash offer in 3 minutes
    Find out how much your home could sell for in as little as 3 minutes with a no-obligation cash offer.
    Estimated market value
    $377,100