Skip main navigation
Closed
  • $244,900

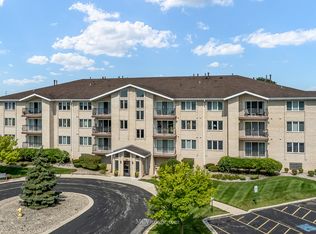
    9750 Koch Ct Unit 2F, Orland Park, IL 60467

    2beds
    1,434sqft
    Condominium, Single Family Residence
    Built in 1998
    -- sqft lot
    $-- Zestimate®
    $171/sqft
    $2,533 Estimated rent

    Home value

    Not available

    Estimated sales range

    Not available

    $2,533/mo

    Zestimate® history
    Loading
    Loading...

    Owner options

    List your home for rent

    $2,533/mo

    Rent Zestimate®

    Find your next renter with Zillow Rental Manager. Plus, with online applications, you can quickly screen prospective tenants – for free.

    Learn more

    $2,533/mo

    Rent Zestimate®

    Refinance and save

    $2,186/mo

    Est. payment

    Refinancing to a lower rate could help reduce your monthly payments and save thousands over the life of the loan.

    See today's rates

    $2,186/mo

    Est. payment

    Explore your selling options

    Work with a Zillow partner agent

    Leverage their expertise and Zillow's premium Showcase listings to get your home seen by more buyers.

    Get started

    List with your own agent

    Get your home in front of millions of buyers by listing it on Zillow.

    Learn how to do it

    Sell it yourself

    Take full control of how buyers see your home on Zillow by listing For Sale by Owner (FSBO).

    List your home

    What's special

    Open concept living spaceHeated garage parkingUpdated kitchenCustom cabinetryCeramic tileNewer carpetingTile backsplash
    PERFECTLY UPDATED AND METICULOUSLY MAINTAINED TWO BEDROOM HOME IN SOUGHT AFTER SARATOGA LAKES. THIS ABSOLUTELY BEAUTIFUL OVERSIZED CONDO IS WITHIN WALKING DISTANCE TO MARCUS MOVIE THEATER, LIFETIME FITNESS, MULTIPLE RESTAURANTS, PARKS, FOREST PRESERVE/TRAIL SYSTEM AND ALSO JUST MINUTES AWAY FROM I-80, 355, 57, AND ALL THAT THE ORLAND PARK AREA HAS TO OFFER! THE FRONT DOOR OF THIS HOME LEADS TO THE OPEN CONCEPT LIVING SPACE FEATURING AN UPDATED KITCHEN COMPLETE WITH CUSTOM CABINETRY, TILE BACKSPLASH, BRAND NEW APPLIANCES, NEW FIXTURES THROUGHOUT, CERAMIC TILE, AND ADDITIONAL PANTRY/STORAGE. THE KITCHEN IS OPEN TO THE SPACIOUS LIVING ROOM COMPLETE WITH NEWER CARPETING, NEW WINDOW TREATMENTS, AND THREE PANEL SLIDING DOOR OUT TO THE BALCONY. THE PRIMARY SUITE FEATURES A PRIVATE BATH COMPLETE WITH AN OVERSIZED SINK AS WELL AS MIRROR THAT ARE PERFECT FOR GETTING READY FOR THE DAY, LARGE STEP IN SHOWER WITH NEWER GLASS DOOR, AND ENORMOUS WALK-IN CLOSET. THE SECOND BEDROOM ALSO FEATURES AMPLE STORAGE WITH TWO CLOSETS AND ONE OF THEM ALSO BEING A WALK-IN. THIS BEYOND MOVE IN READY CONDO ALSO FEATURES A SEPARATE LAUNDRY/MECHANICAL ROOM COMPLETE WITH NEW WASHER/DRYER(2025), NEWER HVAC(2021), NEWER HOT WATER HEATER(2021), WASH TUB/LAUNDRY SINK, AND ADDITIONAL STORAGE/CABINETRY. THIS HOME ALSO INCLUDES HEATED GARAGE PARKING!

    Zillow last checked:

    Listing updated:

    Listed by:

    Mario Greco 312-319-1168,

    Compass,

    Jaclyn Gilbert, CSC 815-405-0391,

    Compass

    Bought with:

    Reham Shalabi

    ERA Partners

    Source: MRED as distributed by MLS GRID,MLS#: 12685042MLS Logo

    Facts & features

    Interior

    Bedrooms & bathrooms
    • Bedrooms: 2
    • Bathrooms: 2
    • Full bathrooms: 2
    Rooms
    • Room types: Walk In Closet, Foyer, Storage
    Primary bedroom
    • Features: Flooring (Carpet), Window Treatments (All), Bathroom (Full)
    • Level: Main
    • Area: 238 Square Feet
    • Dimensions: 17X14
    Bedroom 2
    • Features: Flooring (Carpet), Window Treatments (Double Pane Windows, Insulated Windows, Screens, Shades)
    • Level: Main
    • Area: 195 Square Feet
    • Dimensions: 15X13
    Foyer
    • Features: Flooring (Ceramic Tile)
    • Level: Main
    • Area: 60 Square Feet
    • Dimensions: 15X4
    Kitchen
    • Features: Kitchen (Eating Area-Table Space, Pantry-Closet, Custom Cabinetry, Pantry), Flooring (Ceramic Tile)
    • Level: Main
    • Area: 165 Square Feet
    • Dimensions: 15X11
    Laundry
    • Features: Flooring (Vinyl)
    • Level: Main
    • Area: 56 Square Feet
    • Dimensions: 8X7
    Living room
    • Features: Flooring (Carpet), Window Treatments (Double Pane Windows, Insulated Windows, Shades)
    • Level: Main
    • Area: 324 Square Feet
    • Dimensions: 18X18
    Storage
    • Features: Flooring (Other)
    • Level: Main
    • Area: 12 Square Feet
    • Dimensions: 4X3
    Walk in closet
    • Features: Flooring (Carpet)
    • Level: Main
    • Area: 40 Square Feet
    • Dimensions: 8X5
    Walk in closet
    • Features: Flooring (Carpet)
    • Level: Main
    • Area: 36 Square Feet
    • Dimensions: 9X4
    Heating
    • Natural Gas, Forced Air
    Cooling
    • Central Air
    Appliances
    • Included: Range, Microwave, Dishwasher, Refrigerator, Washer, Dryer, Stainless Steel Appliance(s), Humidifier
    • Laundry: Washer Hookup, Gas Dryer Hookup, In Unit, Sink
    Features
    • Elevator, Flexicore, Walk-In Closet(s), Lobby, Pantry
    • Flooring: Laminate
    • Windows: Screens
    • Basement: None
    • Common walls with other units/homes: End Unit
    Interior area
    • Total structure area: 0
    • Total interior livable area: 1,434 sqft

    Property

    Parking
    • Total spaces: 1
    • Parking features: Asphalt, Circular Driveway, Garage Door Opener, Heated Garage, Yes, Garage Owned, Attached, Garage
    • Attached garage spaces: 1
    • Has uncovered spaces: Yes
    Accessibility
    • Accessibility features: No Interior Steps, Accessible Elevator Installed, Disability Access
    Features
    • Exterior features: Balcony
    Lot
    • Features: Common Grounds, Cul-De-Sac, Nature Preserve Adjacent, Landscaped
    Details
    • Additional parcels included: 27214050191035
    • Parcel number: 27214050191014
    • Special conditions: None
    • Other equipment: TV-Cable, Intercom

    Construction

    Type & style
    • Home type: Condo
    • Property subtype: Condominium, Single Family Residence
    Materials
    • Brick
    • Foundation: Concrete Perimeter
    • Roof: Asphalt
    Condition
    • New construction: No
    • Year built: 1998
    Details
    • Builder model: CONDO

    Utilities & green energy

    • Electric: Circuit Breakers
    • Sewer: Public Sewer
    • Water: Lake Michigan

    Community & HOA

    Community
    • Security: Fire Sprinkler System, Carbon Monoxide Detector(s)
    • Subdivision: Saratoga Lakes
    HOA
    • Has HOA: Yes
    • Amenities included: Elevator in Residence, Party Room, Security Lighting
    • Services included: Insurance, Exterior Maintenance, Lawn Care, Scavenger, Snow Removal
    • HOA fee: $383 monthly
    Location
    • Region: Orland Park

    Financial & listing details

    • Price per square foot: $171/sqft
    • Tax assessed value: $150,900
    • Annual tax amount: $2,872
    • Date on market: 6/22/2026
    • Listing terms: Cash
    • Ownership: Condo

    Price history

    DateEventPrice
    7/29/2026Sold$244,900$171/sqft
    Source: MRED as distributed by MLS GRID #12685042 Report a problem
    7/7/2026Pending sale$244,900$171/sqft
    Source: MRED as distributed by MLS GRID #12685042 Report a problem
    6/30/2026Contingent$244,900$171/sqft
    Source: MRED as distributed by MLS GRID #12685042 Report a problem
    6/22/2026Listed for sale$244,900-5.6%$171/sqft
    Source: MRED as distributed by MLS GRID #12685042 Report a problem
    6/22/2026Listing removed$259,500$181/sqft
    Source: MRED as distributed by MLS GRID #12657637 Report a problem
    5/26/2026Listed for sale$259,500-3.7%$181/sqft
    Source: MRED as distributed by MLS GRID #12657637 Report a problem
    5/26/2026Listing removed$269,500$188/sqft
    Source: MRED as distributed by MLS GRID #12636768 Report a problem
    5/4/2026Listed for sale$269,500+49.7%$188/sqft
    Source: MRED as distributed by MLS GRID #12636768 Report a problem
    1/19/2021Listing removed--
    Source: Coldwell Banker Real Estate Group Report a problem
    1/17/2021Pending sale$180,000+2.9%$126/sqft
    Source: Coldwell Banker Real Estate Group #10932655 Report a problem
    1/14/2021Sold$175,000-2.8%$122/sqft
    Source: MRED as distributed by MLS GRID #10932655 Report a problem
    1/5/2021Contingent$180,000$126/sqft
    Source: MRED as distributed by MLS GRID #10932655 Report a problem
    12/8/2020Pending sale$180,000$126/sqft
    Source: Coldwell Banker Real Estate Group #10932655 Report a problem
    11/13/2020Listed for sale$180,000+0.6%$126/sqft
    Source: Coldwell Banker Real Estate Group #10932655 Report a problem
    12/6/2004Sold$179,000+24.3%$125/sqft
    Source: Public Record Report a problem
    6/24/1997Sold$144,000$100/sqft
    Source: Public Record Report a problem

    Public tax history

    YearProperty taxesTax assessment
    2024-- $15,090
    2023$2,320 -26.6%$15,090 -0.5%
    2022$3,162 -21.5%$15,161
    2021$4,026 +1.5%$15,161
    2020$3,966 +12.6%$15,161 +5%
    2019$3,523 -3.4%$14,437 -4.3%
    2018$3,646 +1.9%$15,086
    2017$3,579 -18.4%$15,086 -4.5%
    2016$4,384 +1.9%$15,802
    2015$4,303 +0.8%$15,802
    2014$4,270 +4.6%$15,802 -3%
    2013$4,082 +2.2%$16,295
    2012$3,994 +1.7%$16,295
    2011$3,927 +3.5%$16,295 -18.8%
    2010$3,795 +15.5%$20,064
    2009$3,286 +18.1%$20,064 -5%
    2008$2,782 +3.3%$21,120 +37.6%
    2007$2,693 +8.3%$15,347
    2006$2,487 +10%$15,347
    2005$2,260 +13.3%$15,347 +26%
    2004$1,995 +7.6%$12,178
    2003$1,853 +2.4%$12,178
    2002$1,810 -2%$12,178 -1.7%
    2001$1,847 +1.2%$12,383
    2000$1,825 $12,383
    1999$1,825 $12,383
    Find assessor info on the county website

    Neighborhood: 60467

    Nearby schools

    GreatSchools rating
    Schools provided by the listing agent
    • High: Victor J Andrew High School
    • District: 135

    Source: MRED as distributed by MLS GRID. This data may not be complete. We recommend contacting the local school district to confirm school assignments for this home.

    Get pre-qualified for a loan
    At Zillow Home Loans, we can pre-qualify you in as little as 5 minutes with no impact to your credit score.

    An equal housing lender. NMLS #10287.