Skip main navigation
Sold for $340,000
  • $340,000

    9750 N MONTEREY Drive #21, Fountain Hills, AZ 85268

    2beds
    2baths
    1,188sqft
    Townhouse
    Built in 1998
    1,567 Square Feet Lot
    $342,100 Zestimate®
    $286/sqft
    $2,084 Estimated rent

    Home value

    $342,100

    $311,000 - $376,000

    $2,084/mo

    Zestimate® history
    Loading
    Loading...

    Owner options

    List your home for rent

    $2,084/mo

    Rent Zestimate®

    Find your next renter with Zillow Rental Manager. Plus, with online applications, you can quickly screen prospective tenants – for free.

    Learn more

    $2,084/mo

    Rent Zestimate®

    Refinance and save

    $2,281/mo

    Est. payment

    Refinancing to a lower rate could help reduce your monthly payments and save thousands over the life of the loan.

    See today's rates

    $2,281/mo

    Est. payment

    Explore your selling options

    Work with a Zillow partner agent

    Leverage their expertise and Zillow's premium Showcase listings to get your home seen by more buyers.

    Get started

    List with your own agent

    Get your home in front of millions of buyers by listing it on Zillow.

    Learn how to do it

    Sell it yourself

    Take full control of how buyers see your home on Zillow by listing For Sale by Owner (FSBO).

    List your home

    What's special

    Private covered patioWine-barrel containersAttached garageMature treesLarge pantryOversized patioRaised bed planter
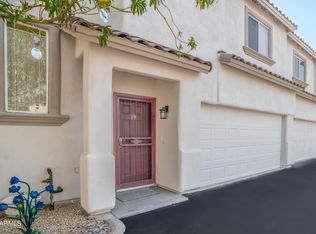
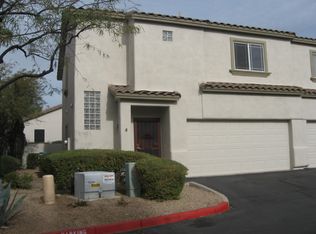
    PRICED TO SELL!! Get close to nature in this recently updated ground-level 2-bdrm 2-bath condo with direct access to the attached garage. Quiet, private, and nestled in the back of the community within a short distance to hiking and views of Four Peaks Mountain. Enjoy... ...enjoy your morning coffee - along with resident roadrunner, quail, and hummingbirds - on your private, covered patio that backs to a peaceful desert setting with mature trees and songbirds. The oversized patio was expanded recently with "cooling" pavers to keep feet comfortable in summer! Perfect for gardening and entertaining, the main patio has comfortably accommodated a patio set, plus 8 thriving fruit trees in large containers, a raised bed planter, and several XL wine-barrel containers for vegetables, herbs, and flowers. It's easy to grow your own food here! Additional updates include: Bosch AC (2025); GE washer & dryer (2025); Stainless Steel LG French-Door Refrigerator (2024); New ceiling fans throughout (2025); Dunn Edwards interior paint, neutral color (2025); Ultra-plush carpet, neutral color (2025); Bright kitchen lighting and fixture w/ dimmer (2025); Updated kitchen and bath faucets & fixtures (2024/2025); Property exterior was painted March 2025; Generous 45-gallon hot water tank (2024); New security door at front entrance. This unit also boasts a spacious and "open" floor plan with a generous kitchen and dining area that flows into the oversized living area. Kitchen features a large pantry for additional space. Both bedrooms comfortably accommodate a King-sized bed. Bedrooms also have custom Roman Shades (with blackout fabric) for those dreamy mornings when you want to sleep in. A rare find for condominiums, this unit provides the added security of an attached garage with direct access from the kitchen. The garage features custom shelving designed to accommodate "double-stacked" XL storage tubs. And for the outdoor enthusiast, this garage also has two (2) ceiling-mount pulley-system bicycle racks providing generous vehicle clearance. Located on the ground-level with no steps, curbs, or stairs, this unit also offers wheelchair access, easily accommodating those with limited mobility. The property also offers convenient access to the Beeline Highway, as well as the 202 and 101 Freeways, and is situated less than 6 miles from top-performing BASIS Scottsdale schools. This is a smoke-free home that is clean and move-in ready for your buyer! Owner / Agent

    Zillow last checked:

    Listing updated:

    Listed by:

    Holly M Sambora 480-266-7123,

    Keller Williams Arizona Realty

    Bought with:

    Kristi Hinkle, SA654384000

    MCO Realty

    Source: ARMLS,MLS#: 6852260MLS Logo

    Facts & features

    Interior

    Bedrooms & bathrooms
    • Bedrooms: 2
    • Bathrooms: 2
    Heating
    • Electric
    Cooling
    • HVAC SEER Rating, Central Air, Ceiling Fan(s)
    Appliances
    • Included: Dryer, Washer, Refrigerator, Built-in Microwave, Dishwasher, Disposal, Electric Cooktop
    • Laundry: Inside
    Features
    • High Speed Internet, Eat-in Kitchen, 9+ Flat Ceilings, No Interior Steps, Pantry, Full Bth Master Bdrm, Laminate Counters
    • Flooring: Carpet, Tile
    • Windows: Double Pane Windows
    • Has basement: No
    • Has fireplace: No
    • Common walls with other units/homes: Neighbor Above,End Unit
    Interior area
    • Total structure area: 1,188
    • Total interior livable area: 1,188 sqft

    Property

    Parking
    • Total spaces: 2
    • Parking features: Garage Door Opener, Direct Access
    • Garage spaces: 1
    • Uncovered spaces: 1
    Accessibility
    • Accessibility features: Zero-Grade Entry
    Features
    • Stories: 2
    • Patio & porch: Covered
    • Has private pool: Yes
    • Pool features: Fenced, Heated
    • Has spa: Yes
    • Spa features: Heated
    • Fencing: Block,Partial
    Lot
    • Size: 1,567 Square Feet
    • Features: North/South Exposure, Corner Lot, Desert Back, Desert Front, Cul-De-Sac
    Details
    • Parcel number: 17610746
    • Special conditions: Owner/Agent

    Construction

    Type & style
    • Home type: Townhouse
    • Property subtype: Townhouse
    • Attached to another structure: Yes
    Materials
    • Stucco, Wood Frame, Painted
    • Roof: Tile
    Condition
    • Year built: 1998

    Utilities & green energy

    • Electric: 220 Volts in Kitchen
    • Sewer: Public Sewer
    • Water: Pvt Water Company

    Community & HOA

    Community
    • Features: Pool, Community Spa, Community Spa Htd
    • Security: Fire Sprinkler System
    • Subdivision: MONTERRA RANCH CONDOMINIUMS
    HOA
    • Has HOA: Yes
    • Services included: Roof Repair, Insurance, Pest Control, Maintenance Grounds, Street Maint, Front Yard Maint, Roof Replacement, Maintenance Exterior
    • HOA fee: $300 monthly
    • HOA name: Monterra Ranch
    • HOA phone: 602-903-4818
    Location
    • Region: Fountain Hills

    Financial & listing details

    • Price per square foot: $286/sqft
    • Annual tax amount: $922
    • Date on market: 4/21/2025
    • Cumulative days on market: 162 days
    • Listing terms: Cash,Conventional,VA Loan
    • Ownership: Condominium
    • Electric utility on property: Yes

    Price history

    DateEventPrice
    9/29/2025Sold$340,000-2.8%$286/sqft
    Source: ARMLS #6852260 Report a problem
    7/29/2025Contingent$349,900$295/sqft
    Source: ARMLS #6852260 Report a problem
    6/29/2025Price change$349,900-4.1%$295/sqft
    Source: ARMLS #6852260 Report a problem
    4/21/2025Listed for sale$365,000+194.4%$307/sqft
    Source: ARMLS #6852260 Report a problem
    6/24/2003Sold$124,000$104/sqft
    Source: ARMLS #1954492 Report a problem

    Public tax history

    Tax history is unavailable.

    Neighborhood: 85268

    Nearby schools

    GreatSchools rating
    Schools provided by the listing agent
    • Elementary: McDowell Mountain Elementary School
    • Middle: Fountain Hills Middle School
    • High: Fountain Hills High School
    • District: Fountain Hills Unified District

    Source: ARMLS. This data may not be complete. We recommend contacting the local school district to confirm school assignments for this home.

    Get a cash offer in 3 minutes
    Find out how much your home could sell for in as little as 3 minutes with a no-obligation cash offer.
    Estimated market value
    $342,100
    Get a cash offer in 3 minutes
    Find out how much your home could sell for in as little as 3 minutes with a no-obligation cash offer.
    Estimated market value
    $342,100