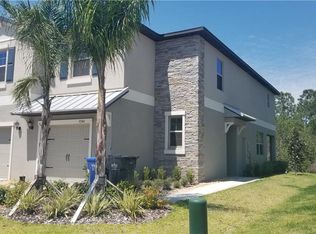
Welcome to your spacious and serene retreat nestled in the heart of Cypress Creek. This charming 3-bedroom, 2.5-bathroom townhouse boasts an enviable end unit position, offering both privacy and tranquility with its backing onto lush conservation land. Upon entry, you'll be greeted by a meticulously designed interior featuring tile flooring throughout the main living area, complemented by recessed lighting that illuminates the open floor plan. The split bedroom layout ensures privacy and comfort for all residents, with ample storage closets adding convenience to daily living. The kitchen is a chef's delight, showcasing elegant granite countertops, stainless steel appliances, and staggered upper cabinets with crown molding. Retreat to the luxurious master suite through double doors, where natural light floods in, highlighting the spaciousness and ambiance. Revel in the expansive walk-in closet and unwind in the ensuite bath, complete with an oversized shower and dual sinks. Two additional bedrooms share a convenient Jack and Jill bathroom, ideal for family or guests. Adjacent to the primary suite, the laundry area ensures practicality and ease of use. Step outside to the covered corner patio and embrace the quintessential Florida lifestyle, overlooking the tranquil conservation area alive with the sounds of nature. Perfect for birdwatching or simply enjoying moments of serenity. Residents of this community are treated to a host of amenities, including a refreshing pool, grounds maintenance, and exterior upkeep. With cable and internet services included in the fees, convenience is at your fingertips. Conveniently located between I-75 and US Hwy 301, you have several commuting options, while nearby retail outlets, schools, and public amenities such as libraries enhance the quality of daily life. Don't miss this opportunity to experience modern comfort and natural beauty in this exquisite townhouse. Schedule your viewing today and make this dream home yours!
Sold for $290,000
Zillow last checked:
Listing updated:
Bought with:
Carleen Lester, 690838
CENTURY 21 BEGGINS ENTERPRISES
Source: Stellar MLS,MLS#: T3514503 Originating MLS: Tampa
Originating MLS: Tampa
Price history
| Date | Event | Price |
|---|---|---|
| 7/1/2024 | Sold | $290,000$159/sqft |
Source:  Stellar MLS #T3514503 Report a problem Stellar MLS #T3514503 Report a problem | ||
| 5/9/2024 | Pending sale | $290,000$159/sqft |
Source: Stellar MLS #T3514503 Report a problem | ||
| 4/27/2024 | Price change | $290,000-1.7%$159/sqft |
Source: Stellar MLS #T3514503 Report a problem | ||
| 3/28/2024 | Listed for sale | $295,000+6.1%$162/sqft |
Source: Stellar MLS #T3514503 Report a problem | ||
| 1/28/2022 | Sold | $278,000$152/sqft |
Source: Public Record Report a problem | ||
| 12/8/2021 | Pending sale | $278,000$152/sqft |
Source: Stellar MLS #A4517677 Report a problem | ||
| 11/22/2021 | Listed for sale | $278,000+41.1%$152/sqft |
Source: Stellar MLS #A4517677 Report a problem | ||
| 11/13/2019 | Sold | $197,000$108/sqft |
Source: Public Record Report a problem | ||
Nearby homes
- $221,500-- bd2 ba1.7k sqft9752 Pembrooke Pines Dr, Sun City Center, FL 33573Off Market
- $236,100-- bd2 ba1.8k sqft9744 Pembrooke Pines Dr, Sun City Center, FL 33573Off Market
- $239,5003 bd2 ba1.6k sqft9744 Pembrooke Pines Dr, Ruskin, FL 33573Off Market
- $228,800-- bd2 ba1.7k sqft9754 Pembrooke Pines Dr, Sun City Center, FL 33573Off Market
Get a cash offer in 3 minutes
Find out how much your home could sell for in as little as 3 minutes with a no-obligation cash offer.
Estimated market value
$250,000
