Skip main navigation
Sold for $975,000
  • Listed by: Coldwell Banker Realty • Irene Ryn • Contact: 805-441-6367
    Bought with: Central Coast Property Sales
    $975,000

    9750 Random Canyon Way, Creston, CA 93432

    3beds
    2,270sqft
    Single Family Residence
    Built in 1995
    9.27 Acres Lot
    $975,400 Zestimate®
    $430/sqft
    $4,263 Estimated rent

    Home value

    $975,400

    $907,000 - $1.04M

    $4,263/mo

    Zestimate® history
    Loading
    Loading...

    Owner options

    List your home for rent

    $4,263/mo

    Rent Zestimate®

    Find your next renter with Zillow Rental Manager. Plus, with online applications, you can quickly screen prospective tenants – for free.

    Learn more

    $4,263/mo

    Rent Zestimate®

    Refinance and save

    $6,102/mo

    Est. payment

    Refinancing to a lower rate could help reduce your monthly payments and save thousands over the life of the loan.

    See today's rates

    $6,102/mo

    Est. payment

    Explore your selling options

    Work with a Zillow partner agent

    Leverage their expertise and Zillow's premium Showcase listings to get your home seen by more buyers.

    Get started

    List with your own agent

    Get your home in front of millions of buyers by listing it on Zillow.

    Learn how to do it

    Sell it yourself

    Take full control of how buyers see your home on Zillow by listing For Sale by Owner (FSBO).

    List your home

    What's special

    Lap poolPanoramic viewsBeautiful open concept insideLarge walk-in closetPrimary bedroomOutdoor showerStunning entertaining space
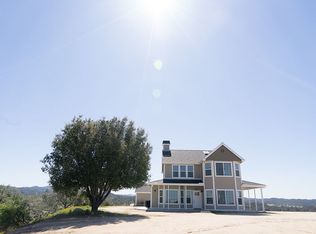
    Tucked away at the end of Random Canyon in Creston, CA, on the back side of Santa Margarita, CA, this private rural retreat offers an exceptional blend of serenity, panoramic views, and versatility in the heart of San Luis Obispo County. Positioned behind 2 private automated gates, one at the main road and a second at the entry of the property, the estate opens to sweeping rolling hill views visible from nearly every room. Designed for seamless indoor-outdoor living, the expansive newer Trex decking creates a stunning entertaining space featuring a lap pool, spa, outdoor shower, and generous lounging areas - all perfectly positioned to capture the surrounding landscape. Beautiful open concept inside with wood beams in the living room, dining, and kitchen area. The primary bedroom has a large room behind it, currently used as an office but could be a baby room, large walk-in closet or possibly consider opening the space to make the primary room larger. At the heart of the home, a beautifully designed private courtyard showcases new pavers that wrap around the entire residence, offering multiple outdoor seating areas ideal for entertaining, quiet mornings, or sunset evenings under the Central Coast sky. Equestrian and hobby enthusiasts will appreciate the small barn and usable pastures, while, the spacious bonus room adjacent to the garage offers flexible space for a workshop, studio, gym, or creative retreat. Buyers may explore the potential for ADU conversion (subject to county approval), adding even more long-term value and opportunity. Additional features include a carport, dual gated access, a greenhouse, and exceptional privacy with room to expand or customize. If you're seeking space, views, and peaceful country living just a scenic drive from town, this Creston property presents a rare opportunity to own a private Central Coast retreat.

    Zillow last checked:

    Listing updated:

    Listed by:

    Irene Ryn DRE #01304231 805-441-6367,

    Coldwell Banker Realty

    Bought with:

    Kelly Vandenheuvel, DRE #01472453

    Central Coast Property Sales

    Source: CRMLS,MLS#: SC25281019MLS LogoOriginating MLS: California Regional MLS

    Facts & features

    Interior

    Bedrooms & bathrooms
    • Bedrooms: 3
    • Bathrooms: 3
    • Full bathrooms: 2
    • 1/2 bathrooms: 1
    • Main level bathrooms: 3
    • Main level bedrooms: 3
    Rooms
    • Room types: Art Studio, Bedroom, Foyer, Kitchen, Laundry, Living Room, Primary Bathroom, Primary Bedroom, Office, Other, Pantry
    Primary bedroom
    • Features: Main Level Primary
    Bedroom
    • Features: All Bedrooms Down
    Bathroom
    • Features: Bathtub, Separate Shower, Tub Shower
    Kitchen
    • Features: Walk-In Pantry
    Other
    • Features: Walk-In Closet(s)
    Pantry
    • Features: Walk-In Pantry
    Heating
    • Central, Propane, Wall Furnace
    Cooling
    • Central Air, Electric, Zoned
    Appliances
    • Included: Built-In Range, Dishwasher, Propane Range, Tankless Water Heater
    • Laundry: Inside, Laundry Room, Propane Dryer Hookup
    Features
    • Breakfast Bar, Ceiling Fan(s), Cathedral Ceiling(s), Eat-in Kitchen, High Ceilings, All Bedrooms Down, Entrance Foyer, Main Level Primary, Walk-In Pantry, Walk-In Closet(s)
    • Flooring: Tile, Wood
    • Doors: Sliding Doors
    • Windows: Double Pane Windows
    • Has fireplace: No
    • Fireplace features: None
    • Common walls with other units/homes: No Common Walls
    Interior area
    • Total interior livable area: 2,270 sqft

    Property

    Parking
    • Total spaces: 3
    • Parking features: Circular Driveway, Carport, Detached Carport, Driveway, Garage, Unpaved
    • Garage spaces: 1
    • Carport spaces: 2
    • Covered spaces: 3
    Features
    • Levels: One
    • Stories: 1
    • Entry location: Front Door
    • Patio & porch: Tile
    • Exterior features: Rain Gutters
    • Has private pool: Yes
    • Pool features: Above Ground, Lap, Private
    • Spa features: None
    • Fencing: Cross Fenced,Livestock,Wire
    • Has view: Yes
    • View description: Courtyard, Hills, Panoramic, Pond, Pasture, Trees/Woods
    • Has water view: Yes
    • Water view: Pond
    Lot
    • Size: 9.27 Acres
    • Features: Drip Irrigation/Bubblers, Horse Property, Landscaped, Pasture, Ranch, Sprinkler System
    Details
    • Additional structures: Greenhouse
    • Parcel number: 070182002
    • Special conditions: Standard
    • Horses can be raised: Yes

    Construction

    Type & style
    • Home type: SingleFamily
    • Architectural style: Spanish
    • Property subtype: Single Family Residence
    Materials
    • Foundation: Slab
    Condition
    • Turnkey
    • New construction: No
    • Year built: 1995

    Utilities & green energy

    • Sewer: Septic Tank
    • Water: Well
    • Utilities for property: Propane, Water Available

    Community & HOA

    Community
    • Features: Rural
    • Security: Carbon Monoxide Detector(s), Fire Sprinkler System, Security Gate, Smoke Detector(s)
    • Subdivision: Creston(60)
    Location
    • Region: Creston

    Financial & listing details

    • Price per square foot: $430/sqft
    • Tax assessed value: $1,081,997
    • Date on market: 2/16/2026
    • Cumulative days on market: 101 days
    • Listing terms: Cash,Cash to New Loan,Conventional

    Price history

    DateEventPrice
    6/30/2026Sold$975,000-2.3%$430/sqft
    Source: CRMLS #SC25281019 Report a problem
    6/19/2026Pending sale$998,000$440/sqft
    Source: CRMLS #SC25281019 Report a problem
    5/30/2026Contingent$998,000$440/sqft
    Source: CRMLS #SC25281019 Report a problem
    2/17/2026Listed for sale$998,000+1.8%$440/sqft
    Source: CRMLS #SC25281019 Report a problem
    4/30/2021Sold$980,000+41%$432/sqft
    Source: Public Record Report a problem
    2/29/2008Sold$695,000$306/sqft
    Source: Public Record Report a problem

    Public tax history

    YearProperty taxesTax assessment
    2026-- $1,081,997 +2%
    2025$12,117 +4.9%$1,060,782 +2%
    2024$11,556 +0%$1,039,983 +2%
    2023$11,551 +1.3%$1,019,592 +2%
    2022$11,408 +40.6%$999,600 +40.6%
    2021$8,115 +10.6%$711,000 +10.6%
    2020$7,338 $643,000
    2019$7,338 +3.7%$643,000 +3.7%
    2018$7,076 +19%$620,000 +19%
    2017$5,946 +4.6%$521,000 +4.6%
    2016$5,683 $498,000
    2015$5,683 +17.5%$498,000 +9.5%
    2014$4,837 $455,000 +15.2%
    2012-- $395,000 -44.6%
    2011-- $712,543 +0.8%
    2010-- $707,219 -0.2%
    2009-- $708,900 +115.6%
    2008-- $328,853 +2%
    2007-- $322,406 +2%
    2006-- $316,086 +2%
    2005-- $309,889 +2%
    2004-- $303,813 +1.9%
    2003-- $298,246 +2%
    2002-- $292,399 +2%
    2001-- $286,666
    Find assessor info on the county website

    Neighborhood: 93432

    Nearby schools

    GreatSchools rating
    Get pre-qualified for a loan
    At Zillow Home Loans, we can pre-qualify you in as little as 5 minutes with no impact to your credit score.

    An equal housing lender. NMLS #10287.