Enjoy the sunrise sipping on your coffee while over looking your pond in your new gazebo. Your new property is over two acres with a 1/3 acre fishing/swimming pond. With a spacious living room with vaulted ceilings and a loft where you can overlook the countryside. The deck is perfect for entertaining all your friends/family at your next BBQ. Grab some fresh fruit off the apple or peach trees. There is plenty of room in your pole barn to store your toys or build out a workshop. Best part is all of this is just minutes from 75! Seller is offering a 5k carpet allowance for master bedroom.
Sold for $405,000
$405,000
9750 Township Road 109, Mc Comb, OH 45858
4beds
2,420sqft
Single Family Residence
Built in 1994
2.25 Acres Lot
$486,000 Zestimate®
$167/sqft
$2,795 Estimated rent
Home value
$486,000
$447,000 - $535,000
$2,795/mo
Zestimate® history
Owner options
List your home for rent
$2,795/mo
Rent Zestimate®
Find your next renter with Zillow Rental Manager. Plus, with online applications, you can quickly screen prospective tenants – for free.
$2,795/mo
Rent Zestimate®
Refinance and save
$2,558/mo
Est. payment
Refinancing to a lower rate could help reduce your monthly payments and save thousands over the life of the loan.
$2,558/mo
Est. payment
Explore your selling options
Work with a Zillow partner agent
Leverage their expertise and Zillow's premium Showcase listings to get your home seen by more buyers.
Get startedList with your own agent
Get your home in front of millions of buyers by listing it on Zillow.
Learn how to do itSell it yourself
Take full control of how buyers see your home on Zillow by listing For Sale by Owner (FSBO).
List your homeWhat's special
Zillow last checked:
Listing updated:
Listed by:
Thomas Momenee,
Serenity Realty LLC,
Rudy Jung,
Serenity Realty LLC
Bought with:
Karen Brannan, 2003021094
Coldwell Banker Flag City
Source: NORIS,MLS#: 6106177
Facts & features
Interior
Bedrooms & bathrooms
- Bedrooms: 4
- Bathrooms: 4
- Full bathrooms: 3
- 1/2 bathrooms: 1
Bedroom 2
- Features: Ceiling Fan(s)
- Level: Main
- Dimensions: 12 x 11
Bedroom 3
- Features: Ceiling Fan(s)
- Level: Main
- Dimensions: 13 x 12
Bedroom 4
- Features: Ceiling Fan(s)
- Level: Upper
- Dimensions: 20 x 14
Other
- Features: Ceiling Fan(s)
- Level: Main
- Dimensions: 16 x 14
Dining room
- Features: Ceiling Fan(s), Formal Dining Room
- Level: Main
- Dimensions: 14 x 12
Other
- Level: Main
- Dimensions: 12 x 6
Kitchen
- Features: Ceiling Fan(s)
- Level: Main
- Dimensions: 20 x 12
Living room
- Features: Fireplace
- Level: Main
- Dimensions: 21 x 17
Loft
- Features: Ceiling Fan(s), Vaulted Ceiling(s)
- Level: Upper
- Dimensions: 21 x 15
Heating
- Forced Air, Propane
Cooling
- Central Air
Appliances
- Included: Dishwasher, Water Heater, Disposal, Dryer, Electric Range Connection, Refrigerator, Washer, Water Softener Owned
- Laundry: Electric Dryer Hookup, Main Level
Features
- Ceiling Fan(s), Eat-in Kitchen, Primary Bathroom, Separate Shower, Vaulted Ceiling(s)
- Flooring: Carpet, Wood, Laminate
- Doors: Door Screen(s)
- Has fireplace: Yes
- Fireplace features: Wood Burning
Interior area
- Total structure area: 2,420
- Total interior livable area: 2,420 sqft
Property
Parking
- Total spaces: 2
- Parking features: Asphalt, Off Street, Attached Garage, Driveway, Storage
- Garage spaces: 2
- Has uncovered spaces: Yes
Features
- Levels: One and One Half
- Patio & porch: Deck
- On waterfront: Yes
- Waterfront features: Pond
Lot
- Size: 2.25 Acres
- Dimensions: 98,054
Details
- Additional structures: Barn(s), Pole Barn
- Parcel number: 430001016540
- Zoning: Residential
Construction
Type & style
- Home type: SingleFamily
- Architectural style: Traditional
- Property subtype: Single Family Residence
Materials
- Vinyl Siding
- Foundation: Crawl Space
- Roof: Shingle
Condition
- Year built: 1994
Utilities & green energy
- Electric: Circuit Breakers
- Sewer: Septic Tank
- Water: Well
Community & HOA
Community
- Security: Smoke Detector(s)
- Subdivision: None
HOA
- Has HOA: No
Location
- Region: Mc Comb
Financial & listing details
- Price per square foot: $167/sqft
- Date on market: 8/28/2023
- Listing terms: Cash,Conventional,FHA,VA Loan
Price history
| Date | Event | Price |
|---|---|---|
| 10/2/2023 | Sold | $405,000-10%$167/sqft |
Source: NORIS #6106177 Report a problem | ||
| 9/17/2023 | Pending sale | $450,000$186/sqft |
Source: NORIS #6106177 Report a problem | ||
| 9/14/2023 | Listed for sale | $450,000$186/sqft |
Source: NORIS #6106177 Report a problem | ||
Public tax history
Tax history is unavailable.
Neighborhood: 45858
Nearby homes
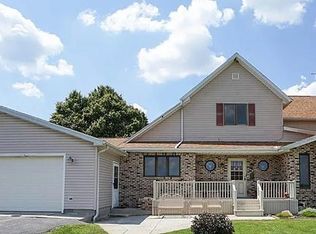
- $405,0004 bd3 ba2.4k sqft9750 Township Road 109, Van Buren, OH 45889Sold
- $160,0003 bd1 ba1.4k sqft9857 Township Road 109, Mccomb, OH 45858Sold
- $262,9005 bd1 ba1.9k sqft9584 Township Road 109, Mccomb, OH 45858Off Market
- $338,5004 bd2 ba2.1k sqft9469 Township Road 109, Mccomb, OH 45858Off Market
- $424,0003 bd3 ba1.8k sqft2710 County Road 140, Van Buren, OH 45889Off Market
- $562,8004 bd4 ba3k sqft2540 County Road 140, Van Buren, OH 45889Off Market
- $190,4002 bd1 ba780 sqft10107 Township Road 109, Van Buren, OH 45889Off Market
- $59,210-- bd-- ba-- sqftTownship Road 109, Van Buren, OH 45889Off Market
Nearby schools
GreatSchools rating
- 8/10Van Buren Elementary SchoolGrades: K-5Distance: 2.4 mi
- 8/10Van Buren Middle SchoolGrades: 6-8Distance: 2.6 mi
- 7/10Van Buren High SchoolGrades: 9-12Distance: 2.6 mi
Schools provided by the listing agent
- Elementary: Van Buren
- High: Van Buren
Source: NORIS. This data may not be complete. We recommend contacting the local school district to confirm school assignments for this home.


Get pre-qualified for a loan
At Zillow Home Loans, we can pre-qualify you in as little as 5 minutes with no impact to your credit score.An equal housing lender. NMLS #10287.
- Ohio
- Hancock County
- Van Buren
- 45858
- 9750 Township Road 109
Nearby cities
Nearby zip codes
Other Van Buren Topics
