Skip main navigation
Sold for $1,649,000
  • $1,649,000

    9750 Windflower Way, Bethesda, MD 20817

    4beds
    3,429sqft
    Townhouse
    Built in 2022
    3,807 Square Feet Lot
    $1,663,800 Zestimate®
    $481/sqft
    $5,694 Estimated rent

    Home value

    $1,663,800

    $1.53M - $1.81M

    $5,694/mo

    Zestimate® history
    Loading
    Loading...

    Owner options

    List your home for rent

    $5,694/mo

    Rent Zestimate®

    Find your next renter with Zillow Rental Manager. Plus, with online applications, you can quickly screen prospective tenants – for free.

    Learn more

    $5,694/mo

    Rent Zestimate®

    Refinance and save

    $10,223/mo

    Est. payment

    Refinancing to a lower rate could help reduce your monthly payments and save thousands over the life of the loan.

    See today's rates

    $10,223/mo

    Est. payment

    Explore your selling options

    Work with a Zillow partner agent

    Leverage their expertise and Zillow's premium Showcase listings to get your home seen by more buyers.

    Get started

    List with your own agent

    Get your home in front of millions of buyers by listing it on Zillow.

    Learn how to do it

    Sell it yourself

    Take full control of how buyers see your home on Zillow by listing For Sale by Owner (FSBO).

    List your home

    What's special

    Private elevatorStunning end-unit designOutdoor kitchenetteExquisite end-unit townhomeCustom shadesPocket parksVideo surveillance
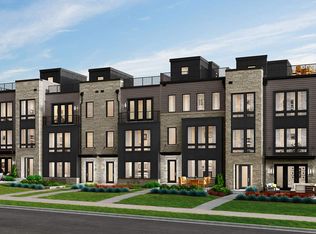
    MASSIVE PRICE IMPROVEMENT! One of your only opportunities to move into the Amalyn community! Unparalleled Luxury — Exquisite End-Unit Townhome with Private Elevator - Your Dream Home Awaits in the Prestigious Amalyn Community! Experience the pinnacle of modern elegance and sophistication in this impeccably designed Madera end-unit townhome, offering nearly 3,300 square feet of refined living space. Since its construction, this residence has been enhanced with extensive premium custom upgrades, providing a lifestyle defined by comfort, convenience, and timeless luxury. Featuring 4 spacious bedrooms, including one on the ground floor, 3.5 bathrooms, on 4 light filled levels. Key Features & Upgrades: Private Elevator — Enjoy effortless access to every level, offering ultimate convenience and accessibility. Stunning End-Unit Design — Flooded with natural light from expansive window walls, creating an airy and inviting atmosphere with exceptional privacy. State-of-the-Art Smart Home Technology — Features an advanced security system, video surveillance, custom shades, built in speaker system and high-speed internet for modern living. Roof Top Deck to relax and unwind after a long day, with outdoor speakers. Covered outdoor living space off of kitchen. High end finished closets. Whole Home Water Softening & water filtration systems. High End Jenair appliances including blended Panel refrigerator. Statement island with bar seating and pendant lighting. Resort-Style Community Amenities: Take full advantage of Amalyn’s exclusive, resort-inspired amenities. The community clubhouse, located just steps away, offers an outdoor pool and splash pad, fitness center, outdoor kitchenette, locker rooms, and a media and gathering area. Stroll through the Zen garden, pocket parks, tot lot, and picturesque walking trails that wind throughout this thoughtfully designed neighborhood. Prime Location: Conveniently situated near top-rated schools, shopping, dining, and entertainment, this home offers easy access to major transportation routes—making commuting to Bethesda, downtown Washington, D.C., area airports, and METRO stations effortless. Located just minutes from Balducci’s Grocery, Montgomery Mall, NIH, Walter Reed, and the vibrant retail and dining destinations of downtown Bethesda and D.C. Zoned for Ashburton Elementary, North Bethesda Middle, and Walter Johnson High School. Welcome Home!

    Zillow last checked:

    Listing updated:

    Listed by:

    Akash Dave 301-529-0135,

    EXP Realty, LLC

    Bought with:

    Francisco Hoyos

    Compass

    Source: Bright MLS,MLS#: MDMC2206694MLS Logo

    Facts & features

    Interior

    Bedrooms & bathrooms
    • Bedrooms: 4
    • Bathrooms: 4
    • Full bathrooms: 3
    • 1/2 bathrooms: 1
    • Main level bathrooms: 1
    Heating
    • Central, Natural Gas
    Cooling
    • Central Air, Electric
    Appliances
    • Included: Microwave, Dishwasher, Disposal, Dryer, Exhaust Fan, Ice Maker, Oven/Range - Gas, Refrigerator, Stainless Steel Appliance(s), Washer, Water Heater, Water Dispenser, Water Treat System, Gas Water Heater
    • Laundry: Dryer In Unit, Washer In Unit, Upper Level
    Features
    • Combination Kitchen/Dining, Combination Dining/Living, Dining Area, Elevator, Entry Level Bedroom, Family Room Off Kitchen, Open Floorplan, Kitchen - Gourmet, Primary Bath(s), Recessed Lighting, Upgraded Countertops, Walk-In Closet(s)
    • Flooring: Wood
    • Windows: Window Treatments
    • Has basement: No
    • Has fireplace: No
    Interior area
    • Total structure area: 3,429
    • Total interior livable area: 3,429 sqft
    • Finished area above ground: 3,429

    Property

    Parking
    • Total spaces: 4
    • Parking features: Garage Faces Rear, Basement, Garage Door Opener, Inside Entrance, Attached, Driveway
    • Attached garage spaces: 2
    • Uncovered spaces: 2
    Accessibility
    • Accessibility features: Accessible Elevator Installed
    Features
    • Levels: Four
    • Stories: 4
    • Patio & porch: Deck, Roof, Roof Deck
    • Pool features: Community
    Lot
    • Size: 3,807 Square Feet
    Details
    • Additional structures: Above Grade
    • Parcel number: 160703854034
    • Zoning: R90
    • Special conditions: Standard

    Construction

    Type & style
    • Home type: Townhouse
    • Architectural style: Contemporary
    • Property subtype: Townhouse
    Materials
    • Brick, Combination
    • Foundation: Slab
    Condition
    • Excellent
    • New construction: No
    • Year built: 2022
    Details
    • Builder model: Madera
    • Builder name: Tri-Pointe Homes

    Utilities & green energy

    • Sewer: Public Sewer
    • Water: Public
    • Utilities for property: Cable Available, Natural Gas Available

    Community & HOA

    Community
    • Security: Security System
    • Subdivision: Amalyn
    HOA
    • Has HOA: Yes
    • Amenities included: Clubhouse, Community Center, Fitness Center, Jogging Path, Pool, Recreation Facilities, Tot Lots/Playground
    • Services included: Common Area Maintenance, Health Club, Maintenance Grounds, Pool(s), Road Maintenance, Snow Removal, Trash
    • HOA fee: $350 monthly
    • HOA name: AMALYN BETHESDA HOA
    Location
    • Region: Bethesda

    Financial & listing details

    • Price per square foot: $481/sqft
    • Tax assessed value: $1,483,167
    • Annual tax amount: $17,173
    • Date on market: 11/6/2025
    • Listing agreement: Exclusive Agency
    • Ownership: Fee Simple

    Price history

    DateEventPrice
    2/27/2026Sold$1,649,000-0.1%$481/sqft
    Source: Bright MLS #MDMC2206694 Report a problem
    1/20/2026Contingent$1,649,900$481/sqft
    Source: Bright MLS #MDMC2206694 Report a problem
    1/19/2026Price change$1,649,900+3.1%$481/sqft
    Source: Bright MLS #MDMC2206694 Report a problem
    1/16/2026Price change$1,599,999-8.6%$467/sqft
    Source: Bright MLS #MDMC2206694 Report a problem
    1/5/2026Price change$1,749,900-1.7%$510/sqft
    Source: Bright MLS #MDMC2206694 Report a problem
    12/10/2025Price change$1,779,999-1.1%$519/sqft
    Source: Bright MLS #MDMC2206694 Report a problem
    11/6/2025Listed for sale$1,799,999+11.4%$525/sqft
    Source: Bright MLS #MDMC2206694 Report a problem
    1/19/2023Sold$1,615,318$471/sqft
    Source: Bright MLS #MDMC2080844 Report a problem

    Public tax history

    YearProperty taxesTax assessment
    2025$16,935 +1.4%$1,483,167 +2.3%
    2024$16,697 +0.8%$1,450,400 +0.9%
    2023$16,565 +144.3%$1,437,700 +133.9%
    2022$6,782 +1.8%$614,567 +1.7%
    2021$6,665 $604,500
    Find assessor info on the county website

    Neighborhood: 20817

    Nearby schools

    GreatSchools rating
    Schools provided by the listing agent
    • Elementary: Ashburton
    • Middle: North Bethesda
    • High: Walter Johnson
    • District: Montgomery County Public Schools

    Source: Bright MLS. This data may not be complete. We recommend contacting the local school district to confirm school assignments for this home.

    Get a cash offer in 3 minutes
    Find out how much your home could sell for in as little as 3 minutes with a no-obligation cash offer.
    Estimated market value
    $1,663,800
    Get a cash offer in 3 minutes
    Find out how much your home could sell for in as little as 3 minutes with a no-obligation cash offer.
    Estimated market value
    $1,663,800