Skip main navigation
Pending
  • $1,550,000

    9750 Zig Zag Rd, Cincinnati, OH 45242

    5beds
    5,257sqft
    : 
    $10,803/mo
    Get pre-qualified
    Single Family Residence
    Built in 2016
    0.35 Acres Lot
    $-- Zestimate®
    $295/sqft
    $-- HOA

    What's special

    Large islandCovered porchImpressive curb appealDedicated dining areaOversized three-car garagePrimary suiteOpen-plan layout
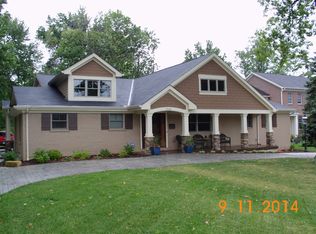
    This exceptional Hensley custom-built home offers around 5,250 sq ft and impressive curb appeal on one of Montgomery's most sought-after lots. Every aspect of this 5-bedroom, 4.5-bath residence is thoughtfully crafted for today's families. The main floor features an open-plan layout with a gourmet kitchen that includes a large island, quartz countertops, a walk-in pantry, dry bar, dedicated dining area, and updated lighting-all seamlessly connected to the family room, which leads out to a covered porch and new stone paver patio. Near the oversized three-car garage, there's a planning desk, a spacious walk-in closet, cubbies, and a generous laundry room with a convenient laundry chute. Upstairs, you'll find five roomy bedrooms: two pairs share Jack and Jill bathrooms, while the primary suite boasts a spa bath and a huge walk-in closet. The lower level has 9-foot ceilings, a rec room with a wet bar, a possible sixth bedroom or second study, exercise space, and a full bath.
    15 days
    |
    620
    |
    19
    |

    Zillow last checked:

    Listing updated:

    Listed by:

    Robert J Mahoney 513-313-4245,

    Sibcy Cline, Inc. 513-793-2700,

    Elizabeth R Mahoney 513-477-6520,

    Sibcy Cline, Inc.

    Source: Cincy MLS,MLS#: 1887736MLS LogoOriginating MLS: Cincinnati Area Multiple Listing Service

      Facts & features

      Interior

      Bedrooms & bathrooms
      • Bedrooms: 5
      • Bathrooms: 5
      • Full bathrooms: 4
      • 1/2 bathrooms: 1
      Primary bedroom
      • Features: Bath Adjoins, Walk-In Closet(s), Wall-to-Wall Carpet
      • Level: Second
      • Area: 336
      • Dimensions: 21 x 16
      Bedroom 2
      • Level: Second
      • Area: 216
      • Dimensions: 18 x 12
      Bedroom 3
      • Level: Second
      • Area: 204
      • Dimensions: 17 x 12
      Bedroom 4
      • Level: Second
      • Area: 210
      • Dimensions: 15 x 14
      Bedroom 5
      • Level: Second
      • Area: 117
      • Dimensions: 13 x 9
      Primary bathroom
      • Features: Shower, Tile Floor, Double Vanity, Tub, Marb/Gran/Slate
      Bathroom 1
      • Features: Full
      • Level: Second
      Bathroom 2
      • Features: Full
      • Level: Second
      Bathroom 3
      • Features: Full
      • Level: Second
      Bathroom 4
      • Features: Full
      • Level: Lower
      Dining room
      • Features: Chandelier, Walkout
      • Level: First
      • Area: 144
      • Dimensions: 18 x 8
      Family room
      • Features: Bookcases, Fireplace, Wood Floor
      • Area: 340
      • Dimensions: 20 x 17
      Kitchen
      • Features: Pantry, Quartz Counters, Counter Bar, Eat-in Kitchen, Walkout, Kitchen Island, Wood Cabinets, Wood Floor
      • Area: 475
      • Dimensions: 25 x 19
      Living room
      • Area: 0
      • Dimensions: 0 x 0
      Office
      • Features: Wood Floor
      • Level: First
      • Area: 195
      • Dimensions: 15 x 13
      Heating
      • Forced Air, Gas
      Cooling
      • Central Air
      Appliances
      • Included: Dishwasher, Double Oven, Gas Cooktop, Refrigerator, Gas Water Heater
      • Laundry: Laundry Chute
      Features
      • High Ceilings, Crown Molding, Ceiling Fan(s), Recessed Lighting
      • Doors: Multi Panel Doors
      • Windows: Vinyl
      • Basement: Full,Finished,Vinyl Floor,WW Carpet
      • Number of fireplaces: 1
      • Fireplace features: Gas, Family Room
      Interior area
      • Total structure area: 5,257
      • Total interior livable area: 5,257 sqft

      Property

      Parking
      • Total spaces: 3
      • Parking features: Driveway
      • Attached garage spaces: 3
      • Has uncovered spaces: Yes
      Features
      • Levels: Two
      • Stories: 2
      • Patio & porch: Covered Deck/Patio, Patio
      • Exterior features: Yard Lights
      Lot
      • Size: 0.35 Acres
      • Dimensions: 95 x 161
      • Features: Less than .5 Acre
      Details
      • Parcel number: 6030008004300
      • Zoning description: Residential
      • Other equipment: Sump Pump

      Construction

      Type & style
      • Home type: SingleFamily
      • Architectural style: Traditional
      • Property subtype: Single Family Residence
      Materials
      • Brick
      • Foundation: Concrete Perimeter
      • Roof: Shingle
      Condition
      • New construction: No
      • Year built: 2016

      Utilities & green energy

      • Gas: Natural
      • Sewer: Public Sewer
      • Water: Public

      Community & HOA

      HOA
      • Has HOA: No
      Location
      • Region: Cincinnati

      Financial & listing details

      • Price per square foot: $295/sqft
      • Tax assessed value: $1,302,310
      • Annual tax amount: $23,890
      • Date on market: 7/23/2026
      • Listing terms: No Special Financing

        Estimated market value

        Not available

        Estimated sales range

        Not available

        Not available

        Price history

        DateEventPrice
        7/24/2026Pending sale$1,550,000$295/sqft
        Source: Cincy MLS #1887736 Report a problem
        7/23/2026Listed for sale$1,550,000+96.5%$295/sqft
        Source: Cincy MLS #1887736 Report a problem
        6/28/2016Listing removed$789,000+2.3%$150/sqft
        Source: Coldwell Banker West Shell - Hyde Park #1422862 Report a problem
        6/26/2016Sold$771,000+235.2%$147/sqft
        Source: Cincy MLS #1422862 Report a problem
        7/27/2015Sold$230,000-70.8%$44/sqft
        Source: Public Record Report a problem
        6/25/2015Pending sale$789,000$150/sqft
        Source: Coldwell Banker West Shell - Build Cincinnati #1422862 Report a problem
        10/4/2014Listed for sale$789,000+255.4%$150/sqft
        Source: Coldwell Banker West Shell - Build Cincinnati #1422862 Report a problem
        9/23/2014Sold$222,000-3.5%$42/sqft
        Source: Cincy MLS #1417650 Report a problem
        8/26/2014Pending sale$230,000$44/sqft
        Source: Coldwell Banker West Shell - Central Regional Office #1417650 Report a problem
        8/26/2014Price change$230,000+4.5%$44/sqft
        Source: Coldwell Banker West Shell - Central Regional Office #1417650 Report a problem
        8/23/2014Pending sale$220,000$42/sqft
        Source: Coldwell Banker West Shell #1417650 Report a problem
        8/23/2014Listed for sale$220,000$42/sqft
        Source: Coldwell Banker West Shell #1417650 Report a problem

        Public tax history

        YearProperty taxesTax assessment
        2024$23,899 +1.1%$455,809
        2023$23,636 +31.9%$455,809 +57.9%
        2022$17,918 +1.5%$288,750
        2021$17,652 $288,750
        2020$17,652 -4.9%$288,750
        2019$18,556 -6.8%$288,750 -19.3%
        2018$19,901 $357,700
        2017$19,901 +372.1%$357,700 +338%
        2016$4,216 $81,673
        2015$4,216 +17.7%$81,673
        2014$3,583 +1.4%$81,673 +4%
        2013$3,534 -0.3%$78,533
        2012$3,546 +2%$78,533
        2011$3,475 -0.3%$78,533 -3.2%
        2010$3,484 +3.8%$81,113
        2009$3,356 +2.4%$81,113
        2008$3,278 +1.7%$81,113 +3%
        2007$3,223 -11.3%$78,750
        2006$3,635 +0.2%$78,750
        2005$3,629 +3.4%$78,750 +4.1%
        2003$3,510 -0.8%$75,670
        2002$3,537 +15.6%$75,670 +24.8%
        2001$3,060 +2.2%$60,620
        2000$2,993 $60,620
        Find assessor info on the county website

        Monthly payment

        Est. payment

        Payment breakdown

        Explore the cost of this home by adjusting the details. Changes won't be saved.
        All calculations are estimates and provided by Zillow, Inc. for informational purposes only. Actual amounts may vary.
        HOA fees may include property taxes on listings classified as Co-Ops. Contact the listing agent and/or owner for fee details.
        Mortgage interest rates are dependent on a number of factors, including credit score, down payment, and repayment length. Interest rate data provided by Zillow Group Marketplace, Inc. as of 1/1/1970 from various mortgage lenders with which we have lead or other similar arrangements; the Estimated Payment is an average of those rates.
        See how much you could borrow to make a competitive offer.

        Climate risks

        Neighborhood: 45242

        Getting around

        47 / 100
        Car-Dependent
        15 / 100
        Minimal Transit
        41 / 100
        Somewhat Bikeable

        Nearby schools

        GreatSchools rating

        A local agent can set up tours, give advice and negotiate with sellers.

        A local lender can help you make sure your offer is ready when you are.

        Browse local experts

        Similar homes