Skip main navigation
Sold for $409,500
  • $409,500

    9751 Blue Spruce Dr, Springboro, OH 45066

    4beds
    3,015sqft
    Single Family Residence
    Built in 2008
    8,820.9 Square Feet Lot
    $-- Zestimate®
    $136/sqft
    $2,828 Estimated rent

    Home value

    Not available

    Estimated sales range

    Not available

    $2,828/mo

    Zestimate® history
    Loading
    Loading...

    Owner options

    List your home for rent

    $2,828/mo

    Rent Zestimate®

    Find your next renter with Zillow Rental Manager. Plus, with online applications, you can quickly screen prospective tenants – for free.

    Learn more

    $2,828/mo

    Rent Zestimate®

    Refinance and save

    $2,935/mo

    Est. payment

    Refinancing to a lower rate could help reduce your monthly payments and save thousands over the life of the loan.

    See today's rates

    $2,935/mo

    Est. payment

    Explore your selling options

    Work with a Zillow partner agent

    Leverage their expertise and Zillow's premium Showcase listings to get your home seen by more buyers.

    Get started

    List with your own agent

    Get your home in front of millions of buyers by listing it on Zillow.

    Learn how to do it

    Sell it yourself

    Take full control of how buyers see your home on Zillow by listing For Sale by Owner (FSBO).

    List your home

    What's special

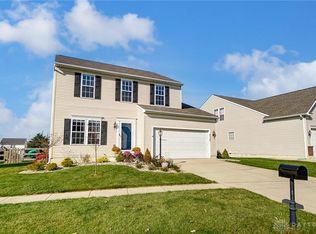
    NEWLY FINISHED BASEMENT !! CLEARCREEK TWP NO CITY INCOME TAX, OVER 3000 SQ FEET, AWARD WINNING SPRINGBORO SCHOOLS !!!! Many expensive updates have been done in the last two years which include newly painted interior, new toilets, faucets and granite countertops, stainless appliances, new flooring, and garage door plus opener. New roof- complete tear off in the spring of 2022. Newly finished full basement in 2021 with luxury vinyl plank flooring which includes the 1/2 bath. Beautiful solid wood sliding barn door adds character and charm to the room which opens into a space for an office, bar or a place to display your prized possessions. Superb lower level living area to entertain for movie or game night. One room currently being used as a workout room could be a 5th bedroom just add a closet. From the moment you step on the property you'll know it's been taken care of, one owner home. Awesome morning room lets in ample light and offers added space to the dining area. Inviting 2nd floor has 4 bedrooms, full bath off the hall with primary bedroom having an ensuite. All bedrooms are adequately sized and have nice closet space not to mention a convenient laundry room on the 2nd floor. The exterior of the home is aesthetically pleasing with new landscape and river rock for ease of maintenance. Peace and quiet awaits in the large back yard and playset for the kiddos. Custom paver patio with built in firepit for those fall nights or summer fun evenings with family and friends. Back yard seems larger than you think with a common area that sits just behind it. Come tour this move in ready home, it awaits YOU!!

    Zillow last checked:

    Listing updated:

    Listed by:

    Susan L Tomsic (937)748-5500,

    Coldwell Banker Heritage

    Bought with:

    Holly Styrcula, 2015002594

    Huff Realty

    Source: DABR MLS,MLS#: 897155MLS LogoOriginating MLS: Dayton Area Board of REALTORS

    Facts & features

    Interior

    Bedrooms & bathrooms
    • Bedrooms: 4
    • Bathrooms: 4
    • Full bathrooms: 2
    • 1/2 bathrooms: 2
    • Main level bathrooms: 1
    Primary bedroom
    • Level: Second
    • Dimensions: 13 x 20
    Bedroom
    • Level: Second
    • Dimensions: 16 x 11
    Bedroom
    • Level: Second
    • Dimensions: 12 x 13
    Bedroom
    • Level: Second
    • Dimensions: 13 x 10
    Bonus room
    • Level: Lower
    • Dimensions: 10 x 10
    Dining room
    • Level: Main
    • Dimensions: 9 x 13
    Family room
    • Level: Main
    • Dimensions: 20 x 15
    Florida room
    • Level: Main
    • Dimensions: 12 x 10
    Game room
    • Level: Lower
    • Dimensions: 18 x 15
    Kitchen
    • Level: Main
    • Dimensions: 8 x 11
    Laundry
    • Level: Second
    • Dimensions: 8 x 9
    Living room
    • Level: Main
    • Dimensions: 12 x 11
    Office
    • Level: Lower
    • Dimensions: 10 x 11
    Recreation
    • Level: Lower
    • Dimensions: 18 x 15
    Heating
    • Electric, Heat Pump
    Cooling
    • Central Air, Heat Pump
    Appliances
    • Included: Dishwasher, Disposal, Microwave, Range, Refrigerator, Water Softener, Electric Water Heater
    Features
    • Ceiling Fan(s), Granite Counters, Jetted Tub, Kitchen Island, Kitchen/Family Room Combo, Laminate Counters, Pantry, Remodeled, Walk-In Closet(s)
    • Windows: Double Pane Windows, Insulated Windows, Vinyl
    • Basement: Full,Finished
    Interior area
    • Total structure area: 3,015
    • Total interior livable area: 3,015 sqft

    Property

    Parking
    • Total spaces: 2
    • Parking features: Attached, Garage, Two Car Garage, Garage Door Opener, Storage
    • Attached garage spaces: 2
    Features
    • Levels: Two
    • Stories: 2
    • Patio & porch: Patio
    • Exterior features: Patio
    Lot
    • Size: 8,820 sqft
    • Dimensions: 0.2025
    Details
    • Parcel number: 04032280042
    • Zoning: Residential
    • Zoning description: Residential

    Construction

    Type & style
    • Home type: SingleFamily
    • Architectural style: Traditional
    • Property subtype: Single Family Residence
    Materials
    • Brick, Frame, Shingle Siding, Vinyl Siding
    Condition
    • Year built: 2008
    Details
    • Builder model: The Venice Elevation B

    Utilities & green energy

    • Water: Public
    • Utilities for property: Sewer Available, Water Available, Cable Available

    Community & neighborhood

    Security
    • Security features: Smoke Detector(s)
    Location
    • Region: Springboro
    • Subdivision: Grn/Bunnell Hill 2a

    HOA & financial

    HOA
    • Has HOA: Yes
    • HOA fee: $350 annually

    Other

    Other facts
    • Listing terms: Conventional,FHA,VA Loan

    Price history

    DateEventPrice
    1/19/2024Sold$409,500$136/sqft
    Source: DABR MLS #897155 Report a problem
    12/13/2023Pending sale$409,500+0.9%$136/sqft
    Source: DABR MLS #897155 Report a problem
    12/9/2023Price change$406,000-3.1%$135/sqft
    Source: DABR MLS #897155 Report a problem
    12/3/2023Price change$419,000-0.2%$139/sqft
    Source: DABR MLS #897155 Report a problem
    11/20/2023Price change$419,900-1.2%$139/sqft
    Source: DABR MLS #897155 Report a problem
    11/13/2023Price change$425,000-0.4%$141/sqft
    Source: DABR MLS #897155 Report a problem
    11/7/2023Price change$426,900-0.5%$142/sqft
    Source: DABR MLS #897155 Report a problem
    11/2/2023Price change$428,900-0.3%$142/sqft
    Source: DABR MLS #897155 Report a problem
    10/29/2023Pending sale$430,000$143/sqft
    Source: DABR MLS #897155 Report a problem
    10/23/2023Price change$430,000-1.1%$143/sqft
    Source: DABR MLS #897155 Report a problem
    10/10/2023Listed for sale$434,700+888%$144/sqft
    Source: DABR MLS #897155 Report a problem
    8/5/2008Sold$44,000$15/sqft
    Source: Agent Provided Report a problem

    Public tax history

    YearProperty taxesTax assessment
    2022$4,193 +5.4%$95,304 +7.7%
    2021$3,976 +13.3%$88,490 +18.8%
    2020$3,510 +7.9%$74,487
    2019$3,252 -0.1%$74,487
    2018$3,255 -3.1%$74,487 +7.7%
    2017$3,357 -3.9%$69,132
    2016$3,494 -0.2%$69,132
    2015$3,502 -0.1%$69,132 +5.7%
    2014$3,504 +0%$65,400 -10.8%
    2013$3,503 -2.4%$73,280
    2012$3,589 +0.1%$73,280 +2.7%
    2011$3,585 +2.1%$71,380
    2010$3,513 $71,380
    2009-- $71,380 +424.9%
    2008-- $13,600

    Find assessor info on the county website

    Neighborhood: 45066

    Nearby schools

    GreatSchools rating
    Schools provided by the listing agent
    • District: Springboro

    Source: DABR MLS. This data may not be complete. We recommend contacting the local school district to confirm school assignments for this home.

    Get pre-qualified for a loan
    At Zillow Home Loans, we can pre-qualify you in as little as 5 minutes with no impact to your credit score.

    An equal housing lender. NMLS #10287.