Welcome to the exclusive Brentwood Club community, located in the highly sought-after Dr. Phillips area, where luxury and comfort combine to create an exceptional living experience. Prepare to be amazed by this exquisite 5 bedroom, 5 bath home, sprawling across over 4000 square feet of living space and boasting a plethora of impressive features. As you arrive at this magnificent property situated on close to half an acre, you are greeted by impeccable landscaping and a grand facade that exudes curb appeal. The attention to detail is evident from the moment you set foot inside, with soaring ceilings, elegant finishes, hardwood flooring, custom built-ins and an abundance of natural light that creates an inviting atmosphere throughout. The heart of the home is the spacious and well-appointed kitchen, featuring stainless steel appliances, beautiful cabinetry, granite countertops, center island, desk and a breakfast bar. This culinary kitchen is perfect for both everyday meals and entertaining guests. The first floor also features a luxurious master suite, a true retreat from the outside world. With its spacious layout, tray ceiling, and large windows, this bedroom is a tranquil haven. The master bathroom is a spa-like oasis, complete with dual vanities, a soaking tub, a walk-in shower, and a walk-in closet, offering ample storage space. Additionally, a convenient en suite bedroom offers privacy and comfort for guests or multigenerational living and a dedicated home office providing the ideal environment for those who work from home. The remaining three upstairs bedrooms are equally impressive, each thoughtfully designed with ample space, plush carpeting, and their own private or shared bathrooms. Whether you have a growing family, frequent guests, this residence offers versatility to suit your needs. Step outside to the backyard, and you'll find a private oasis that will take your breath away. The beautifully landscaped yard features a sparkling swimming pool and spa, perfect for relaxing or enjoying a refreshing swim on warm Florida days, while the spacious pool deck offers plenty of room for sun loungers and the golf enthusiasts will enjoy the putting green to practice their swing in the comfort of their backyard. Additional highlights of this stunning home include a formal living room & dining room, a cozy family room with a fireplace, and a three-car side entry garage. The attention to detail and high-quality finishes throughout further elevate the overall appeal of this remarkable property. Situated in the desirable Dr. Phillips area, you'll enjoy the close proximity to top-rated schools, area attractions and theme parks, Disney Springs, Millenia Mall & outlets, the famed Restaurant Row, the all new O-Town development, entertainment venues, and easy access to major highways for effortless commuting. Don't miss your chance to own this stunning home, where every detail has been carefully considered to create a truly remarkable residence. HOME REPIPED 2023
Sold for $1,092,000
$1,092,000
9751 CAMBERLEY CIRCLE, ORLANDO, FL 32836
5beds
4,146sqft
Single Family Residence
Built in 1993
0.45 Acres Lot
$1,352,600 Zestimate®
$263/sqft
$6,538 Estimated rent
Home value
$1,352,600
$1.24M - $1.49M
$6,538/mo
Zestimate® history
Owner options
List your home for rent
$6,538/mo
Rent Zestimate®
Find your next renter with Zillow Rental Manager. Plus, with online applications, you can quickly screen prospective tenants – for free.
$6,538/mo
Rent Zestimate®
Refinance and save
$7,968/mo
Est. payment
Refinancing to a lower rate could help reduce your monthly payments and save thousands over the life of the loan.
$7,968/mo
Est. payment
Explore your selling options
Work with a Zillow partner agent
Leverage their expertise and Zillow's premium Showcase listings to get your home seen by more buyers.
Get startedList with your own agent
Get your home in front of millions of buyers by listing it on Zillow.
Learn how to do itSell it yourself
Take full control of how buyers see your home on Zillow by listing For Sale by Owner (FSBO).
List your homeWhat's special
Center islandImpeccable landscapingThree-car side entry garageElegant finishesSoaring ceilingsTheme parksMillenia mall
Zillow last checked:
Listing updated:
Listed by:
Paula Hemani 407-347-3800,
TEAMCONNECT REALTY LLC 407-347-3800
Bought with:
Melissa Condrey, 3374917
COMPASS FLORIDA LLC
Source: Stellar MLS,MLS#: O6126543 Originating MLS: Orlando Regional
Originating MLS: Orlando Regional
Facts & features
Interior
Bedrooms & bathrooms
- Bedrooms: 5
- Bathrooms: 5
- Full bathrooms: 5
Rooms
- Room types: Den/Library/Office, Family Room, Dining Room, Living Room, Utility Room
Primary bedroom
- Features: Walk-In Closet(s)
- Level: First
- Dimensions: 23x18
Bedroom 1
- Features: En Suite Bathroom, Built-in Closet
- Level: First
- Dimensions: 12x12
Bedroom 2
- Features: En Suite Bathroom, Built-in Closet
- Level: Second
- Dimensions: 14x11
Bedroom 3
- Features: En Suite Bathroom, Walk-In Closet(s)
- Level: Second
- Dimensions: 16x12
Bedroom 4
- Features: Built-in Closet
- Level: Second
- Dimensions: 12x12
Dining room
- Level: First
- Dimensions: 14x13
Family room
- Level: First
- Dimensions: 22x17
Kitchen
- Features: Pantry, Kitchen Island, Built-in Features, Granite Counters
- Level: First
- Dimensions: 19x14
Living room
- Level: First
- Dimensions: 19x16
Office
- Level: First
- Dimensions: 15x13
Heating
- Central
Cooling
- Central Air
Appliances
- Included: Oven, Cooktop, Dishwasher, Disposal, Microwave, Refrigerator
- Laundry: Inside, Laundry Room
Features
- Built-in Features, Cathedral Ceiling(s), Ceiling Fan(s), Crown Molding, Eating Space In Kitchen, Primary Bedroom Main Floor, Open Floorplan, Solid Wood Cabinets, Tray Ceiling(s), Walk-In Closet(s)
- Flooring: Carpet, Tile, Hardwood
- Doors: French Doors, Outdoor Grill
- Windows: Blinds, Rods, Shades, Window Treatments
- Has fireplace: Yes
- Fireplace features: Family Room
Interior area
- Total structure area: 5,394
- Total interior livable area: 4,146 sqft
Property
Parking
- Total spaces: 3
- Parking features: Driveway, Garage Door Opener, Garage Faces Side, Oversized
- Attached garage spaces: 3
- Has uncovered spaces: Yes
Features
- Levels: Two
- Stories: 2
- Patio & porch: Patio, Screened
- Exterior features: Lighting, Outdoor Grill, Rain Gutters, Sprinkler Metered
- Has private pool: Yes
- Pool features: Auto Cleaner, Gunite, In Ground, Outside Bath Access, Screen Enclosure, Tile
- Has spa: Yes
- Spa features: In Ground
Lot
- Size: 0.45 Acres
- Features: Landscaped, Sidewalk
- Residential vegetation: Mature Landscaping, Trees/Landscaped
Details
- Parcel number: 032428090900560
- Zoning: R-1AA
- Special conditions: None
Construction
Type & style
- Home type: SingleFamily
- Property subtype: Single Family Residence
Materials
- Stucco, Wood Frame
- Foundation: Slab
- Roof: Tile
Condition
- New construction: No
- Year built: 1993
Utilities & green energy
- Sewer: Public Sewer
- Water: None
- Utilities for property: Cable Connected, Electricity Connected, Sewer Connected, Sprinkler Meter, Underground Utilities, Water Connected
Community & HOA
Community
- Features: Deed Restrictions, Sidewalks
- Security: Security System
- Pet fee: $0 monthly
- Subdivision: BRENTWOOD CLUB
HOA
- Has HOA: Yes
- Amenities included: Pickleball Court(s), Playground, Tennis Court(s)
- HOA fee: $58 monthly
- HOA name: Karl Schubarth / SWPM
- HOA phone: 407-656-1081
Location
- Region: Orlando
Financial & listing details
- Price per square foot: $263/sqft
- Tax assessed value: $933,272
- Annual tax amount: $7,998
- Date on market: 7/15/2023
- Cumulative days on market: 33 days
- Listing terms: Cash,Conventional,VA Loan
- Ownership: Fee Simple
- Total actual rent: 0
- Electric utility on property: Yes
- Road surface type: Paved
Price history
| Date | Event | Price |
|---|---|---|
| 9/18/2023 | Sold | $1,092,000-2.8%$263/sqft |
Source:  Stellar MLS #O6126543 Report a problem Stellar MLS #O6126543 Report a problem | ||
| 8/21/2023 | Pending sale | $1,123,000$271/sqft |
Source: Stellar MLS #O6126543 Report a problem | ||
| 8/10/2023 | Price change | $1,123,000-3.6%$271/sqft |
Source: Stellar MLS #O6126543 Report a problem | ||
| 7/15/2023 | Listed for sale | $1,165,000+67.6%$281/sqft |
Source: Stellar MLS #O6126543 Report a problem | ||
| 7/31/2008 | Sold | $695,000-6.6%$168/sqft |
Source: Public Record Report a problem | ||
| 4/28/2008 | Listed for sale | $744,480+53.5%$180/sqft |
Source: Century 21 #o4843309 Report a problem | ||
| 6/19/2003 | Sold | $485,000$117/sqft |
Source: Public Record Report a problem | ||
Public tax history
| Year | Property taxes | Tax assessment |
|---|---|---|
| 2024 | $14,921 +80.7% | $933,272 +72.5% |
| 2023 | $8,258 +3.2% | $540,958 +3% |
| 2022 | $7,999 +1.5% | $525,202 +3% |
| 2021 | $7,878 +0.6% | $509,905 +1.4% |
| 2020 | $7,834 +1.1% | $502,865 +2.3% |
| 2019 | $7,752 +0.8% | $491,559 +1.9% |
| 2018 | $7,687 | $482,394 -11.8% |
| 2017 | $7,687 +1.2% | $546,980 +2.8% |
| 2016 | $7,596 +0.4% | $532,319 +1.9% |
| 2015 | $7,567 -2.8% | $522,553 +14.6% |
| 2014 | $7,784 +1.1% | $455,890 -4.1% |
| 2013 | $7,697 +0.9% | $475,146 +6.8% |
| 2012 | $7,626 -3% | $445,024 -2.6% |
| 2011 | $7,864 -1.9% | $457,031 -4.3% |
| 2010 | $8,014 | $477,572 -13.2% |
| 2009 | -- | $550,359 -18.9% |
| 2008 | $7,950 +1.1% | $678,855 -5.4% |
| 2007 | $7,867 -6% | $717,472 +22.5% |
| 2006 | $8,368 +0.3% | $585,586 +18% |
| 2005 | $8,339 +4.4% | $496,426 +12.5% |
| 2004 | $7,991 +10.8% | $441,232 +1.2% |
| 2003 | $7,214 +1.4% | $435,814 +3.8% |
| 2002 | $7,115 -1.4% | $419,661 +6.6% |
| 2001 | $7,218 +2.3% | $393,633 +6.1% |
| 2000 | $7,056 | $371,121 |
Find assessor info on the county website
Neighborhood: 32836
Nearby homes
- $1,047,8005 bd4 ba3.5k sqft9757 Camberley Cir, Orlando, FL 32836Off Market
- $931,0004 bd3 ba3.2k sqft9725 Camberley Cir, Orlando, FL 32836Off Market
- $918,8004 bd3 ba3.5k sqft8732 Beckingham Pl, Orlando, FL 32836Off Market
- $1,069,1005 bd5 ba3.7k sqft9750 Camberley Cir, Orlando, FL 32836Off Market
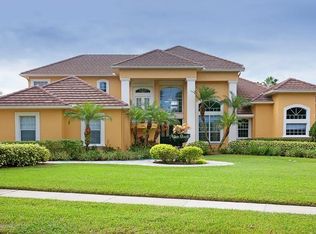
- $1,090,0005 bd4 ba3.7k sqft8738 Beckingham Pl, Orlando, FL 32836Sold
- $815,1005 bd3 ba2.9k sqft9756 Camberley Cir, Orlando, FL 32836Off Market
- $894,2004 bd3 ba3.3k sqft9765 Camberley Cir, Orlando, FL 32836Off Market
- $986,6005 bd4 ba3.5k sqft9744 Camberley Cir, Orlando, FL 32836Off Market
Nearby schools
GreatSchools rating
- 10/10Bay Meadows Elementary SchoolGrades: PK-5Distance: 0.9 mi
- 7/10Southwest Middle SchoolGrades: 6-8Distance: 3.4 mi
- 5/10LAKE BUENA VISTA HIGH SCHOOL-0932Grades: 9-12Distance: 1.5 mi
Schools provided by the listing agent
- Elementary: Bay Meadows Elem
- Middle: Southwest Middle
- High: Lake Buena Vista High School
Source: Stellar MLS. This data may not be complete. We recommend contacting the local school district to confirm school assignments for this home.
Get a cash offer in 3 minutes
Find out how much your home could sell for in as little as 3 minutes with a no-obligation cash offer.
Estimated market value
$1,352,600
Get a cash offer in 3 minutes
Find out how much your home could sell for in as little as 3 minutes with a no-obligation cash offer.
Estimated market value
$1,352,600
- Florida
- Orange County
- Orlando
- 32836
- 9751 CAMBERLEY CIRCLE
Nearby cities
Nearby neighborhoods
Nearby zip codes
Other Orlando Topics
