*PENDING* Welcome to the property of your dreams! From the moment you pull into your driveway to the beautiful in ground pool you will be in love. Step into this well maintained traditional 2 story with a grand curved staircase entrance and beautiful wood floors and imagine yourself at home. Main level office space, laundry, formal dining room, living room with 2 sided fireplace, and kitchen with the deck right off the eat in area is perfect for entertaining. Upstairs you will find the primary suite with a large ensuite and walk in closet. Three other bedrooms, one being very generous in size and one having a little secret room with entrance from the walk in closet. In the walk out basement you will find plenty of entertaining space, pool table room, 3/4 bath, and nice sized non conforming bedroom with walk in closet. The attached 2 car garage is great to park in and then the 4 car shop is great for all your toys. This house is a MUST SEE!! Hurry and get in before summer!!!
Sold for $925,000
$925,000
9751 Choke Cherry Ln, Papillion, NE 68046
4beds
3,931sqft
Single Family Residence
Built in 1993
4.57 Acres Lot
$997,200 Zestimate®
$235/sqft
$4,862 Estimated rent
Home value
$997,200
$947,000 - $1.07M
$4,862/mo
Zestimate® history
Owner options
List your home for rent
$4,862/mo
Rent Zestimate®
Find your next renter with Zillow Rental Manager. Plus, with online applications, you can quickly screen prospective tenants – for free.
$4,862/mo
Rent Zestimate®
Refinance and save
$5,786/mo
Est. payment
Refinancing to a lower rate could help reduce your monthly payments and save thousands over the life of the loan.
$5,786/mo
Est. payment
Explore your selling options
Work with a Zillow partner agent
Leverage their expertise and Zillow's premium Showcase listings to get your home seen by more buyers.
Get startedList with your own agent
Get your home in front of millions of buyers by listing it on Zillow.
Learn how to do itSell it yourself
Take full control of how buyers see your home on Zillow by listing For Sale by Owner (FSBO).
List your homeWhat's special
Pool table roomBeautiful in ground poolAmple parking spaceMain level office spaceLittle secret roomPrimary suiteFormal dining room
Zillow last checked:
Listing updated:
Listed by:
Renee Arnold 402-690-2232,
Better Homes and Gardens R.E.
Bought with:
Karen Jennings, 20020023
BHHS Ambassador Real Estate
Source: GPRMLS,MLS#: 22408710
Facts & features
Interior
Bedrooms & bathrooms
- Bedrooms: 4
- Bathrooms: 4
- Full bathrooms: 2
- 3/4 bathrooms: 1
- 1/2 bathrooms: 1
- Main level bathrooms: 1
Primary bedroom
- Features: Wall/Wall Carpeting, Ceiling Fan(s), Walk-In Closet(s)
- Level: Second
- Area: 252
- Dimensions: 18 x 14
Bedroom 2
- Features: Wall/Wall Carpeting, Ceiling Fan(s), Walk-In Closet(s)
- Level: Second
- Area: 156
- Dimensions: 13 x 12
Bedroom 3
- Features: Wall/Wall Carpeting, Ceiling Fan(s)
- Level: Second
- Area: 252
- Dimensions: 21 x 12
Bedroom 4
- Features: Wall/Wall Carpeting, Ceiling Fan(s)
- Level: Second
- Area: 144
- Dimensions: 12 x 12
Primary bathroom
- Features: Full, Shower, Whirlpool, Double Sinks
Dining room
- Features: Wood Floor
- Level: Main
- Area: 168
- Dimensions: 14 x 12
Kitchen
- Features: Wood Floor, Fireplace, Dining Area
- Level: Main
- Area: 308
- Dimensions: 22 x 14
Living room
- Features: Wood Floor, Fireplace, Ceiling Fan(s)
- Level: Main
- Area: 163.2
- Dimensions: 13.6 x 12
Basement
- Area: 1307
Office
- Features: Wood Floor
- Level: Main
Heating
- Propane, Heat Pump
Cooling
- Heat Pump
Appliances
- Included: Water Purifier, Refrigerator, Water Softener, Washer, Dishwasher, Dryer, Disposal, Microwave, Double Oven, Cooktop
- Laundry: Ceramic Tile Floor
Features
- High Ceilings, Two Story Entry, Ceiling Fan(s), Formal Dining Room
- Flooring: Wood, Carpet, Ceramic Tile
- Basement: Walk-Out Access
- Number of fireplaces: 1
- Fireplace features: Kitchen, Living Room, Gas Log
Interior area
- Total structure area: 3,931
- Total interior livable area: 3,931 sqft
- Finished area above ground: 2,756
- Finished area below ground: 1,175
Property
Parking
- Total spaces: 6
- Parking features: Carport, Attached
- Garage spaces: 6
- Has carport: Yes
Features
- Levels: Two
- Patio & porch: Deck
- Has private pool: Yes
- Pool features: In Ground
- Fencing: Partial
Lot
- Size: 4.57 Acres
- Dimensions: 320 x 625
- Features: Over 1 up to 5 Acres
Details
- Additional structures: Shed(s)
- Parcel number: 011219238
Construction
Type & style
- Home type: SingleFamily
- Property subtype: Single Family Residence
Materials
- Vinyl Siding, Brick/Other
- Foundation: Brick/Mortar
- Roof: Composition
Condition
- Not New and NOT a Model
- New construction: No
- Year built: 1993
Utilities & green energy
- Sewer: Septic Tank
- Water: Well
Community & HOA
Community
- Subdivision: Fowler
HOA
- Has HOA: Yes
- Amenities included: Water
- Services included: Common Area Maintenance
- HOA fee: $550 annually
Location
- Region: Papillion
Financial & listing details
- Price per square foot: $235/sqft
- Tax assessed value: $805,992
- Annual tax amount: $8,274
- Date on market: 4/12/2024
- Listing terms: VA Loan,FHA,Conventional,Cash
- Ownership: Fee Simple
Price history
| Date | Event | Price |
|---|---|---|
| 6/14/2024 | Sold | $925,000-3.6%$235/sqft |
Source:  GPRMLS #22408710 Report a problem GPRMLS #22408710 Report a problem | ||
| 5/9/2024 | Pending sale | $960,000$244/sqft |
Source: GPRMLS #22408710 Report a problem | ||
| 4/12/2024 | Listed for sale | $960,000+81.1%$244/sqft |
Source: GPRMLS #22408710 Report a problem | ||
| 7/3/2019 | Sold | $530,000-1.9%$135/sqft |
Source: GPRMLS #21907336 Report a problem | ||
| 4/26/2019 | Listed for sale | $540,000+24.1%$137/sqft |
Source: NP Dodge Real Estate #21907336 Report a problem | ||
| 3/31/2016 | Sold | $435,000-1.1%$111/sqft |
Source: Public Record Report a problem | ||
| 6/15/2015 | Listed for sale | $440,000$112/sqft |
Source: Nebraska Realty 117th #21504454 Report a problem | ||
| 4/9/2015 | Listing removed | $440,000$112/sqft |
Source: Nebraska Realty #21504454 Report a problem | ||
| 3/19/2015 | Listed for sale | $440,000-1.1%$112/sqft |
Source: DEEB Realty #21504454 Report a problem | ||
| 1/1/2015 | Listing removed | $445,000$113/sqft |
Source: DEEB Realty #21416583 Report a problem | ||
| 9/3/2014 | Listed for sale | $445,000-4.3%$113/sqft |
Source: DEEB Realty #21416583 Report a problem | ||
| 10/22/2013 | Listing removed | $465,000$118/sqft |
Source: DEEB Realty #21309696 Report a problem | ||
| 8/21/2013 | Price change | $465,000-2.1%$118/sqft |
Source: DEEB Realty #21309696 Report a problem | ||
| 7/9/2013 | Price change | $475,000-5%$121/sqft |
Source: DEEB Realty #21309696 Report a problem | ||
| 5/25/2013 | Listed for sale | $500,000+35.1%$127/sqft |
Source: DEEB Realty #21309696 Report a problem | ||
| 12/6/2002 | Sold | $370,000$94/sqft |
Source: Public Record Report a problem | ||
Public tax history
| Year | Property taxes | Tax assessment |
|---|---|---|
| 2025 | $6,709 +9.7% | $805,992 +9.8% |
| 2024 | $6,117 -19% | $733,854 +0.6% |
| 2023 | $7,548 +3.1% | $729,258 +26% |
| 2022 | $7,320 +0.1% | $578,969 |
| 2021 | $7,314 -6.2% | $578,969 +11.8% |
| 2020 | $7,800 -2.9% | $517,764 -0.9% |
| 2019 | $8,037 +8.2% | $522,272 +8.2% |
| 2018 | $7,430 +0.8% | $482,806 +2.2% |
| 2017 | $7,374 +10.1% | $472,581 +12% |
| 2016 | $6,699 | $422,042 +3.1% |
| 2015 | $6,699 +0.8% | $409,329 -1.3% |
| 2014 | $6,643 | $414,601 +3.7% |
| 2012 | $6,643 +0.8% | $399,671 -4.4% |
| 2011 | $6,590 -0.2% | $418,001 +0.5% |
| 2010 | $6,607 +5.9% | $416,107 -0.7% |
| 2009 | $6,238 +0.5% | $419,245 +2.3% |
| 2008 | $6,205 +4.3% | $409,747 -0.6% |
| 2007 | $5,947 +7.7% | $412,417 +8.7% |
| 2006 | $5,525 +1.9% | $379,241 +7.3% |
| 2005 | $5,423 | $353,305 +2.6% |
| 2004 | $5,423 +8.5% | $344,294 +7.9% |
| 2003 | $5,000 +13.3% | $319,048 +12.2% |
| 2002 | $4,414 +4.2% | $284,452 -1.7% |
| 2001 | $4,235 +6.7% | $289,273 +4.4% |
| 2000 | $3,968 | $277,164 |
| 1999 | -- | $277,164 |
Find assessor info on the county website
Neighborhood: 68046
Nearby homes
- $676,8003 bd2 ba4.1k sqft9855 Choke Cherry Ln, Papillion, NE 68046Off Market
- $949,0005 bd5 ba5.8k sqft9711 Choke Cherry Ln, Papillion, NE 68046Sold
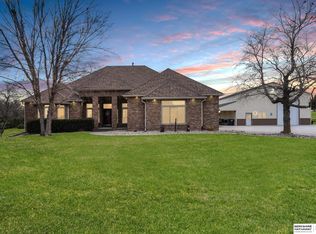
- $864,4003 bd2 ba5k sqft9770 Choke Cherry Ln, Papillion, NE 68046Off Market
- $756,6001 bd2 ba3.7k sqft9889 Choke Cherry Ln, Papillion, NE 68046Off Market
- $782,1003 bd2 ba3.5k sqft9880 Choke Cherry Ln, Papillion, NE 68046Off Market
- $753,6003 bd4 ba3k sqft9720 Choke Cherry Ln, Papillion, NE 68046Off Market
- $621,4003 bd2 ba3.8k sqft9651 Choke Cherry Ln, Papillion, NE 68046Off Market
- $760,0002 bd4 ba3k sqft9660 Choke Cherry Ln, Papillion, NE 68046Sold
Nearby schools
GreatSchools rating
- 8/10Westmont Elementary SchoolGrades: PK-6Distance: 4.3 mi
- 8/10Platteview Central Jr Hi SchoolGrades: 7-8Distance: 0.9 mi
- 9/10Platteview Senior High SchoolGrades: 9-12Distance: 0.9 mi
Schools provided by the listing agent
- Elementary: Westmont
- Middle: Platteview Central
- High: Platteview
- District: Springfield Platteview
Source: GPRMLS. This data may not be complete. We recommend contacting the local school district to confirm school assignments for this home.


Get pre-qualified for a loan
At Zillow Home Loans, we can pre-qualify you in as little as 5 minutes with no impact to your credit score.An equal housing lender. NMLS #10287.
Sell for more on Zillow
Get a Zillow Showcase℠ listing at no additional cost and you could sell for .
$997,200
2% more
+$19,944
With Zillow Showcase(estimated)
$1,017,144
- Nebraska
- Sarpy County
- Papillion
- 68046
- 9751 Choke Cherry Ln
Nearby cities
Nearby zip codes
Other Papillion Topics
