Skip main navigation
Sold for $600,000
  • $600,000

    9751 Cove Creek Drive, Highlands Ranch, CO 80129

    4beds
    2,066sqft
    Single Family Residence
    Built in 1996
    5,706 Square Feet Lot
    $597,900 Zestimate®
    $290/sqft
    $3,244 Estimated rent

    Home value

    $597,900

    $568,000 - $628,000

    $3,244/mo

    Zestimate® history
    Loading
    Loading...

    Owner options

    List your home for rent

    $3,244/mo

    Rent Zestimate®

    Find your next renter with Zillow Rental Manager. Plus, with online applications, you can quickly screen prospective tenants – for free.

    Learn more

    $3,244/mo

    Rent Zestimate®

    Refinance and save

    $3,661/mo

    Est. payment

    Refinancing to a lower rate could help reduce your monthly payments and save thousands over the life of the loan.

    See today's rates

    $3,661/mo

    Est. payment

    Explore your selling options

    Work with a Zillow partner agent

    Leverage their expertise and Zillow's premium Showcase listings to get your home seen by more buyers.

    Get started

    List with your own agent

    Get your home in front of millions of buyers by listing it on Zillow.

    Learn how to do it

    Sell it yourself

    Take full control of how buyers see your home on Zillow by listing For Sale by Owner (FSBO).

    List your home

    What's special

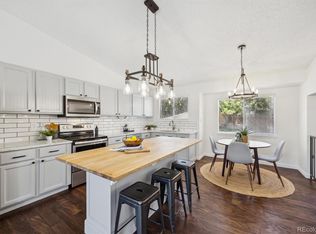
    Low-maintenance covered deckLarge lotImpressive covered deckMain-floor powder bathFresh interior paintUpdated kitchenCozy gas fireplace
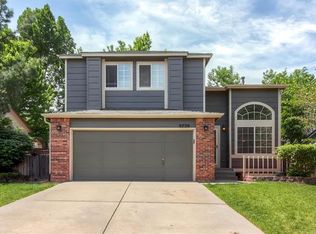
    New Price! This move-in-ready home has it all—a large lot, an impressive covered deck, a spacious finished basement with a bathroom, a cozy gas fireplace, a main-floor powder bath, fresh interior paint, an updated kitchen, and a great location close to all the neighborhood amenities! Discover 9751 Cove Creek Dr, a fantastic property in the desirable Westridge area of Highlands Ranch. Nestled on a quiet interior street, this property offers a peaceful community atmosphere while remaining conveniently close to shopping, dining, schools, major commuting routes, and UCHealth Highlands Ranch Hospital. Along with its inviting interior, this home features one of the largest backyards in the neighborhood and a low-maintenance covered deck that extends the living space outdoors. This sought-after location is just blocks from the Westridge Recreation Center, which features indoor and outdoor pools, pickleball courts, and state-of-the-art workout facilities. Nearby Redstone Park also provides tennis courts, a skate park, a fishing pond, a playground, a dog park, and more. 9751 Cove Creek Dr. is situated just three blocks from Trailblazer Elementary and is also convenient to the local middle school and high school. If you work from home or require high-speed internet, this neighborhood now offers access to high-speed fiber internet, making remote work a breeze. Schedule a showing to see this one in person before it's gone!

    Zillow last checked:

    Listing updated:

    Listed by:

    Erin Talburt 303-915-0283 erin.talburt@compass.com,

    Compass - Denver

    Bought with:

    Jamie Crout, 100103806

    Keller Williams DTC

    Megan Hebert, 100065226

    Keller Williams DTC

    Source: REcolorado as distributed by MLS GRID,MLS#: 7375917MLS Logo

    Facts & features

    Interior

    Bedrooms & bathrooms
    • Bedrooms: 4
    • Bathrooms: 4
    • Full bathrooms: 1
    • 3/4 bathrooms: 1
    • 1/2 bathrooms: 2
    • Main level bathrooms: 1
    Bedroom
    • Level: Upper
    • Area: 112.5 Square Feet
    • Dimensions: 12.5 x 9
    Bedroom
    • Level: Upper
    • Area: 131.89 Square Feet
    • Dimensions: 12.1 x 10.9
    Bedroom
    • Description: Currently Used As A Bedroom With Closet And Egress Windows
    • Level: Basement
    • Area: 497.7 Square Feet
    • Dimensions: 23.7 x 21
    Bathroom
    • Description: Convenient Main Floor Bathroom
    • Level: Main
    • Area: 24.48 Square Feet
    • Dimensions: 5.1 x 4.8
    Bathroom
    • Level: Upper
    • Area: 31.24 Square Feet
    • Dimensions: 4.11 x 7.6
    Bathroom
    • Level: Basement
    • Area: 58.24 Square Feet
    • Dimensions: 5.2 x 11.2
    Other
    • Description: Spacious Primary With Walk-In Closet
    • Level: Upper
    • Area: 201 Square Feet
    • Dimensions: 13.4 x 15
    Other
    • Description: Dual Sink Vanity
    • Level: Upper
    • Area: 46.36 Square Feet
    • Dimensions: 6.1 x 7.6
    Dining room
    • Level: Main
    • Area: 124.62 Square Feet
    • Dimensions: 13.4 x 9.3
    Family room
    • Level: Main
    • Area: 282.2 Square Feet
    • Dimensions: 16.6 x 17
    Kitchen
    • Level: Main
    • Area: 98.98 Square Feet
    • Dimensions: 9.8 x 10.1
    Laundry
    • Level: Basement
    • Area: 58.24 Square Feet
    • Dimensions: 5.2 x 11.2
    Living room
    • Description: With Cozy Two-Sided Gas Fireplace
    • Level: Main
    • Area: 191.52 Square Feet
    • Dimensions: 15.2 x 12.6
    Utility room
    • Level: Basement
    • Area: 27.52 Square Feet
    • Dimensions: 6.4 x 4.3
    Heating
    • Forced Air, Natural Gas
    Cooling
    • Central Air
    Appliances
    • Included: Dishwasher, Disposal, Dryer, Gas Water Heater, Microwave, Oven, Range, Refrigerator, Self Cleaning Oven, Washer
    Features
    • Ceiling Fan(s), Eat-in Kitchen, Granite Counters, High Ceilings, High Speed Internet, Laminate Counters, Open Floorplan, Pantry, Primary Suite, Smoke Free, Vaulted Ceiling(s), Walk-In Closet(s)
    • Flooring: Carpet, Tile, Wood
    • Windows: Window Coverings
    • Basement: Bath/Stubbed,Finished,Interior Entry,Partial,Sump Pump
    • Number of fireplaces: 1
    • Fireplace features: Family Room, Gas, Living Room
    Interior area
    • Total structure area: 2,066
    • Total interior livable area: 2,066 sqft
    • Finished area above ground: 1,490
    • Finished area below ground: 498

    Property

    Parking
    • Total spaces: 2
    • Parking features: Concrete, Dry Walled
    • Attached garage spaces: 2
    Features
    • Levels: Two
    • Stories: 2
    • Patio & porch: Covered, Deck
    • Exterior features: Private Yard
    Lot
    • Size: 5,706 sqft
    Details
    • Parcel number: R0385041
    • Zoning: PDU
    • Special conditions: Standard

    Construction

    Type & style
    • Home type: SingleFamily
    • Property subtype: Single Family Residence
    Materials
    • Frame
    • Roof: Composition
    Condition
    • Updated/Remodeled
    • Year built: 1996

    Utilities & green energy

    • Sewer: Public Sewer
    • Utilities for property: Electricity Connected, Internet Access (Wired), Natural Gas Available, Natural Gas Connected

    Community & neighborhood

    Security
    • Security features: Carbon Monoxide Detector(s), Smoke Detector(s)
    Location
    • Region: Highlands Ranch
    • Subdivision: Highlands Ranch

    HOA & financial

    HOA
    • Has HOA: Yes
    • HOA fee: $171 quarterly
    • Amenities included: Clubhouse, Fitness Center, Park, Playground, Pool, Spa/Hot Tub, Tennis Court(s), Trail(s)
    • Services included: Maintenance Grounds
    • Association name: Highlands Ranch Community Association
    • Association phone: 303-791-2500

    Other

    Other facts
    • Listing terms: Cash,Conventional,FHA,Other,VA Loan
    • Ownership: Individual
    • Road surface type: Paved

    Price history

    DateEventPrice
    10/24/2025Sold$600,000-1.6%$290/sqft
    Source: REcolorado as distributed by MLS GRID #7375917 Report a problem
    9/24/2025Pending sale$609,500$295/sqft
    Source: REcolorado as distributed by MLS GRID #7375917 Report a problem
    9/14/2025Price change$609,500-1.6%$295/sqft
    Source: REcolorado as distributed by MLS GRID #7375917 Report a problem
    9/4/2025Listed for sale$619,500+163.6%$300/sqft
    Source: REcolorado as distributed by MLS GRID #7375917 Report a problem
    8/29/2003Sold$235,000+5.6%$114/sqft
    Source: Public Record Report a problem
    6/18/2002Sold$222,500+56.7%$108/sqft
    Source: Public Record Report a problem
    3/21/1997Sold$142,000+1%$69/sqft
    Source: Public Record Report a problem
    7/30/1996Sold$140,600$68/sqft
    Source: Public Record Report a problem

    Public tax history

    YearProperty taxesTax assessment
    2025$3,561 +0.2%$37,910 -8.6%
    2024$3,554 +26%$41,460 -1%
    2023$2,821 -3.9%$41,860 +35.6%
    2022$2,934 $30,880 -2.8%
    2021-- $31,770 +7.4%
    2020$2,744 +13.6%$29,590
    2019$2,416 $29,590 +15.8%
    2018$2,416 +9.8%$25,560
    2017$2,200 +7.9%$25,560 +10%
    2016$2,038 -2.1%$23,240
    2015$2,082 +9.7%$23,240 +18.8%
    2014$1,898 $19,570
    2013-- $19,570 -0.4%
    2012-- $19,650
    2011-- $19,650 -1.8%
    2010-- $20,000 -0.1%
    2009$959 $20,030
    2008-- $20,030 +5.1%
    2007-- $19,060
    2006$1,824 +8.4%$19,060 +6%
    2004$1,683 -29.4%$17,980 +5%
    2003$2,382 $17,120
    2002-- $17,120 +24.6%
    2001$1,359 -2.3%$13,740 +0%
    2000$1,391 $13,735

    Find assessor info on the county website

    Neighborhood: 80129

    Nearby schools

    GreatSchools rating
    Schools provided by the listing agent
    • Elementary: Trailblazer
    • Middle: Ranch View
    • High: Thunderridge
    • District: Douglas RE-1

    Source: REcolorado as distributed by MLS GRID. This data may not be complete. We recommend contacting the local school district to confirm school assignments for this home.

    Get a cash offer in 3 minutes
    Find out how much your home could sell for in as little as 3 minutes with a no-obligation cash offer.
    Estimated market value
    $597,900
    Get a cash offer in 3 minutes
    Find out how much your home could sell for in as little as 3 minutes with a no-obligation cash offer.
    Estimated market value
    $597,900