Skip main navigation
Off market
  • $607,400

    9751 Falcon Ln, Littleton, CO 80125

    4beds
    2,537sqft
    SingleFamily
    Built in 2002
    6,664 Square Feet Lot
    $607,400 Zestimate®
    $239/sqft
    $3,251 Estimated rent

    Home value

    $607,400

    $577,000 - $638,000

    $3,251/mo

    Zestimate® history
    Loading
    Loading...

    Owner options

    List your home for rent

    $3,251/mo

    Rent Zestimate®

    Find your next renter with Zillow Rental Manager. Plus, with online applications, you can quickly screen prospective tenants – for free.

    Learn more

    $3,251/mo

    Rent Zestimate®

    Refinance and save

    $3,568/mo

    Est. payment

    Refinancing to a lower rate could help reduce your monthly payments and save thousands over the life of the loan.

    See today's rates

    $3,568/mo

    Est. payment

    Explore your selling options

    Work with a Zillow partner agent

    Leverage their expertise and Zillow's premium Showcase listings to get your home seen by more buyers.

    Get started

    List with your own agent

    Get your home in front of millions of buyers by listing it on Zillow.

    Learn how to do it

    Sell it yourself

    Take full control of how buyers see your home on Zillow by listing For Sale by Owner (FSBO).

    List your home

    What's special

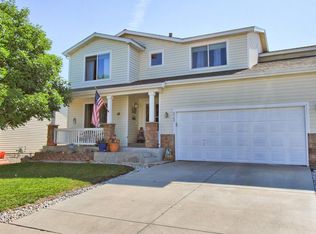
    Unbeatable mountain views, and nestled right next to the foothills! You are surrounded by nature, and just minutes to Waterton Canyon, Chatfield Reservoir and more. This gorgeous Roxborough home is move-in ready. Welcoming covered front porch with stone planters as you enter. Laminate wood and tile floors throughout main level. Formal living room is versatile, and can be used as a sitting area or home office. Venture into the large family room where there is room to spread out! Ideal open floor plan flows into the kitchen and also outside - perfect for entertaining. Updated kitchen features espresso cabinets w/ modern pulls, stainless steel appliances, an island and recycled glass solid surface counters. Lots of cabinet and pantry storage! 1/4 bath is privately located away from the kitchen. Upstairs you will find 2 secondary bedrooms, an updated full bath and a nice Master Suite with views, vaulted ceilings, walk-in closet and a 4-piece ensuite bath. Finished basement offers a second family room/TV room/rec room, plus a big, bright bedroom and walk-in closet. Spend your Colorado evenings on the newer wood deck with a pergola! Room to run in the grass, plus mature landscaping that provides privacy. This is a serene neighborhood that is very close to all the things outdoor enthusiasts love - trails, hiking, biking and boating nearby. Roxborough is also a connected & caring community - truly neighbors helping neighbors!

    This property is off market, which means it's not currently listed for sale or rent on Zillow. This may be different from what's available on other websites or public sources.
    Facts & features

    Interior

    Bedrooms & bathrooms
    • Bedrooms: 4
    • Bathrooms: 3
    • Full bathrooms: 2
    • 1/4 bathrooms: 1
    Heating
    • Forced air
    Cooling
    • Central
    Appliances
    • Included: Dishwasher, Garbage disposal, Microwave, Range / Oven, Refrigerator
    Features
    • Ceiling Fan(s), Kitchen Island, Walk-In Closet(s), Vaulted Ceiling(s), Breakfast Nook, Eat-in Kitchen, Open Floorplan, Master Suite, Smoke Free, Solid Surface Counters
    • Flooring: Tile, Carpet, Laminate
    • Windows: Double Pane Windows, Window Coverings
    • Basement: Finished
    • Has fireplace: Yes
    • Common walls with other units/homes: No Common Walls
    Interior area
    • Total interior livable area: 2,537 sqft
    • Finished area below ground: 666.00

    Property

    Parking
    • Total spaces: 2
    • Parking features: Garage - Attached
    Features
    • Patio & porch: Deck, Front Porch
    • Exterior features: Wood
    • Fencing: Full
    • Has view: Yes
    • View description: Mountain
    Lot
    • Size: 6,664 Square Feet
    • Features: Corner Lot, Sprinklers In Front, Sprinklers In Rear
    Details
    • Parcel number: 235501206228
    • Zoning description: PDU

    Construction

    Type & style
    • Home type: SingleFamily
    • Architectural style: Contemporary
    Materials
    • Frame
    • Roof: Composition
    Condition
    • Year built: 2002

    Utilities & green energy

    • Sewer: Public Sewer
    • Water: Public

    Community & HOA

    Community
    • Security: Radon Mitigation System
    HOA
    • Has HOA: Yes
    • Services included: Trash
    • HOA fee: $35 monthly
    Location
    • Region: Littleton

    Financial & listing details

    • Price per square foot: $239/sqft
    • Tax assessed value: $575,043
    • Annual tax amount: $4,169
    • Road surface type: Paved

    Price history

    DateEventPrice
    12/7/2020Sold$497,500$196/sqft
    Source: Public Record Report a problem
    10/29/2020Pending sale$497,500$196/sqft
    Source: Addison & Maxwell #2083128 Report a problem
    10/23/2020Listed for sale$497,500+36.3%$196/sqft
    Source: Addison & Maxwell #2083128 Report a problem
    11/22/2016Sold$365,000$144/sqft
    Source: Public Record Report a problem
    10/14/2016Price change$365,000-3.9%$144/sqft
    Source: Coldwell Banker Residential Brokerage - Southeast Metro at DTC #5850405 Report a problem
    9/27/2016Listed for sale$379,900+43.4%$150/sqft
    Source: Coldwell Banker Residential Brokerage - Southeast Metro at DTC #5850405 Report a problem
    12/6/2013Sold$265,000-1.9%$104/sqft
    Source: Public Record Report a problem
    10/26/2013Price change$270,000-3.6%$106/sqft
    Source: Mountain States Realty Group #1243452 Report a problem
    10/5/2013Listed for sale$280,000+24.4%$110/sqft
    Source: Mountain States Realty Group #1243452 Report a problem
    5/18/2004Sold$225,000-6.1%$89/sqft
    Source: Public Record Report a problem
    2/24/2004Sold$239,578+7.6%$94/sqft
    Source: Public Record Report a problem
    3/12/2002Sold$222,654$88/sqft
    Source: Public Record Report a problem

    Public tax history

    YearProperty taxesTax assessment
    2025$4,169 -0.7%$35,940 -17.5%
    2024$4,196 +38.1%$43,570 -1%
    2023$3,038 -4.3%$43,990 +51.5%
    2022$3,175 $29,040 -2.8%
    2021-- $29,880 +2.8%
    2020$3,370 -7.4%$29,070
    2019$3,640 $29,070 +15.2%
    2018$3,640 +4.1%$25,240
    2017$3,497 +12.1%$25,240 +13.5%
    2016$3,119 -3.2%$22,230
    2015$3,222 +24.9%$22,230 +34.3%
    2014$2,580 $16,550
    2013-- $16,550 -0.7%
    2012-- $16,660
    2011-- $16,660 -9.3%
    2010-- $18,360 -11.4%
    2009$1,674 $20,720
    2008-- $20,720 +6.8%
    2007-- $19,400
    2006$3,175 -0.9%$19,400 +8.4%
    2004$3,202 -21.2%$17,900 +13.1%
    2003$4,063 $15,820 +764%
    2002-- $1,831 -1%
    2001$310 $1,850
    Find assessor info on the county website

    Neighborhood: 80125

    Nearby schools

    GreatSchools rating
    Schools provided by the listing agent
    • Elementary: Roxborough
    • Middle: Ranch View
    • High: Thunderridge
    • District: Douglas RE-1

    Source: The MLS. This data may not be complete. We recommend contacting the local school district to confirm school assignments for this home.

    Get a cash offer in 3 minutes
    Find out how much your home could sell for in as little as 3 minutes with a no-obligation cash offer.
    Estimated market value
    $607,400
    Get a cash offer in 3 minutes
    Find out how much your home could sell for in as little as 3 minutes with a no-obligation cash offer.
    Estimated market value
    $607,400