Skip main navigation
Sold
  • $865,000

    9751 Irishmans Run Ln, Zionsville, IN 46077

    3beds
    5,373sqft
    Residential, Single Family Residence
    Built in 1900
    9.88 Acres Lot
    $1,196,000 Zestimate®
    $161/sqft
    $4,858 Estimated rent

    Home value

    $1,196,000

    $1.06M - $1.38M

    $4,858/mo

    Zestimate® history
    Loading
    Loading...

    Owner options

    List your home for rent

    $4,858/mo

    Rent Zestimate®

    Find your next renter with Zillow Rental Manager. Plus, with online applications, you can quickly screen prospective tenants – for free.

    Learn more

    $4,858/mo

    Rent Zestimate®

    Refinance and save

    $5,291/mo

    Est. payment

    Refinancing to a lower rate could help reduce your monthly payments and save thousands over the life of the loan.

    See today's rates

    $5,291/mo

    Est. payment

    Explore your selling options

    Work with a Zillow partner agent

    Leverage their expertise and Zillow's premium Showcase listings to get your home seen by more buyers.

    Get started

    List with your own agent

    Get your home in front of millions of buyers by listing it on Zillow.

    Learn how to do it

    Sell it yourself

    Take full control of how buyers see your home on Zillow by listing For Sale by Owner (FSBO).

    List your home

    What's special

    Automatic pool coverMasonry fireplacesHeated floorSmart flowing floorplanSolid hardwood floorsBay windows
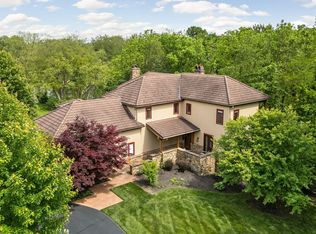
    This sensational 10-acre estate in Zionsville is the original farmhouse property within sought after Irishman's Run. It's a gorgeous setting as you drive up the curving lane under towering walnut trees & pass the private pond. A circular drive at the house makes coming & going a breeze. The outdoor living is tops, highlighted by the updated Gunite pool...and a pool house! The main house is a real classic with solid hardwood floors, bay windows, huge bedrooms, masonry fireplaces and a den fit for royalty. It's a smart flowing floorplan too. Some key updates include the roofs, an automatic pool cover, a conversion of the pool to saltwater, and a most luxurious owner's suite bathroom with a heated floor & steam bath. Special Opportunity!

    Zillow last checked:

    Listing updated:

    Listing Provided by:

    Adam Corya 317-460-6514,

    Carpenter, REALTORS®

    Bought with:

    Jeffrey Boller

    Vision One Real Estate

    Source: MIBOR as distributed by MLS GRID,MLS#: 21930815MLS Logo

    Facts & features

    Interior

    Bedrooms & bathrooms
    • Bedrooms: 3
    • Bathrooms: 5
    • Full bathrooms: 3
    • 1/2 bathrooms: 2
    • Main level bathrooms: 1
    Primary bedroom
    • Level: Upper
    • Area: 364 Square Feet
    • Dimensions: 26x14
    Bedroom 2
    • Level: Upper
    • Area: 270 Square Feet
    • Dimensions: 18x15
    Bedroom 3
    • Level: Upper
    • Area: 225 Square Feet
    • Dimensions: 15x15
    Breakfast room
    • Features: Hardwood
    • Level: Main
    • Area: 196 Square Feet
    • Dimensions: 14x14
    Dining room
    • Features: Hardwood
    • Level: Main
    • Area: 350 Square Feet
    • Dimensions: 25x14
    Family room
    • Features: Laminate
    • Level: Basement
    • Area: 336 Square Feet
    • Dimensions: 24x14
    Kitchen
    • Features: Hardwood
    • Level: Main
    • Area: 224 Square Feet
    • Dimensions: 16x14
    Living room
    • Level: Main
    • Area: 375 Square Feet
    • Dimensions: 25x15
    Sun room
    • Features: Brick
    • Level: Main
    • Area: 322 Square Feet
    • Dimensions: 23x14
    Other
    • Features: Tile-Ceramic
    • Level: Basement
    • Area: 144 Square Feet
    • Dimensions: 12x12
    Heating
    • Forced Air
    Cooling
    • Has cooling: Yes
    Appliances
    • Included: Gas Cooktop, Dishwasher, Dryer, Electric Water Heater, Disposal, Microwave, Oven, Double Oven, Refrigerator, Washer, Water Softener Owned
    • Laundry: In Basement
    Features
    • Bookcases, Walk-In Closet(s), Hardwood Floors, Wet Bar, Entrance Foyer, High Speed Internet, In-Law Floorplan, Kitchen Island
    • Flooring: Hardwood
    • Windows: Window Bay Bow, WoodWorkStain/Painted
    • Basement: Finished
    • Number of fireplaces: 4
    • Fireplace features: Basement, Primary Bedroom, Den/Library Fireplace, Family Room
    Interior area
    • Total structure area: 5,373
    • Total interior livable area: 5,373 sqft
    • Finished area below ground: 905

    Property

    Parking
    • Total spaces: 2
    • Parking features: Asphalt, Detached, Garage Door Opener, Storage, Workshop in Garage
    • Garage spaces: 2
    • Details: Garage Parking Other(Garage Door Opener, Service Door)
    Features
    • Levels: Two
    • Stories: 2
    • Patio & porch: Patio, Covered
    • Exterior features: Gas Grill, Fire Pit
    • Has private pool: Yes
    • Pool features: Fenced, Pool Cover, Private
    • Fencing: Partial,Wrought Iron
    • Has view: Yes
    • View description: Pond
    • Water view: Pond
    • Waterfront features: Creek, Pond
    Lot
    • Size: 9.88 Acres
    • Features: Mature Trees, Trees-Small (Under 20 Ft)
    Details
    • Additional structures: Guest House, Pool House
    • Additional parcels included: 0030222214
    • Parcel number: 060410000001018029

    Construction

    Type & style
    • Home type: SingleFamily
    • Property subtype: Residential, Single Family Residence
    Materials
    • Wood
    • Foundation: Concrete Perimeter
    Condition
    • New construction: No
    • Year built: 1900

    Utilities & green energy

    • Water: Municipal/City

    Community & neighborhood

    Location
    • Region: Zionsville
    • Subdivision: Woodlands At Irishmans Run

    HOA & financial

    HOA
    • Has HOA: Yes
    • HOA fee: $1,050 annually
    • Services included: Insurance, Maintenance, Nature Area, Snow Removal, Trash

    Price history

    DateEventPrice
    8/22/2023Sold$865,000-6.5%$161/sqft
    Source: MIBOR as distributed by MLS GRID #21930815 Report a problem
    7/10/2023Pending sale$925,000$172/sqft
    Source: MIBOR as distributed by MLS GRID #21930815 Report a problem
    7/7/2023Listed for sale$925,000+30.7%$172/sqft
    Source: MIBOR as distributed by MLS GRID #21930815 Report a problem
    8/14/2018Sold$707,811-2.4%$132/sqft
    Source: MIBOR as distributed by MLS GRID #21530133 Report a problem
    7/23/2018Pending sale$725,000$135/sqft
    Source: MIBOR REALTOR Association #21530133 Report a problem
    7/23/2018Listed for sale$725,000-35.6%$135/sqft
    Source: MIBOR REALTOR Association #21530133 Report a problem
    7/9/2004Sold$1,125,000$209/sqft
    Source: MIBOR as distributed by MLS GRID #2423724 Report a problem

    Public tax history

    YearProperty taxesTax assessment
    2025$9,351 -36.5%$887,600 +15.5%
    2024$14,718 +7.1%$768,300 +5.4%
    2023$13,746 +7.5%$729,100 +1.5%
    2022$12,788 +3.1%$718,500 +15.6%
    2021$12,403 +2.4%$621,700 +3%
    2020$12,117 +69.1%$603,300 +1.2%
    2019$7,164 +1.7%$596,000 -0.1%
    2018$7,041 -36.8%$596,700 +1%
    2017$11,139 +55.1%$590,800 -1.8%
    2016$7,182 +6.5%$601,700 +8.3%
    2014$6,744 -1.3%$555,600 +0.7%
    2013$6,836 $551,900

    Find assessor info on the county website

    Neighborhood: 46077

    Nearby schools

    GreatSchools rating
    Get a cash offer in 3 minutes
    Find out how much your home could sell for in as little as 3 minutes with a no-obligation cash offer.
    Estimated market value
    $1,196,000
    Get a cash offer in 3 minutes
    Find out how much your home could sell for in as little as 3 minutes with a no-obligation cash offer.
    Estimated market value
    $1,196,000