Welcome to the hottest condo community in South County—brought to you by McBride & Son Homes! This one owner condo offers low-maintenance living with high-style vibes. Inside you’ll find 2 bedrooms, 2 full baths, and a spacious open floor plan made for modern living.
The gourmet kitchen—with its charming window and dedicated dining space—flows effortlessly for entertaining or cozy nights in. The divided bedroom layout is perfect for privacy, and the upscale primary suite features a spa-like bath with a walk-in shower, double vanities, and a huge walk-in closet.
You’ll also enjoy private laundry, a covered deck, white six-panel doors and trim, and sleek black Whirlpool appliances. FHA, and VA-approved building!
Love staying active? You’re steps from the Affton Community Center and just minutes from Grant’s Farm and the Grant’s Trail system. Shopping, dining, and South County Mall are all close by, making this the ultimate combo of comfort and convenience. Location: End Unit
Closed
Listed by: Keller Williams Marquee • Ashleigh Bolar • Contact: 314-322-2639
Bought with: Coldwell Banker Realty - Gundaker
Price Unknown
9751 Newham Dr #11G, Saint Louis, MO 63123
2beds
951sqft
Condominium
Built in 2010
-- sqft lot
$180,300 Zestimate®
$--/sqft
$1,592 Estimated rent
Home value
$180,300
$166,000 - $197,000
$1,592/mo
Zestimate® history
Owner options
List your home for rent
$1,592/mo
Rent Zestimate®
Find your next renter with Zillow Rental Manager. Plus, with online applications, you can quickly screen prospective tenants – for free.
$1,592/mo
Rent Zestimate®
Refinance and save
$275/mo
Est. payment
Refinancing to a lower rate could help reduce your monthly payments and save thousands over the life of the loan.
$275/mo
Est. payment
Explore your selling options
Work with a Zillow partner agent
Leverage their expertise and Zillow's premium Showcase listings to get your home seen by more buyers.
Get startedList with your own agent
Get your home in front of millions of buyers by listing it on Zillow.
Learn how to do itSell it yourself
Take full control of how buyers see your home on Zillow by listing For Sale by Owner (FSBO).
List your homeWhat's special
Covered deckDedicated dining spaceSpacious open floor planUpscale primary suiteSpa-like bathWalk-in showerSleek black whirlpool appliances
Zillow last checked:
Listing updated:
Listed by:
Ashleigh Bolar 314-322-2639,
Keller Williams Marquee,
Denise E Bolar 314-347-1658,
Keller Williams Marquee
Bought with:
Sherry Hatton, 2004015238
Coldwell Banker Realty - Gundaker
Source: MARIS,MLS#: 25025351 Originating MLS: St. Louis Association of REALTORS
Originating MLS: St. Louis Association of REALTORSFacts & features
Interior
Bedrooms & bathrooms
- Bedrooms: 2
- Bathrooms: 2
- Full bathrooms: 2
- Main level bathrooms: 2
- Main level bedrooms: 2
Bedroom
- Features: Floor Covering: Carpeting
- Level: Main
- Area: 168
- Dimensions: 14 x 12
Bedroom
- Features: Floor Covering: Carpeting
- Level: Main
- Area: 121
- Dimensions: 11 x 11
Dining room
- Features: Floor Covering: Carpeting
- Area: 144
- Dimensions: 12 x 12
Kitchen
- Features: Floor Covering: Ceramic Tile
- Area: 81
- Dimensions: 9 x 9
Living room
- Features: Floor Covering: Carpeting
- Level: Main
- Area: 169
- Dimensions: 13 x 13
Heating
- Electric
Cooling
- Central Air, Electric
Appliances
- Included: Dishwasher, Disposal, Microwave, Electric Range, Electric Oven, Refrigerator, Electric Water Heater
- Laundry: Main Level
Features
- High Speed Internet, Dining/Living Room Combo, Open Floorplan, Walk-In Closet(s), Breakfast Bar, Custom Cabinetry, Double Vanity, Shower
- Flooring: Carpet
- Basement: None
- Has fireplace: No
Interior area
- Total structure area: 951
- Total interior livable area: 951 sqft
- Finished area above ground: 951
- Finished area below ground: 0
Property
Parking
- Parking features: RV Access/Parking
Features
- Levels: Three Or More
Lot
- Size: 2,317 Square Feet
Details
- Parcel number: 26J232301
- Special conditions: Standard
Construction
Type & style
- Home type: Condo
- Architectural style: Other
- Property subtype: Condominium
- Attached to another structure: Yes
Condition
- Year built: 2010
Details
- Builder name: Mcbride
Utilities & green energy
- Sewer: Public Sewer
- Water: Public
- Utilities for property: Underground Utilities
Community & HOA
Community
- Subdivision: Bexley Station Condo Ten
HOA
- Amenities included: Association Management
- Services included: Insurance, Maintenance Grounds, Maintenance Parking/Roads, Sewer, Snow Removal, Trash
- HOA fee: $275 monthly
Location
- Region: Saint Louis
Financial & listing details
- Tax assessed value: $158,000
- Annual tax amount: $2,133
- Date on market: 4/24/2025
- Cumulative days on market: 39 days
- Listing terms: Cash,Conventional,FHA,VA Loan
- Ownership: Private
Price history
| Date | Event | Price |
|---|---|---|
| 5/23/2025 | Sold | -- |
Source:  MARIS #25025351 Report a problem MARIS #25025351 Report a problem | ||
| 4/28/2025 | Pending sale | $175,000$184/sqft |
Source: MARIS #25025351 Report a problem | ||
| 4/24/2025 | Listed for sale | $175,000+64.3%$184/sqft |
Source: MARIS #25025351 Report a problem | ||
| 7/20/2017 | Sold | -- |
Source: MARIS #17042181 Report a problem | ||
| 6/17/2017 | Pending sale | $106,500$112/sqft |
Source: Lou Realty Group #17042181 Report a problem | ||
| 6/15/2017 | Listed for sale | $106,500$112/sqft |
Source: Lou Realty Group #17042181 Report a problem | ||
| 6/23/2010 | Sold | -- |
Source: Public Record Report a problem | ||
Public tax history
| Year | Property taxes | Tax assessment |
|---|---|---|
| 2025 | $2,234 +4.7% | $30,020 +14.8% |
| 2024 | $2,133 +3.4% | $26,160 |
| 2023 | $2,063 +2.4% | $26,160 +19.5% |
| 2022 | $2,015 +9.5% | $21,890 |
| 2021 | $1,840 +1% | $21,890 +8.2% |
| 2020 | $1,822 -2.3% | $20,230 |
| 2019 | $1,865 | $20,230 +10.2% |
| 2018 | $1,865 | $18,350 |
| 2017 | $1,865 +0.6% | $18,350 +4.9% |
| 2016 | $1,854 +11.3% | $17,500 |
| 2015 | $1,665 | $17,500 +7.2% |
| 2014 | $1,665 +8.1% | $16,320 |
| 2013 | $1,540 | $16,320 -15.3% |
| 2012 | -- | $19,270 |
| 2011 | -- | $19,270 +6544.8% |
| 2010 | $24 | $290 |
Find assessor info on the county website
Neighborhood: 63123
Nearby homes
- $--2 bd2 ba1k sqft9751 Newham Dr #11D, Saint Louis, MO 63123Sold
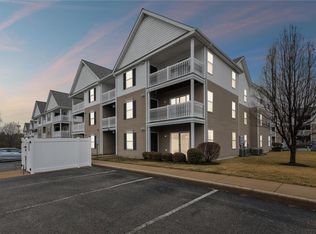
- $--2 bd2 ba1k sqft9751 Newham Dr #11E, Saint Louis, MO 63123Sold

- $173,1002 bd2 ba1k sqft9751 Newham Dr APT L, Saint Louis, MO 63123Off Market
- $166,1002 bd2 ba951 sqft9751 Newham Dr #11B, Saint Louis, MO 63123Off Market

- $174,7002 bd2 ba951 sqft9751 Newham Dr #11C, Saint Louis, MO 63123Off Market
- $165,9002 bd2 ba951 sqft9751 Newham Dr #11F, Saint Louis, MO 63123Off Market
- $167,4002 bd2 ba951 sqft9751 Newham Dr #11H, Saint Louis, MO 63123Off Market
- $176,0002 bd2 ba951 sqft9751 Newham Dr #11I, Saint Louis, MO 63123Off Market
Nearby schools
GreatSchools rating
- NAMesnier Primary SchoolGrades: PK-2Distance: 1.1 mi
- 7/10Rogers Middle SchoolGrades: 6-8Distance: 2.2 mi
- 4/10Affton High SchoolGrades: 9-12Distance: 1.2 mi
Schools provided by the listing agent
- Elementary: Mesnier Primary School
- Middle: Rogers Middle
- High: Affton High
Source: MARIS. This data may not be complete. We recommend contacting the local school district to confirm school assignments for this home.
Get a cash offer in 3 minutes
Find out how much your home could sell for in as little as 3 minutes with a no-obligation cash offer.
Estimated market value
$180,300
Get a cash offer in 3 minutes
Find out how much your home could sell for in as little as 3 minutes with a no-obligation cash offer.
Estimated market value
$180,300
- Missouri
- Saint Louis County
- Affton
- 63123
- 9751 Newham Dr Unit 11G
Nearby cities
Nearby zip codes
Other Affton Topics
