Welcome to Reflections at Mirror Lake - the highly sought-after 55+ community where comfort, scenery, and quality of life come together on one of the best lots in the neighborhood. Positioned on cul-de-sac directly along the 14th tee box, giving the resort living feel with golf course views and a peaceful backdrop that makes every day feel like a getaway. INSIDE: immaculately maintained. Paint, flooring, fixtures, and appliances all updated and pristine. OUTSIDE: updated in last few years - roof, hot water heater and garage door. But the crown jewel is the KITCHEN, it deserves its own moment. In November 2025, the kitchen was brought into present day - adding beautiful new cabinetry, elegant countertops, modern appliances, and a stunning tile backsplash, completely transforming the heart of this home. An extensive wall of windows at the back of the home brings in abundant natural light throughout. The open-concept layout provides versatility, flowing effortlessly from the kitchen with a sunny breakfast nook into a formal dining area. The family room centers on a striking double-sided gas fireplace that is equally suited for quiet evenings in or large gatherings, all with the golf course as your backdrop. The primary suite offers a true retreat with a large custom tiled shower with built-in bench, dual vanities, skylight, and an expansive walk-in closet. Two additional bedrooms provide space for guests, or a home office/hobby space. The all-season sunroom and private backyard overlooking the golf course round out a home that truly has it all. HOA AMENITIES include lawn/landscape maintenance, annual pressure washing, swim, tennis, and pickleball access. This home is genuinely turn-key, ready for quick occupancy as this home owner is motivated and ready to move closer to family.
Closed
Zillow last checked:
Listing updated:
Bought with:
Haley Nash, 438535
Keller Williams Realty Atl. Partners
Source: GAMLS,MLS#: 10740394
Price history
| Date | Event | Price |
|---|---|---|
| 9/9/2026 | Sold | $320,000-1.5%$169/sqft |
Source:  GAMLS #10740394 Report a problem GAMLS #10740394 Report a problem | ||
| 8/10/2026 | Pending sale | $325,000$172/sqft |
Source: GAMLS #10740394 Report a problem | ||
| 7/23/2026 | Price change | $325,000-3.7%$172/sqft |
Source: GAMLS #10740394 Report a problem | ||
| 6/15/2026 | Price change | $337,500-3.6%$178/sqft |
Source: GAMLS #10740394 Report a problem | ||
| 4/24/2026 | Listed for sale | $350,000$185/sqft |
Source: GAMLS #10740394 Report a problem | ||
| 1/18/2024 | Sold | $350,000-4.1%$185/sqft |
Source: Public Record Report a problem | ||
| 12/28/2023 | Pending sale | $364,900$193/sqft |
Source:  FMLS GA #7291834 Report a problem FMLS GA #7291834 Report a problem | ||
| 11/22/2023 | Listed for sale | $364,900$193/sqft |
Source: GAMLS #10215701 Report a problem | ||
| 11/21/2023 | Pending sale | $364,900$193/sqft |
Source: GAMLS #10215701 Report a problem | ||
| 10/19/2023 | Listed for sale | $364,900+1.6%$193/sqft |
Source: FMLS GA #7291834 Report a problem | ||
| 8/30/2023 | Listing removed | -- |
Source: Owner Report a problem | ||
| 8/26/2023 | Listed for sale | $359,000+66.9%$190/sqft |
Source: Owner Report a problem | ||
| 12/8/2005 | Sold | $215,100$114/sqft |
Source: Public Record Report a problem | ||
Nearby homes
- $281,1002 bd2 ba1.5k sqft9749 Reflections Dr, Villa Rica, GA 30180Off Market
- $321,2002 bd2 ba1.8k sqft9753 Reflections Dr, Villa Rica, GA 30180Off Market
- $306,1002 bd2 ba1.6k sqft9759 Reflections Dr, Villa Rica, GA 30180Off Market
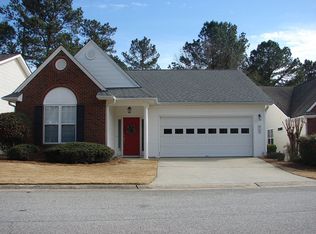
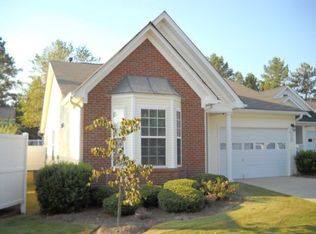
- $292,0002 bd2 ba1.6k sqft9750 Reflections Dr, Villa Rica, GA 30180Off Market
Get a cash offer in 3 minutes
Find out how much your home could sell for in as little as 3 minutes with a no-obligation cash offer.
Estimated market value
$320,000
