This beautiful ranch-style home features 4 bedrooms and 3 bathrooms, with a full and spacious basement, offering both style and comfort. The spacious living areas are highlighted by vaulted ceilings and elegant hardwood flooring in the kitchen and dining room. The chef’s kitchen boasts granite slab countertops, stainless steel appliances, and rich birch cabinetry, making it perfect for meal prep and entertaining. The master suite is a true retreat with a luxurious 5-piece bath, complete with raised vanities and a large soaking tub. All bathrooms are finished with ceramic tile and raised vanities for added sophistication. Additional features include a whole-home humidifier and bull nose corners throughout, adding both function and elegance. This home offers a perfect combination of modern upgrades and thoughtful design. Including a wonderful community, great views, many trails, 1 minute away from a school, 3 minutes from the rec center, and 5 from the gold course.
Sold for $482,000
$482,000
9752 Emerald Vista Dr, Peyton, CO 80831
4beds
2,544sqft
Single Family Residence
Built in 2018
7,593 Square Feet Lot
$467,900 Zestimate®
$189/sqft
$2,690 Estimated rent
Home value
$467,900
$445,000 - $491,000
$2,690/mo
Zestimate® history
Owner options
List your home for rent
$2,690/mo
Rent Zestimate®
Find your next renter with Zillow Rental Manager. Plus, with online applications, you can quickly screen prospective tenants – for free.
$2,690/mo
Rent Zestimate®
Refinance and save
$2,893/mo
Est. payment
Refinancing to a lower rate could help reduce your monthly payments and save thousands over the life of the loan.
$2,893/mo
Est. payment
Explore your selling options
Work with a Zillow partner agent
Leverage their expertise and Zillow's premium Showcase listings to get your home seen by more buyers.
Get startedList with your own agent
Get your home in front of millions of buyers by listing it on Zillow.
Learn how to do itSell it yourself
Take full control of how buyers see your home on Zillow by listing For Sale by Owner (FSBO).
List your homeWhat's special
Bull nose cornersVaulted ceilingsStainless steel appliancesGranite slab countertopsRich birch cabinetryLarge soaking tubCeramic tile
Zillow last checked:
Listing updated:
Listed by:
Clinton Jordan 530-844-2559,
Real Broker, LLC DBA Real
Bought with:
Frances Machovina
Tri Lakes Real Estate Inc
Source: elevateMLS,MLS#: 2817464
Facts & features
Interior
Bedrooms & bathrooms
- Bedrooms: 4
- Bathrooms: 3
- Full bathrooms: 3
Basement
- Area: 1272
Heating
- Forced Air
Cooling
- Ceiling Fan(s)
Appliances
- Included: Dishwasher, Dryer, Gas in Kitchen, Microwave, Oven, Refrigerator, Washer
- Laundry: Main Level
Features
- Basement: Full,Partially Finished
- Has fireplace: Yes
- Fireplace features: Electric
Interior area
- Total structure area: 2,544
- Total interior livable area: 2,544 sqft
- Finished area above ground: 1,272
- Finished area below ground: 1,272
Property
Parking
- Total spaces: 2
- Parking features: Attached
- Attached garage spaces: 2
Features
- Has view: Yes
- View description: Panoramic, Mountain(s), View of Pikes Peak
Lot
- Size: 7,593 Square Feet
- Features: Level
Details
- Parcel number: 4229406007
Construction
Type & style
- Home type: SingleFamily
- Architectural style: Ranch
- Property subtype: Single Family Residence
Materials
- Brick, Wood Siding
- Roof: Composite Shingle
Condition
- Existing Home
- New construction: No
- Year built: 2018
Utilities & green energy
- Water: Assoc/Distr
Community & HOA
Community
- Features: Clubhouse, Community Center, Fitness Center, Golf, Hiking or Biking Trails, Parks or Open Space, Playground
HOA
- HOA fee: $112 annually
Location
- Region: Peyton
Financial & listing details
- Price per square foot: $189/sqft
- Tax assessed value: $498,631
- Annual tax amount: $2,225
- Date on market: 1/28/2025
- Listing terms: Cash,Conventional,FHA,VA Loan
Price history
| Date | Event | Price |
|---|---|---|
| 1/27/2025 | Sold | $482,000-1.6%$189/sqft |
Source:  elevateMLS #2817464 Report a problem elevateMLS #2817464 Report a problem | ||
| 12/13/2024 | Price change | $489,990-2%$193/sqft |
Source: elevateMLS #2817464 Report a problem | ||
| 11/15/2024 | Listed for sale | $499,990+58.7%$197/sqft |
Source: elevateMLS #2817464 Report a problem | ||
| 7/19/2018 | Sold | $315,000$124/sqft |
Source: Public Record Report a problem | ||
Public tax history
| Year | Property taxes | Tax assessment |
|---|---|---|
| 2024 | $2,912 +70.6% | $33,410 |
| 2023 | $1,707 -3.5% | $33,410 +40% |
| 2022 | $1,769 | $23,860 -2.8% |
| 2021 | -- | $24,550 +8% |
| 2020 | $1,709 +0.6% | $22,730 |
| 2019 | $1,699 +3781.6% | $22,730 +103.3% |
| 2018 | $44 -96.4% | $11,180 +2561.9% |
| 2017 | $1,232 | $420 |
Find assessor info on the county website
Neighborhood: 80831
Nearby homes
- $492,9004 bd3 ba1.3k sqft9762 Emerald Vista Dr, Peyton, CO 80831Off Market
- $532,1005 bd4 ba2.7k sqft9742 Emerald Vista Dr, Peyton, CO 80831Off Market

- $448,9003 bd2 ba1.7k sqft9772 Emerald Vista Dr, Peyton, CO 80831Off Market
- $461,3003 bd3 ba2.3k sqft9732 Emerald Vista Dr, Peyton, CO 80831Off Market
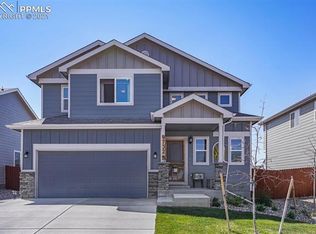
- $533,2004 bd3 ba3.1k sqft9782 Emerald Vista Dr, Peyton, CO 80831Off Market
- $409,5003 bd3 ba1.5k sqft9722 Emerald Vista Dr, Peyton, CO 80831Off Market
- $527,9005 bd3 ba3.1k sqft9790 Vistas Park Dr, Peyton, CO 80831Off Market
- $522,0005 bd4 ba3.8k sqft9763 Emerald Vista Dr, Peyton, CO 80831Sold
Nearby schools
GreatSchools rating
- 7/10Woodmen Hills Elementary SchoolGrades: PK-5Distance: 1.9 mi
- 6/10Falcon Middle SchoolGrades: 6-8Distance: 2.2 mi
- 5/10Falcon High SchoolGrades: 9-12Distance: 0.4 mi
Schools provided by the listing agent
- District: Falcon-49
Source: elevateMLS. This data may not be complete. We recommend contacting the local school district to confirm school assignments for this home.
Get a cash offer in 3 minutes
Find out how much your home could sell for in as little as 3 minutes with a no-obligation cash offer.
Estimated market value
$467,900
Get a cash offer in 3 minutes
Find out how much your home could sell for in as little as 3 minutes with a no-obligation cash offer.
Estimated market value
$467,900
- Colorado
- El Paso County
- Peyton
- 80831
- 9752 Emerald Vista Dr
Nearby cities
Nearby zip codes
Other Peyton Topics
