Skip main navigation
Sold
  • Price Unknown

    9752 Hastings St, Lenexa, KS 66227

    4beds
    2,952sqft
    Single Family Residence
    Built in 2016
    0.31 Acres Lot
    $701,700 Zestimate®
    $--/sqft
    $3,876 Estimated rent

    Home value

    $701,700

    $667,000 - $744,000

    $3,876/mo

    Zestimate® history
    Loading
    Loading...

    Owner options

    List your home for rent

    $3,876/mo

    Rent Zestimate®

    Find your next renter with Zillow Rental Manager. Plus, with online applications, you can quickly screen prospective tenants – for free.

    Learn more

    $3,876/mo

    Rent Zestimate®

    Refinance and save

    $930/mo

    Est. payment

    Refinancing to a lower rate could help reduce your monthly payments and save thousands over the life of the loan.

    See today's rates

    $930/mo

    Est. payment

    Explore your selling options

    Work with a Zillow partner agent

    Leverage their expertise and Zillow's premium Showcase listings to get your home seen by more buyers.

    Get started

    List with your own agent

    Get your home in front of millions of buyers by listing it on Zillow.

    Learn how to do it

    Sell it yourself

    Take full control of how buyers see your home on Zillow by listing For Sale by Owner (FSBO).

    List your home

    What's special

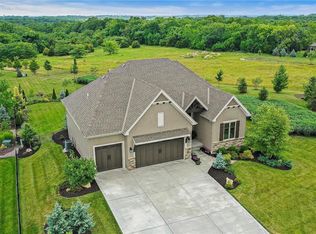
    DON'T MISS THIS POPULAR JAMES ENGLE EMERY REV 1.5 STY IN THE HIGHLY DESIRED CANYON CREEK HIGHLANDS SUBDIVISION! INSIDE YOU WILL BE WELCOMED BY BEAUTIFUL HARDWOODS, WALL OF WINDOWS, RICH WOOD FINISHES, SEE THRU FIREPLACE AND PLANTATION SHUTTERS THRUOUT MOST OF THE HOME! THE KITCHEN IS TRULY THE HEART OF THIS HOME! THE ISLAND IS LARGE ENOUGH FOR EVERYONE TO GATHER AROUND! YOU WILL ALSO FIND A ROOMY WALK IN PANTRY COMPLETE WITH A "MOM OFFICE" TUCKED INSIDE! NICE STAINLESS APPLIANCES, INCLUDING A GAS COOKTOP! DON'T MISS THE BEVERAGE REFRIGERATOR, WHICH MAKES ENTERTAINING SUCH A BREEZE! THE BREAKAST ROOM FEATURES AN INCREDIBLE VAULTED CEILING WITH WOOD BEAMS, AND LOTS OF AMAZING WINDOWS, THAT BRING THE OUTSIDE IN! THE MASTER BEDROOM HAS A FUN WOOD FEATURE WALL AND ACESS TO THE DECK TO ENJOY YOUR MORNING COFFEE! A LARGE WALK IN CLOSET WALKS THRU TO THE LAUNDRY ROOM. THE RELAXING MASTERBATH, BOASTS 2 SEPARATE VANITIES, JETTED TUB AND LARGE ZERO ENTRY WALK IN SHOWER! THERE IS A SECONDARY BEDROOM THAT CONNECTS DIRECTLY TO THE 2ND FULL BATH! USE THIS SPACE AS THE CURRENT OWNERS DO, AS A BEDROOM, OR MAKE IT YOUR HOME OFFICE! THE WALKOUT LOWER LEVEL IS A PERFECT GET AWAY! THE GENEROUS SIZED FAMILY ROOM, IS A GREAT PLACE TO WATCH THE GAME, AND A GREAT BAR TO CELEBRATE THE WIN! YOU WILL FIND TWO ADDITIONAL BEDROOMS, EACH WITH WALK IN CLOSETS, PLUS A FULL BATH WITH DOUBLE VANITY! NICE SIZED STORAGE AREA GIVES YOU PLENTY OF ROOM TO EXCERCISE OR CONVERT TO A MEDIA ROOM! PRIVATE WALK UP PATIO WOULD BE PERFECT PLACE FOR HOT TUB! UPPER DECK IS SO COZY WITH THE SEE THRU FIREPLACE, OVERLOOKING LARGE PRIVATE YARD WITH UNDERGROUND ELECTRIC FENCE. THE BEST PARTS OF THIS HOME IS THE AMAZING NEIGHBORHOOD, AWESOME NEIGHBORS THAT LOVE TO GET TOETHER, AND THE INCREDIBLE ELEMENTARY SCHOOL THAT IS WALKING DISTANCE FROM THE HOUSE! THE BRAND NEW ROOF AND GUTTERS (APRIL 2024) ARE AN ADDED BONUS PLUS THERE IS NOT ONE STEP INTO THE HOUSE FROM THE GAR OR FRONT DOOR! YOU WON'T WANT TO MISS THIS ONE!

    Zillow last checked:

    Listing updated:

    Listing Provided by:

    Cathy Claudell 816-728-1153,

    Real Broker, LLC

    Bought with:

    Angela Shopper, BR00231037

    Keller Williams Realty Partners Inc.

    Source: Heartland MLS as distributed by MLS GRID,MLS#: 2501267MLS Logo

    Facts & features

    Interior

    Bedrooms & bathrooms
    • Bedrooms: 4
    • Bathrooms: 3
    • Full bathrooms: 3
    Primary bedroom
    • Features: All Carpet
    • Level: Main
    • Dimensions: 14 x 16
    Bedroom 2
    • Features: Quartz Counter
    • Level: Main
    • Dimensions: 12 x 10
    Bedroom 3
    • Features: Walk-In Closet(s)
    • Level: Lower
    • Dimensions: 10 x 13
    Bedroom 4
    • Features: All Carpet, Walk-In Closet(s)
    • Level: Lower
    • Dimensions: 12 x 13
    Primary bathroom
    • Features: Ceramic Tiles, Double Vanity, Separate Shower And Tub
    • Level: Main
    • Dimensions: 14 x 8
    Bathroom 2
    • Level: Main
    Bathroom 3
    • Features: Ceramic Tiles, Double Vanity
    Breakfast room
    • Level: Main
    • Dimensions: 11 x 11
    Family room
    • Features: Carpet, Ceramic Tiles
    • Level: Lower
    • Dimensions: 29 x 14
    Great room
    • Features: Ceiling Fan(s), Fireplace
    • Level: Main
    • Dimensions: 17 x 14
    Kitchen
    • Features: Granite Counters, Kitchen Island, Pantry
    • Level: Main
    • Dimensions: 12 x 14
    Laundry
    • Level: Main
    • Dimensions: 8 x 6
    Heating
    • Forced Air
    Cooling
    • Electric
    Appliances
    • Included: Dishwasher, Microwave, Refrigerator, Stainless Steel Appliance(s)
    • Laundry: Laundry Room, Main Level
    Features
    • Ceiling Fan(s), Kitchen Island, Smart Thermostat, Walk-In Closet(s)
    • Flooring: Carpet, Wood
    • Windows: Window Coverings
    • Basement: Basement BR,Daylight,Egress Window(s),Finished,Walk-Out Access
    • Number of fireplaces: 1
    • Fireplace features: Great Room, See Through
    Interior area
    • Total structure area: 2,952
    • Total interior livable area: 2,952 sqft
    • Finished area above ground: 1,754
    • Finished area below ground: 1,198

    Property

    Parking
    • Total spaces: 3
    • Parking features: Attached
    • Attached garage spaces: 3
    Accessibility
    • Accessibility features: Accessible Entrance
    Features
    • Patio & porch: Deck, Covered, Patio
    • Fencing: Other
    Lot
    • Size: 0.31 Acres
    Details
    • Parcel number: IP086900000110
    • Other equipment: Back Flow Device

    Construction

    Type & style
    • Home type: SingleFamily
    • Architectural style: Traditional
    • Property subtype: Single Family Residence
    Materials
    • Frame, Stone Trim
    • Roof: Composition
    Condition
    • Year built: 2016

    Utilities & green energy

    • Sewer: Public Sewer
    • Water: Public

    Community & neighborhood

    Location
    • Region: Lenexa
    • Subdivision: Canyon Creek Highlands

    HOA & financial

    HOA
    • Has HOA: Yes
    • HOA fee: $930 annually
    • Amenities included: Pool, Trail(s)
    • Services included: Trash
    • Association name: Canyon Creek

    Other

    Other facts
    • Listing terms: Cash,Conventional
    • Ownership: Estate/Trust

    Price history

    DateEventPrice
    11/7/2024Sold--
    Source: Heartland MLS as distributed by MLS GRID #2501267 Report a problem
    10/10/2024Pending sale$670,000$227/sqft
    Source: Heartland MLS as distributed by MLS GRID #2501267 Report a problem
    9/24/2024Price change$670,000-0.7%$227/sqft
    Source: Heartland MLS as distributed by MLS GRID #2501267 Report a problem
    7/25/2024Price change$675,000-2.9%$229/sqft
    Source: Heartland MLS as distributed by MLS GRID #2501267 Report a problem
    6/27/2024Price change$695,000-0.7%$235/sqft
    Source: Heartland MLS as distributed by MLS GRID #2493368 Report a problem
    6/13/2024Listed for sale$700,000+27.3%$237/sqft
    Source: Heartland MLS as distributed by MLS GRID #2493368 Report a problem
    11/17/2020Sold--
    Source: Heartland MLS as distributed by MLS GRID #45001_2246292 Report a problem
    10/18/2020Pending sale$550,000$186/sqft
    Source: RE/MAX Realty Suburban Inc #2246292 Report a problem
    10/15/2020Listed for sale$550,000+8.6%$186/sqft
    Source: RE/MAX Realty Suburban Inc #2246292 Report a problem
    7/19/2018Sold--
    Source: Heartland MLS as distributed by MLS GRID #2023976 Report a problem
    5/5/2018Pending sale$506,638$172/sqft
    Source: Prime Development Land Co LLC #2023976 Report a problem
    5/5/2018Listed for sale$506,638$172/sqft
    Source: Prime Development Land Co LLC #2023976 Report a problem

    Public tax history

    YearProperty taxesTax assessment
    2025$9,175 -7.7%$75,900 -6%
    2024$9,942 +4.7%$80,707 +6.4%
    2023$9,495 +4.7%$75,877 +9.9%
    2022$9,065 $69,046 +10.1%
    2021-- $62,698 +4.5%
    2020$8,361 $59,984 +2.6%
    2019-- $58,465 +6.2%
    2018-- $55,062 -0.1%
    2017-- $55,143 +820.7%
    2016$1,035 +201.3%$5,989 +18048.5%
    2015$344 $33

    Find assessor info on the county website

    Neighborhood: 66227

    Nearby schools

    GreatSchools rating
    Schools provided by the listing agent
    • Elementary: Canyon Creek
    • Middle: Prairie Trail
    • High: Olathe Northwest

    Source: Heartland MLS as distributed by MLS GRID. This data may not be complete. We recommend contacting the local school district to confirm school assignments for this home.

    Get a cash offer in 3 minutes
    Find out how much your home could sell for in as little as 3 minutes with a no-obligation cash offer.
    Estimated market value
    $701,700
    Get a cash offer in 3 minutes
    Find out how much your home could sell for in as little as 3 minutes with a no-obligation cash offer.
    Estimated market value
    $701,700