Skip main navigation
Sold for $625,000
  • $625,000

    9752 High Water Ct, Burke, VA 22015

    4beds
    2,177sqft
    Townhouse
    Built in 1979
    1,520 Square Feet Lot
    $628,200 Zestimate®
    $287/sqft
    $3,202 Estimated rent

    Home value

    $628,200

    $591,000 - $666,000

    $3,202/mo

    Zestimate® history
    Loading
    Loading...

    Owner options

    List your home for rent

    $3,202/mo

    Rent Zestimate®

    Find your next renter with Zillow Rental Manager. Plus, with online applications, you can quickly screen prospective tenants – for free.

    Learn more

    $3,202/mo

    Rent Zestimate®

    Refinance and save

    $3,935/mo

    Est. payment

    Refinancing to a lower rate could help reduce your monthly payments and save thousands over the life of the loan.

    See today's rates

    $3,935/mo

    Est. payment

    Explore your selling options

    Work with a Zillow partner agent

    Leverage their expertise and Zillow's premium Showcase listings to get your home seen by more buyers.

    Get started

    List with your own agent

    Get your home in front of millions of buyers by listing it on Zillow.

    Learn how to do it

    Sell it yourself

    Take full control of how buyers see your home on Zillow by listing For Sale by Owner (FSBO).

    List your home

    What's special

    Fully finished lower levelBrand new quartz countertopsNicely fenced backyardSeparate rear entranceFreshly painted throughoutThree spacious bedroomsGleaming hardwood floors
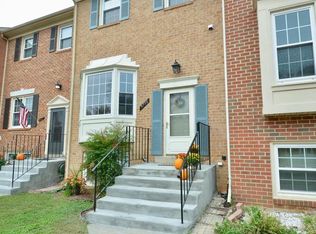
    **Multiple Offers received - Offer deadline Sunday 4/19/2026** Welcome to this well maintained 4-bed, 3.5-bath home located in Northern Virginia magazines most in demand zip code according to their March 2026 publication. Freshly painted throughout, this move-in ready residence features a newly renovated kitchen with Brand NEW Cabinets and Brand NEW quartz countertops. The main level showcases gleaming hardwood floors and includes a convenient powder room—perfect for guests. Upstairs, you’ll find three spacious bedrooms and a Newly renovated Hallway full bath along with a 2nd full bath inside the primary bedroom. The fully finished lower level offers an additional bedroom or a home office space along with the 3rd full bath and the cozy rec room has a warm fireplace as well. With a separate rear entrance, this basement is ideal for guests or someone that wants their privacy to come and go. Step outside to enjoy the nicely fenced backyard—perfect for entertaining, pets, or play. HVAC was replaced in 2021 giving you years of worry free heating and cooling. The low HOA fee includes trash service, snow removal, kids playgrounds, a community Swimming pool and more! With thoughtful updates, generous living spaces, and a prime location close to shops, dining, commuter routes, VRE and many local parks - this home is truly a rare find and not to be missed!

    Zillow last checked:

    Listing updated:

    Listed by:

    Naveed Wakil 703-577-3731,

    KW Metro Center

    Bought with:

    Shelley Draheim, 0225219538

    Long & Foster Real Estate, Inc.

    Source: Bright MLS,MLS#: VAFX2296848MLS Logo

    Facts & features

    Interior

    Bedrooms & bathrooms
    • Bedrooms: 4
    • Bathrooms: 4
    • Full bathrooms: 3
    • 1/2 bathrooms: 1
    • Main level bathrooms: 1
    Basement
    • Area: 720
    Heating
    • Heat Pump, Electric
    Cooling
    • Central Air, Electric
    Appliances
    • Included: Electric Water Heater
    Features
    • Basement: Finished,Exterior Entry,Rear Entrance,Walk-Out Access
    • Number of fireplaces: 1
    Interior area
    • Total structure area: 2,177
    • Total interior livable area: 2,177 sqft
    • Finished area above ground: 1,457
    • Finished area below ground: 720

    Property

    Parking
    • Total spaces: 1
    • Parking features: Assigned, On Street, Parking Lot
    • Has uncovered spaces: Yes
    • Details: Assigned Parking, Assigned Space #: 125
    Accessibility
    • Accessibility features: None
    Features
    • Levels: Three
    • Stories: 3
    • Pool features: Community
    Lot
    • Size: 1,520 sqft
    Details
    • Additional structures: Above Grade, Below Grade
    • Parcel number: 0781 12 0126
    • Zoning: 181
    • Special conditions: Standard

    Construction

    Type & style
    • Home type: Townhouse
    • Architectural style: Traditional
    • Property subtype: Townhouse
    Materials
    • Vinyl Siding
    • Foundation: Permanent
    Condition
    • New construction: No
    • Year built: 1979
    • Major remodel year: 2026
    Details
    • Builder model: Lancaster

    Utilities & green energy

    • Sewer: Public Sewer
    • Water: Public

    Community & neighborhood

    Location
    • Region: Burke
    • Subdivision: Lakepointe

    HOA & financial

    HOA
    • Has HOA: Yes
    • HOA fee: $107 monthly
    • Amenities included: Pool, Tot Lots/Playground
    • Services included: Common Area Maintenance, Trash, Snow Removal
    • Association name: LAKEPOINTE

    Other

    Other facts
    • Listing agreement: Exclusive Right To Sell
    • Listing terms: Cash,Conventional,FHA,VA Loan
    • Ownership: Fee Simple

    Price history

    DateEventPrice
    5/8/2026Sold$625,000+4.2%$287/sqft
    Source: Bright MLS #VAFX2296848 Report a problem
    4/20/2026Pending sale$599,999$276/sqft
    Source: Bright MLS #VAFX2296848 Report a problem
    4/16/2026Listed for sale$599,999$276/sqft
    Source: Bright MLS #VAFX2296848 Report a problem

    Public tax history

    YearProperty taxesTax assessment
    2025$6,545 +5.1%$566,210 +5.3%
    2024$6,228 +6.5%$537,590 +3.8%
    2023$5,846 +4.1%$518,050 +5.4%
    2022$5,618 $491,290 +13.9%
    2021-- $431,390 +4.6%
    2020$4,883 +4.1%$412,570 +4.1%
    2019$4,689 +4%$396,230 +4%
    2018$4,509 +7%$381,000 +4.9%
    2017$4,215 +0.2%$363,060
    2016$4,206 +7.1%$363,060 +3.2%
    2015$3,927 +3.8%$351,840 +3.6%
    2014$3,782 $339,650 +11.4%
    2013-- $304,930 +4.2%
    2012-- $292,710
    2011-- $292,710 +2.2%
    2010-- $286,370 -0.4%
    2009-- $287,510 -21.6%
    2008-- $366,870 -5.2%
    2007-- $387,050 +87.3%
    2003-- $206,610 +20%
    2002-- $172,175 +14%
    2001-- $151,030

    Find assessor info on the county website

    Neighborhood: 22015

    Nearby schools

    GreatSchools rating
    Schools provided by the listing agent
    • District: Fairfax County Public Schools

    Source: Bright MLS. This data may not be complete. We recommend contacting the local school district to confirm school assignments for this home.

    Get a cash offer in 3 minutes
    Find out how much your home could sell for in as little as 3 minutes with a no-obligation cash offer.
    Estimated market value
    $628,200
    Get a cash offer in 3 minutes
    Find out how much your home could sell for in as little as 3 minutes with a no-obligation cash offer.
    Estimated market value
    $628,200