Skip main navigation
Sold for $360,000
  • $360,000

    9752 SW Glenbrook Drive, Port St Lucie, FL 34987

    3beds
    1,678sqft
    Single Family Residence
    Built in 2006
    5,227 Square Feet Lot
    $338,700 Zestimate®
    $215/sqft
    $2,608 Estimated rent

    Home value

    $338,700

    $322,000 - $356,000

    $2,608/mo

    Zestimate® history
    Loading
    Loading...

    Owner options

    List your home for rent

    $2,608/mo

    Rent Zestimate®

    Find your next renter with Zillow Rental Manager. Plus, with online applications, you can quickly screen prospective tenants – for free.

    Learn more

    $2,608/mo

    Rent Zestimate®

    Refinance and save

    $3,004/mo

    Est. payment

    Refinancing to a lower rate could help reduce your monthly payments and save thousands over the life of the loan.

    See today's rates

    $3,004/mo

    Est. payment

    Explore your selling options

    Work with a Zillow partner agent

    Leverage their expertise and Zillow's premium Showcase listings to get your home seen by more buyers.

    Get started

    List with your own agent

    Get your home in front of millions of buyers by listing it on Zillow.

    Learn how to do it

    Sell it yourself

    Take full control of how buyers see your home on Zillow by listing For Sale by Owner (FSBO).

    List your home

    What's special

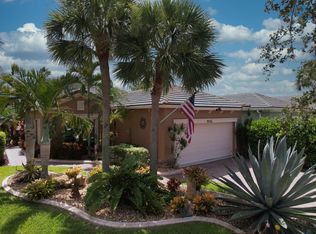
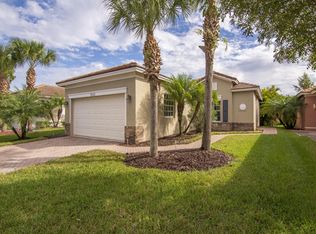
    No details were spared in this impeccably maintained move-in-ready 3 bedroom, 2 bathroom 2 car garage home. Upon entering, you are greeted by the open living and dining room which look out onto your lanai and fully fenced, private backyard oasis. The split floorplan allows the master bedroom to become its own retreat which is tastefully done with newer wood-look tile flooring, a tray ceiling and a sliding barn door to the walk-in closet. The master bathroom features a walk-in shower and separate tub. Off the living and dining area is the kitchen with newer stainless appliances, subway backsplash tile and new granite countertops. There is an eat-in breakfast area that looks out onto your private patio area on the side of the home. Recent updates include new tinted window screens, full accordion shutters, 1 year old water heater, 2 year old AC. There are two guest bedrooms and one full bathroom, all with newer wood-look tile flooring. The laundry room washer and dryer are roughly two years old. A two car garage complete the home. Meticulous landscaping surrounds the property and features an added custom designed walkway leading to the AC area. Heritage Oaks of Tradition grants a lifestyle with many amenities at your fingertips. The community offers a gym, swimming pool with spa, community room and playground providing amenities for all ages. The HOA also covers yard maintenance, high speed internet, cable and pest control. Shops, dining and entertainment of Tradition and Saint Lucie West are just minutes away. Close proximity to I-95.

    Zillow last checked:

    Listing updated:

    Listed by:

    Courtney Kraut 561-906-4975,

    RE/MAX Select Group,

    Joshua Acker 772-353-2276,

    RE/MAX Select Group

    Bought with:

    Adam Gutmann, 3271776

    Lokation

    Source: BeachesMLS,MLS#: R10946031MLS LogoOriginating MLS: BeachesMLS

    Facts & features

    Interior

    Bedrooms & bathrooms
    • Bedrooms: 3
    • Bathrooms: 2
    • Full bathrooms: 2
    • Main level bathrooms: 2
    • Main level bedrooms: 3
    Primary bedroom
    • Level: Main
    • Area: 224
    • Dimensions: 16 X 14
    Bedroom 2
    • Level: Main
    • Area: 120
    • Dimensions: 12 X 10
    Bedroom 3
    • Level: Main
    • Area: 100
    • Dimensions: 10 X 10
    Kitchen
    • Level: Main
    • Area: 80
    • Dimensions: 10 X 8
    Living room
    • Level: Main
    • Area: 360
    • Dimensions: 20 X 18
    Heating
    • Central, Electric
    Cooling
    • Central Air, Ceiling Fan(s), Electric
    Appliances
    • Included: Dryer, Dishwasher, Electric Range, Electric Water Heater, Free-Standing Freezer, Microwave, Refrigerator, Water Heater, Washer
    • Laundry: Inside
    Features
    • Attic, Bathtub, Entrance Foyer, Eat-in Kitchen, High Ceilings, Living/Dining Room, Pantry, Pull Down Attic Stairs, Split Bedrooms, Soaking Tub, Separate Shower, Walk-In Closet(s)
    • Flooring: Carpet, Ceramic Tile
    • Windows: Blinds, Plantation Shutters
    • Attic: Pull Down Stairs
    Interior area
    • Total structure area: 2,387
    • Total interior livable area: 1,678 sqft

    Property

    Parking
    • Total spaces: 2
    • Parking features: Attached, Garage, Garage Door Opener
    • Attached garage spaces: 2
    Features
    • Levels: Multi/Split,One
    • Stories: 1
    • Entry location: Entry Level Living Area Y
    • Patio & porch: Patio, Porch, Screened
    • Exterior features: Outdoor Living Area, Porch
    • Pool features: Association
    • Fencing: Fenced
    • Has view: Yes
    • View description: Garden
    • Waterfront features: None
    Lot
    • Size: 5,227 Square Feet
    • Features: < 1/4 Acre
    Details
    • Parcel number: 430450202400000
    • Zoning: res
    • Special conditions: Listed As-Is

    Construction

    Type & style
    • Home type: SingleFamily
    • Architectural style: Colonial,Mediterranean
    • Property subtype: Single Family Residence
    Materials
    • Block, Stucco
    • Roof: Concrete,Tile
    Condition
    • Resale
    • New construction: No
    • Year built: 2006

    Utilities & green energy

    • Electric: 3 Phase
    • Sewer: Public Sewer
    • Water: Public
    • Utilities for property: Cable Available, Sewer Available, Water Available

    Community & HOA

    Community
    • Features: Home Owners Association, Gated
    • Security: Gated with Guard, Gated Community
    • Subdivision: TRADITION PLAT NO 18
    HOA
    • Has HOA: Yes
    • Amenities included: Clubhouse, Fitness Center, Playground, Pool, Spa/Hot Tub
    • Services included: Common Areas, Cable TV, Maintenance Grounds, Pest Control, Recreation Facilities, Security, Internet
    • HOA fee: $410 monthly
    Location
    • Region: Port Saint Lucie

    Financial & listing details

    • Price per square foot: $215/sqft
    • Tax assessed value: $296,400
    • Annual tax amount: $5,036
    • Date on market: 12/30/2023
    • Cumulative days on market: 16 days
    • Listing terms: Cash,Conventional,FHA,VA Loan

    Price history

    DateEventPrice
    2/13/2024Sold$360,000$215/sqft
    Source: BeachesMLS #R10946031 Report a problem
    1/15/2024Pending sale$360,000$215/sqft
    Source: BeachesMLS #RX-10946031 Report a problem
    12/30/2023Listed for sale$360,000-5%$215/sqft
    Source: BeachesMLS #RX-10946031 Report a problem
    12/19/2023Listing removed--
    Source: BeachesMLS #F10408861 Report a problem
    11/21/2023Price change$379,000-4.8%$226/sqft
    Source: BeachesMLS #F10408861 Report a problem
    11/8/2023Listed for sale$398,000+99%$237/sqft
    Source: BeachesMLS #F10408861 Report a problem
    12/4/2020Sold$200,000+0.5%$119/sqft
    Source: Martin County REALTORS® of the Treasure Coast (MCRTC) #M20026389 Report a problem
    11/20/2020Pending sale$199,000$119/sqft
    Source: Water Pointe Realty Group #M20026389 Report a problem
    11/2/2020Listed for sale$199,000+5%$119/sqft
    Source: Water Pointe Realty Group #M20026389 Report a problem
    9/8/2018Listing removed$1,550$1/sqft
    Source: Zillow Rental Manager Report a problem
    8/8/2018Listed for rent$1,550$1/sqft
    Source: Zillow Rental Manager Report a problem
    3/2/2018Listing removed$1,550$1/sqft
    Source: Management Specialist Report a problem
    2/21/2018Listed for rent$1,550+10.7%$1/sqft
    Source: Management Specialists LLC Report a problem
    11/26/2015Listing removed$1,400$1/sqft
    Source: Management Specialists Report a problem
    11/24/2015Price change$1,400+5.7%$1/sqft
    Source: Management Specialists Report a problem
    11/13/2015Price change$1,325-5.4%$1/sqft
    Source: Management Specialist Report a problem
    10/1/2015Listed for rent$1,400$1/sqft
    Source: Management Specialists LLC Report a problem
    9/25/2006Sold$189,600$113/sqft
    Source: Public Record Report a problem

    Public tax history

    YearProperty taxesTax assessment
    2025$7,470 +45.5%$296,400 +50.9%
    2024$5,136 +2%$196,471 +3%
    2023$5,036 +3.4%$190,749 +3%
    2022$4,870 +4.3%$185,194 +3%
    2021$4,667 -16.7%$179,800 +5%
    2020$5,603 $171,200 -2.2%
    2019$5,603 -2%$175,100 +4.7%
    2018$5,715 +8.5%$167,200 +10.4%
    2017$5,269 +6.5%$151,400 +8.3%
    2016$4,947 +6%$139,800 +10.4%
    2015$4,665 +5.5%$126,600 +19%
    2014$4,422 $106,370 +10%
    2013-- $96,700 +2.3%
    2012-- $94,500 -0.9%
    2011-- $95,400 -6.5%
    2010-- $102,000 -17.4%
    2009-- $123,500 -25.5%
    2008-- $165,700 -21.9%
    2007-- $212,200 +607.3%
    2006-- $30,000 +100%
    2005-- $15,000
    Find assessor info on the county website

    Neighborhood: Tradition

    Nearby schools

    GreatSchools rating
    Get a cash offer in 3 minutes
    Find out how much your home could sell for in as little as 3 minutes with a no-obligation cash offer.
    Estimated market value
    $338,700
    Get a cash offer in 3 minutes
    Find out how much your home could sell for in as little as 3 minutes with a no-obligation cash offer.
    Estimated market value
    $338,700