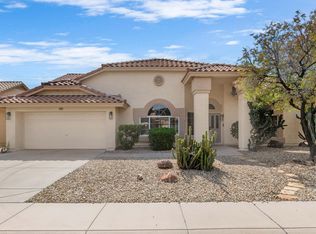
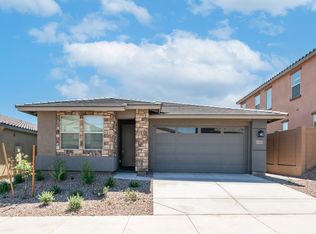
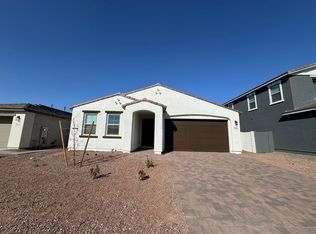
For Lease - Resort-Style Home in Stonebridge Ranch | Pool, Spa, Outdoor Kitchen, and Minutes from TSMC. Welcome to 9752 W Rowel Rd in beautiful North Peoria. This 4-bedroom, 2.5-bath home offers over 2,800 square feet of upgraded living space, all on a single level, and sits on a prime corner lot in the gated Stonebridge Ranch community. You'll love the attention to detail inside and the resort-style feel outside. Spacious open layout with a large great room and tile flooring throughout. Gourmet kitchen with granite counters, double wall ovens, gas cooktop, stainless appliances, and a huge island perfect for entertaining. Split floor plan with a teen room/flex space ideal for a home office or second living area. Primary suite with tray ceilings and a luxury ensuite bathroom. 3-car tandem garage with plenty of storage space. Private pool with built-in jacuzzi spa perfect for cooling off or winding down. Built-in outdoor BBQ grill and cooking station ideal for weekend cookouts or entertaining guests. Covered patio and fully landscaped yard designed for low maintenance and maximum enjoyment. Paid off solar, which may help significantly reduce the electricity cost. This home is offered unfurnished. Washer and dryer are not included; laundry hookups are available. Paid-off solar is an added benefit and may help reduce electricity costs. Just minutes from TSMC's $40B semiconductor campus. Close to Loop 303, I-17, and the Northern Parkway expansion. Surrounded by hiking, parks, golf, and growing shopping centers like Lake Pleasant Towne Center
Highly-rated Peoria Unified School District.
House for rent
$3,700/moFees may apply
9752 W Rowel Rd, Peoria, AZ 85383
4beds
2,824sqft
Price may not include required fees and charges. Learn more|
Singlefamily
Available now
No pets
Air conditioner, central air
Engy star (see rmks) laundry
3 Garage spaces parking
Natural gas
What's special
Covered patioSingle levelSplit floor planSpacious open layoutLuxury ensuite bathroomGas cooktopDouble wall ovens
- 4 days |
- -- |
- -- |
Zillow last checked:
Listing updated:
Travel times

Let’s turn your rent into credit progress
Build credit history with every on-time payment and get credit for the payment you’re already making.
Facts & features
Interior
Bedrooms & bathrooms
- Bedrooms: 4
- Bathrooms: 3
- Full bathrooms: 2
- 1/2 bathrooms: 1
Heating
- Natural Gas
Cooling
- Air Conditioner, Central Air
Appliances
- Included: Dishwasher, Garbage Disposal, Gas Stub For Range, Microwave Oven, Refrigerator, Soft Water Loop, Stove, Washer/Dryer Hookups
- Laundry: Engy Star (See Rmks), Hookups, Washer Dryer Hookup, Washer Hookup
Features
- 3/4 Bath Master Bdrm, Ceiling Fan(s), Double Vanity, Eat-in Kitchen, Granite Counters, High Speed Internet, Kitchen Island, Pantry, Pantry, Smart Home
- Flooring: Carpet, Tile
Interior area
- Total interior livable area: 2,824 sqft
Property
Parking
- Total spaces: 3
- Parking features: Garage
- Has garage: Yes
- Details: Contact manager
Features
- Stories: 1
- Exterior features: 3/4 Bath Master Bdrm, Auto Timer H 2 O Front, Biking/Walking Path, Dirt Back, Gated Community, Gravel/Stone Front, Private Yard
- Has private pool: Yes
- Pool features: Pool
- Has view: Yes
- View description: Mountain(s)
Lot
- Features: Corner Lot, Desert Front, Private, Sprinklers In Front
Details
- Additional structures: Garage(s)
- Parcel number: 20108201
Construction
Type & style
- Home type: SingleFamily
- Architectural style: Spanish
- Property subtype: SingleFamily
Materials
- Roof: Tile
Condition
- Year built: 2017
Utilities & green energy
- Utilities for property: Electricity
Community & HOA
Community
- Features: Gated
- Security: Gated Community
Location
- Region: Peoria
Financial & listing details
- Lease term: Contact For Details
Nearby apartments for rent

Price history
| Date | Event | Price |
|---|---|---|
| 9/21/2026 | Listed for rent | $3,700+2.8%$1/sqft |
Source: ARMLS #7082917 Report a problem | ||
| 8/13/2025 | Listing removed | $3,600$1/sqft |
Source: ARMLS #6895521 Report a problem | ||
| 7/21/2025 | Listed for rent | $3,600$1/sqft |
Source: ARMLS #6895521 Report a problem | ||
| 12/7/2018 | Sold | $430,000-1.4%$152/sqft |
Source:  ARMLS #5775789 Report a problem ARMLS #5775789 Report a problem | ||
| 11/12/2018 | Pending sale | $435,990$154/sqft |
Source: Homelife Professionals #5775789 Report a problem | ||
| 10/26/2018 | Price change | $435,990-2.5%$154/sqft |
Source: Taylor Morrison Report a problem | ||
| 7/23/2018 | Listed for sale | $447,000$158/sqft |
Source: Homelife Professionals #5775789 Report a problem | ||
| 6/22/2018 | Listing removed | $447,000$158/sqft |
Source: Homelife Professionals #5775789 Report a problem | ||
| 3/21/2018 | Price change | $447,000-3.2%$158/sqft |
Source: AV Homes Report a problem | ||
| 3/1/2018 | Listed for sale | $461,937$164/sqft |
Source: AV Homes #5730412 Report a problem | ||
Neighborhood: Stonebridge Ranch
Nearby schools
GreatSchools rating
- 7/10Parkridge Elementary SchoolGrades: PK-8Distance: 3.9 mi
- 5/10Sunrise Mountain High SchoolGrades: 7-12Distance: 3.8 mi