PRICE IMPROVEMENT to $700,000 + *3% SELLER-LENDER CONCESSION!*
Horizon Pointe, Backs to the community Sunstream Trail. 3-car garage. 4 bedrooms/3 full baths.
The home and community you've been looking for. This spacious home with a 3-Car Garage backs directly to the greenbelt and trail leading to the Big Dry Creek Open Space & Standley Lake!
Inside, nearly 2,400 sq. ft. of living space offers an open & flexible floor plan with a main-floor bedroom and full bath, spacious upstairs bedrooms, and a large loft. The vaulted family room fills with natural light from the southern exposure and opens to the kitchen and breakfast nook, making the main living area feel bright, open and connected.
The kitchen features a center island with cooktop, breakfast bar and stainless steel appliances. Recent improvements include new LVP flooring and updated interior paint throughout. Upstairs, the spacious primary suite features two large walk-in closets and a 5-piece primary bath.
Step outside and the setting really shines. The deck overlooks a quaint and low-maintenance backyard where you can add a gate for direct access to the Sunstream trail system! When you're done riding the trails, relax and entertain in your sunk-in hot tub. The open setting provides a rare combination of nature and low-maintenance living.
The front yard has been professionally landscaped with a well-appointed planter garden, while mature trees add privacy on your covered front porch.
The large unfinished basement provides room for future expansion, while the 3-Car Garage offers the storage and flexibility today's buyers are looking for.
Walk to the Elementary School, minutes from Standley Lake Regional Park, Walnut Creek Golf Preserve, Olde Town Arvada; with convenient access to Wadsworth, US-36 and Highway 128.
*Seller is offering a 3% concession that may be used towards a rate buy-down &/or closing costs using Preferred Lender, Stephany Overmyer with HMA Loans.
For sale
Price increase: $100 (10/2)
$700,000
9753 Carr Circle, Westminster, CO 80021
4beds
3,356sqft
Single Family Residence
Built in 1995
5,662 Square Feet Lot
$-- Zestimate®
$209/sqft
$49/mo HOA
What's special
- 81 days
- 1,385
- 146
Zillow last checked:
Listing updated:
Listed by:
Bryan Bolduc 720-771-8451,
Coldwell Banker Realty - NoCo
Source: REcolorado as distributed by MLS GRID,MLS#: 3423849
Facts & features
Interior
Bedrooms & bathrooms
- Bedrooms: 4
- Bathrooms: 3
- Full bathrooms: 3
- Main level bathrooms: 1
- Main level bedrooms: 1
Bedroom
- Description: Large, Open & Light Primary Bedroom
- Level: Upper
Bedroom
- Description: Bedroom 2
- Features: Primary Suite
- Level: Upper
Bedroom
- Description: Bedroom 3
- Level: Upper
Bedroom
- Description: 4th Bedroom, Bonus Room/Office/Den
- Level: Main
Bathroom
- Description: Primary Bath Off Of The Primary Bedroom
- Features: Primary Suite
- Level: Upper
Bathroom
- Description: Bathroom 2
- Features: En Suite Bathroom
- Level: Upper
Bathroom
- Description: 3rd Full Bathroom
- Features: En Suite Bathroom
- Level: Main
Dining room
- Description: Formal Dining Room Open To The Living Room
- Level: Main
Family room
- Description: Sun-Drenched Vaulted Family Room
- Level: Main
Kitchen
- Description: Open Kitchen With Center-Island, Breakfast Bar Opens To Breakfast Nook And Family Room
- Level: Main
Laundry
- Description: Over-Sized Walk-In Laundry Room
- Level: Main
Living room
- Description: Formal Living Room Off Entry
- Level: Main
Loft
- Description: Loft Between Bedrooms 2 & 3
- Level: Upper
Heating
- Forced Air
Cooling
- Air Conditioning-Room
Appliances
- Included: Cooktop, Dishwasher, Disposal, Dryer, Gas Water Heater, Microwave, Oven, Refrigerator, Washer
- Laundry: In Unit
Features
- Basement: Unfinished
Interior area
- Total structure area: 3,356
- Total interior livable area: 3,356 sqft
- Finished area above ground: 2,482
- Finished area below ground: 0
Property
Parking
- Total spaces: 3
- Parking features: Garage - Attached
- Attached garage spaces: 3
Features
- Levels: Two
- Stories: 2
- Patio & porch: Covered, Deck, Front Porch
- Exterior features: Private Yard, Rain Gutters
- Has spa: Yes
- Spa features: Spa/Hot Tub
- Fencing: Full
Lot
- Size: 5,662 Square Feet
- Features: Greenbelt, Landscaped, Level, Many Trees, Master Planned, Sprinklers In Front, Sprinklers In Rear
Details
- Parcel number: 413999
- Special conditions: Standard
Construction
Type & style
- Home type: SingleFamily
- Property subtype: Single Family Residence
Materials
- Frame
- Roof: Composition
Condition
- Year built: 1995
Details
- Warranty included: Yes
Utilities & green energy
- Sewer: Public Sewer
- Water: Public
- Utilities for property: Cable Available, Electricity Connected, Internet Access (Wired), Natural Gas Available, Natural Gas Connected, Phone Available, Phone Connected
Community & HOA
Community
- Security: Carbon Monoxide Detector(s), Smoke Detector(s)
- Subdivision: Horizon Pointe
HOA
- Has HOA: Yes
- Services included: Maintenance Grounds
- HOA fee: $585 annually
- HOA name: Advance HOA Management
- HOA phone: 303-482-2213
Location
- Region: Westminster
Financial & listing details
- Price per square foot: $209/sqft
- Tax assessed value: $680,969
- Annual tax amount: $3,475
- Date on market: 7/23/2026
- Listing terms: Cash,Conventional,FHA,Jumbo
- Exclusions: Staging Furniture
- Ownership: Individual
- Electric utility on property: Yes
- Road surface type: Paved
Estimated market value
Not available
Estimated sales range
Not available
$3,712/mo
Price history
| Date | Event | Price |
|---|---|---|
| 10/2/2026 | Price change | $700,000+0%$209/sqft |
Source:  REcolorado as distributed by MLS GRID #3423849 Report a problem REcolorado as distributed by MLS GRID #3423849 Report a problem | ||
| 9/21/2026 | Price change | $699,9000%$209/sqft |
Source: REcolorado as distributed by MLS GRID #3423849 Report a problem | ||
| 9/17/2026 | Price change | $700,000-1.5%$209/sqft |
Source: REcolorado as distributed by MLS GRID #3423849 Report a problem | ||
| 9/3/2026 | Price change | $711,000-0.2%$212/sqft |
Source: REcolorado as distributed by MLS GRID #3423849 Report a problem | ||
| 8/6/2026 | Price change | $712,500-2.1%$212/sqft |
Source: REcolorado as distributed by MLS GRID #3423849 Report a problem | ||
| 7/23/2026 | Listed for sale | $727,595+127.4%$217/sqft |
Source: REcolorado as distributed by MLS GRID #3423849 Report a problem | ||
| 4/21/2025 | Listing removed | $3,250$1/sqft |
Source: REcolorado as distributed by MLS GRID #8069909 Report a problem | ||
| 4/7/2025 | Listed for rent | $3,250$1/sqft |
Source: REcolorado as distributed by MLS GRID #8069909 Report a problem | ||
| 4/6/2025 | Listing removed | $3,250$1/sqft |
Source: Zillow Rentals Report a problem | ||
| 3/20/2025 | Price change | $3,250-4.4%$1/sqft |
Source: Zillow Rentals Report a problem | ||
| 1/28/2025 | Price change | $3,400+6.3%$1/sqft |
Source: Zillow Rentals Report a problem | ||
| 1/7/2025 | Listed for rent | $3,200$1/sqft |
Source: Zillow Rentals Report a problem | ||
| 6/9/2003 | Sold | $320,000+46.8%$95/sqft |
Source: Public Record Report a problem | ||
| 10/6/1995 | Sold | $218,000$65/sqft |
Source: Public Record Report a problem | ||
Public tax history
| Year | Property taxes | Tax assessment |
|---|---|---|
| 2025 | $3,307 -0.1% | $42,560 -2% |
| 2024 | $3,309 +11.7% | $43,447 |
| 2023 | $2,962 -1.5% | $43,447 +14% |
| 2022 | $3,006 +12.9% | $38,096 -2.8% |
| 2021 | $2,663 | $39,193 +12.2% |
| 2020 | $2,663 +1.6% | $34,918 |
| 2019 | $2,621 +13.2% | $34,918 +17.1% |
| 2018 | $2,314 | $29,813 |
| 2017 | $2,314 +0.5% | $29,813 -1.6% |
| 2016 | $2,303 | $30,312 |
| 2015 | $2,303 +22.7% | $30,312 +29.8% |
| 2014 | $1,876 +0% | $23,347 |
| 2013 | $1,875 +2.5% | $23,347 -1.3% |
| 2012 | $1,830 -4.8% | $23,657 |
| 2011 | $1,921 +0.1% | $23,657 -5.4% |
| 2010 | $1,919 -6.2% | $25,020 |
| 2009 | $2,046 +0.2% | $25,020 -6% |
| 2008 | $2,041 +4.2% | $26,620 |
| 2007 | $1,959 0% | $26,620 +5.5% |
| 2006 | $1,960 -1% | $25,240 +1.6% |
| 2005 | $1,981 +10.7% | $24,850 |
| 2004 | $1,788 -0.3% | $24,850 |
| 2003 | $1,793 +1.8% | $24,850 +1.4% |
| 2002 | $1,761 +3.2% | $24,500 +14.8% |
| 2001 | $1,705 -1.1% | $21,350 |
| 2000 | $1,724 | $21,350 |
Find assessor info on the county website
Monthly payment
Est. payment
Payment breakdown
Explore the cost of this home by adjusting the details. Changes won't be saved.Climate risks
Neighborhood: 80021
Nearby schools
Schools provided by the listing agent
- Elementary: Lukas
- Middle: Wayne Carle
- High: Standley Lake
- District: Jefferson County R-1
Source: REcolorado as distributed by MLS GRID. This data may not be complete. We recommend contacting the local school district to confirm school assignments for this home.

Similar homes
- $645,0004 bd3 ba2.6k sqft9093 W 103rd Avenue, Westminster, CO 80021For Sale

 MLS ID #3383124, Melissa Lombardo, Coldwell Banker Realty 24. REcolorado as distributed by MLS GRID
 - $725,0004 bd4 ba3.6k sqft8170 Cody Court, Arvada, CO 80005For Sale
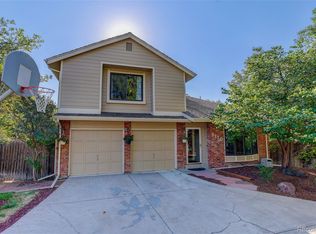 MLS ID #2372921, John Curran, Coldwell Banker Realty 54. REcolorado as distributed by MLS GRID
 - $750,0004 bd4 ba2.7k sqft8162 Dudley Circle, Arvada, CO 80005For Sale
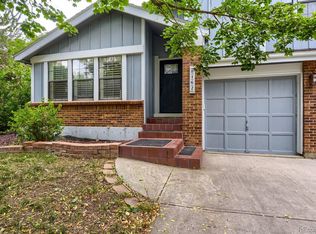 MLS ID #6274342, Roger Saint Vincent, Thrive Real Estate Group. REcolorado as distributed by MLS GRID
 - $699,9003 bd3 ba3.1k sqft2432 W 107th Drive, Westminster, CO 80234For Sale
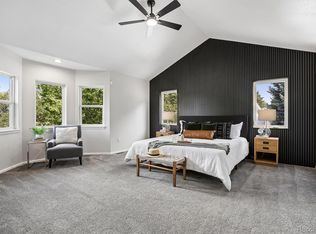 MLS ID #2806749, Stacy Rozansky, eXp Realty, LLC. REcolorado as distributed by MLS GRID
 - $650,0004 bd4 ba2.6k sqft8530 Swadley Court, Arvada, CO 80005For SaleMLS ID #6721606, Ann Wymore, Navigate Realty. REcolorado as distributed by MLS GRID
- $700,0005 bd3 ba2.5k sqft7024 Owens Street, Arvada, CO 80004For SaleMLS ID #9918367, Maria Vitale, LIV Sotheby's International Realty. REcolorado as distributed by MLS GRID
- $750,0003 bd3 ba3k sqft3452 W 113th Avenue, Westminster, CO 80031For SaleMLS ID #2721273, Pamela Subry, RE/MAX Northwest Inc. REcolorado as distributed by MLS GRID
- $645,0004 bd3 ba2.5k sqft2522 W 108th Place, Denver, CO 80234For SaleMLS ID #5772493, Chase Arnold, LIV Sotheby's International Realty. REcolorado as distributed by MLS GRID
- $700,0003 bd3 ba2.6k sqft6388 Holman Court, Arvada, CO 80004For SaleMLS ID #8486641, Maggie Fast, Nookhaven Homes. REcolorado as distributed by MLS GRID
- $769,9004 bd3 ba2.6k sqft11119 W Tennessee Court, Lakewood, CO 80226For SaleMLS ID #2698373, Lori Anderst, Brokers Guild Real Estate. REcolorado as distributed by MLS GRID
- $648,0004 bd4 ba2.2k sqft2445 W 111th Court, Denver, CO 80234For SaleMLS ID #5064734, Rachel Kennedy, The Kennedy Home Group. REcolorado as distributed by MLS GRID
- $750,0004 bd4 ba3.5k sqftAspen Creek, Broomfield, CO 80023For SaleMLS ID #7493120, Megan Denham, Resident Realty North Metro LLC. REcolorado as distributed by MLS GRID
- $724,0005 bd4 ba2.7k sqft13329 Glacier Rim Trail, Broomfield, CO 80020For SaleMLS ID #8638650, Danielle Witte, Real Broker, LLC DBA Real. REcolorado as distributed by MLS GRID
- $595,0004 bd3 ba2.3k sqft10478 W 82nd Place, Arvada, CO 80005For SaleMLS ID #9881099, Christine Menter, Corcoran Perry & Co.. REcolorado as distributed by MLS GRID
- $734,9004 bd4 ba2.9k sqft14241 Waterside Lane, Broomfield, CO 80023For SaleMLS ID #6687294, Kathleen Haas, Colorado Realty 4 Less, LLC. REcolorado as distributed by MLS GRID
- $745,0004 bd4 ba3.9k sqft17331 Drake Street, Broomfield, CO 80023For SaleMLS ID #3529151, Felix Luck, Serhant Colorado LLC. REcolorado as distributed by MLS GRID
- $850,0004 bd5 ba3.6k sqft8420 E 160th Place, Brighton, CO 80602For SaleMLS ID #2537231, Amy Ryan, Amy Ryan Group. REcolorado as distributed by MLS GRID
- $790,0004 bd3 ba3.3k sqft3794 Shadow Canyon Trail, Broomfield, CO 80020For SaleMLS ID #1637264, Brenda Bartoletti, Coldwell Banker Realty 54. REcolorado as distributed by MLS GRID
- $775,0004 bd4 ba3.2k sqft1843 S Pierson Court, Lakewood, CO 80232For SaleMLS ID #5300663, Leona Medina, Coldwell Banker Realty 54. REcolorado as distributed by MLS GRID
- $735,0005 bd3 ba3.5k sqft1411 Banner Circle, Erie, CO 80516For SaleMLS ID #7480508, Andrew MacArthur, Equity Colorado Real Estate. REcolorado as distributed by MLS GRID
