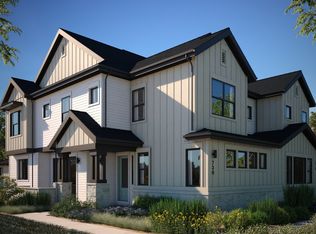
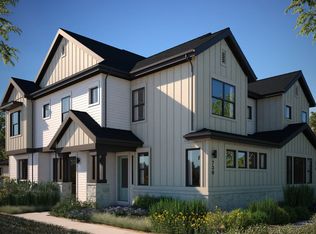
Check out this move-in ready Model Home!!! Every imanginable upgrade included along with a finished basement and wetbar. Stop by during business hours to tour the last available Villa 4 in Central Park!
This beautiful 2-story, duplex includes 4 bedrooms, 3.5 bathrooms and all the benefits of a new home. Designer choices in this stunning home set it apart. Featuring 8 ft doors and high ceilings throughout the main level. The Kitchen and pantry space are fantastic and functional with a large island, and 5 burner gas KitchenAid cook top.
Wherever you are in Central Park there are two things you can count on: a sense of community and access to the great outdoors. The porches, balconies and courtyards invite you to step outside and say hello to your friendly neighbor or favorite pup. And the feel of the sun on your skin may just inspire you to take advantage of the 60+ parks, 62 miles of trails and expansive open spaces.
Sold for $844,663
$844,663
9753 E 62nd Drive, Denver, CO 80238
4beds
3,234sqft
Single Family Residence
Built in 2023
3,195 Square Feet Lot
$850,400 Zestimate®
$261/sqft
$4,436 Estimated rent
Home value
$850,400
$808,000 - $893,000
$4,436/mo
Zestimate® history
Owner options
List your home for rent
$4,436/mo
Rent Zestimate®
Find your next renter with Zillow Rental Manager. Plus, with online applications, you can quickly screen prospective tenants – for free.
$4,436/mo
Rent Zestimate®
Refinance and save
$4,877/mo
Est. payment
Refinancing to a lower rate could help reduce your monthly payments and save thousands over the life of the loan.
$4,877/mo
Est. payment
Explore your selling options
Work with a Zillow partner agent
Leverage their expertise and Zillow's premium Showcase listings to get your home seen by more buyers.
Get startedList with your own agent
Get your home in front of millions of buyers by listing it on Zillow.
Learn how to do itSell it yourself
Take full control of how buyers see your home on Zillow by listing For Sale by Owner (FSBO).
List your homeWhat's special
Large islandPantry space
Zillow last checked:
Listing updated:
Listed by:
Ryan Mogan ryan@firstsummitrealty.com,
First Summit Realty
Bought with:
Kristina Davis, 100050750
eXp Realty, LLC
Source: REcolorado as distributed by MLS GRID,MLS#: 3731167
Facts & features
Interior
Bedrooms & bathrooms
- Bedrooms: 4
- Bathrooms: 4
- Full bathrooms: 2
- 3/4 bathrooms: 1
- 1/2 bathrooms: 1
- Main level bathrooms: 1
Primary bedroom
- Level: Upper
Bedroom
- Level: Upper
Bedroom
- Level: Upper
Bedroom
- Level: Basement
Primary bathroom
- Level: Upper
Bathroom
- Level: Upper
Bathroom
- Level: Basement
Bathroom
- Level: Main
Laundry
- Level: Upper
Heating
- Forced Air, Natural Gas
Cooling
- Central Air
Appliances
- Included: Convection Oven, Cooktop, Dishwasher, Disposal, Microwave, Tankless Water Heater
Features
- High Ceilings, High Speed Internet, Kitchen Island, Open Floorplan, Primary Suite, Quartz Counters, Smart Thermostat, Smoke Free, Sound System, Walk-In Closet(s), Wired for Data
- Flooring: Carpet, Tile, Wood
- Windows: Double Pane Windows, Window Coverings, Window Treatments
- Basement: Finished,Full
- Number of fireplaces: 1
- Fireplace features: Gas, Great Room
- Common walls with other units/homes: 1 Common Wall
Interior area
- Total structure area: 3,234
- Total interior livable area: 3,234 sqft
- Finished area above ground: 2,374
- Finished area below ground: 829
Property
Parking
- Total spaces: 2
- Parking features: Garage - Attached
- Attached garage spaces: 2
Features
- Levels: Two
- Stories: 2
- Patio & porch: Patio
- Exterior features: Gas Valve, Lighting, Private Yard, Rain Gutters
- Fencing: Partial
Lot
- Size: 3,195 Square Feet
- Features: Landscaped, Level, Master Planned, Sprinklers In Front
Details
- Parcel number: 110121039
- Special conditions: Standard
Construction
Type & style
- Home type: SingleFamily
- Architectural style: Urban Contemporary
- Property subtype: Single Family Residence
- Attached to another structure: Yes
Materials
- Cement Siding
- Foundation: Concrete Perimeter
Condition
- Model,New Construction
- New construction: Yes
- Year built: 2023
Details
- Builder model: Villa 4
- Builder name: Brookfield Residential
- Warranty included: Yes
Utilities & green energy
- Sewer: Public Sewer
Community & HOA
Community
- Security: Smoke Detector(s), Video Doorbell
- Subdivision: Central Park
HOA
- Has HOA: Yes
- Amenities included: Clubhouse, Park, Parking, Playground, Pond Seasonal, Pool, Tennis Court(s), Trail(s)
- HOA fee: $46 monthly
- HOA name: MCA
- HOA phone: 303-388-0724
Location
- Region: Denver
Financial & listing details
- Price per square foot: $261/sqft
- Tax assessed value: $797,600
- Annual tax amount: $6,365
- Date on market: 10/2/2023
- Listing terms: 1031 Exchange,Cash,Conventional,FHA,Jumbo,VA Loan
- Exclusions: Model Furniture And Decorations
- Ownership: Builder
Price history
| Date | Event | Price |
|---|---|---|
| 11/3/2023 | Sold | $844,663$261/sqft |
Source:  REcolorado as distributed by MLS GRID #3731167 Report a problem REcolorado as distributed by MLS GRID #3731167 Report a problem | ||
| 10/10/2023 | Pending sale | $844,663$261/sqft |
Source: REcolorado as distributed by MLS GRID #3731167 Report a problem | ||
| 10/2/2023 | Listed for sale | $844,663+1.9%$261/sqft |
Source: REcolorado as distributed by MLS GRID #3731167 Report a problem | ||
| 5/9/2023 | Listing removed | -- |
Source:  Brookfield Residential Report a problem Brookfield Residential Report a problem | ||
| 5/10/2022 | Listed for sale | $829,065$256/sqft |
Source: Brookfield Residential Report a problem | ||
| 5/2/2022 | Listing removed | -- |
Source: Brookfield Residential Report a problem | ||
| 4/26/2022 | Listed for sale | $829,065$256/sqft |
Source: Brookfield Residential Report a problem | ||
| 4/16/2022 | Listing removed | -- |
Source: Brookfield Residential Report a problem | ||
| 11/13/2021 | Listed for sale | $829,065$256/sqft |
Source: Brookfield Residential Report a problem | ||
Public tax history
| Year | Property taxes | Tax assessment |
|---|---|---|
| 2024 | $7,182 +12.8% | $49,760 -6% |
| 2023 | $6,365 +99.2% | $52,940 +124.5% |
| 2022 | $3,195 | $23,580 -70.8% |
| 2021 | -- | $80,620 |
Find assessor info on the county website
Neighborhood: Central Park
Nearby homes
- $837,0003 bd3 ba3.2k sqft9755 E 62nd Dr, Denver, CO 80238Sold

- $645,0002 bd3 ba2.3k sqft9698 E 63rd Ave, Denver, CO 80238Off Market
- $797,2603 bd4 ba3.7k sqft6320 N Fulton Ct, Denver, CO 80238Sold

- $845,2004 bd4 ba3.2k sqft6358 N Fulton Ct, Denver, CO 80238Off Market
- $764,9903 bd3 ba2.3k sqft6338 N Fulton Ct, Denver, CO 80238Sold
- $753,3003 bd3 ba2.8k sqft6348 N Fulton Ct, Denver, CO 80238Off Market
- $853,9004 bd5 ba3.6k sqft10238 E 62nd Ave, Denver, CO 80238Off Market
- $792,5004 bd4 ba3.2k sqft10258 E 62nd Ave, Denver, CO 80238Off Market
Nearby schools
GreatSchools rating
- 7/10Inspire ElementaryGrades: PK-5Distance: 0.7 mi
- 9/10Denver Green School NorthfieldGrades: 6-8Distance: 0.8 mi
- 8/10Northfield High SchoolGrades: 9-12Distance: 1 mi
Schools provided by the listing agent
- Elementary: Ashley
- Middle: Denver Discovery
- High: Northfield
- District: Denver 1
Source: REcolorado as distributed by MLS GRID. This data may not be complete. We recommend contacting the local school district to confirm school assignments for this home.
Get a cash offer in 3 minutes
Find out how much your home could sell for in as little as 3 minutes with a no-obligation cash offer.
Estimated market value
$850,400
Get a cash offer in 3 minutes
Find out how much your home could sell for in as little as 3 minutes with a no-obligation cash offer.
Estimated market value
$850,400
- Colorado
- Denver County
- Denver
- 80238
- Central Park
- 9753 E 62nd Drive
Nearby cities
Nearby neighborhoods
Nearby zip codes
Other Denver Topics
