Skip main navigation
Sold for $675,000
  • $675,000

    9753 Middle Peak Street, Littleton, CO 80125

    4beds
    3,080sqft
    Single Family Residence
    Built in 2023
    3,049.2 Square Feet Lot
    $673,100 Zestimate®
    $219/sqft
    $4,562 Estimated rent

    Home value

    $673,100

    $639,000 - $707,000

    $4,562/mo

    Zestimate® history
    Loading
    Loading...

    Owner options

    List your home for rent

    $4,562/mo

    Rent Zestimate®

    Find your next renter with Zillow Rental Manager. Plus, with online applications, you can quickly screen prospective tenants – for free.

    Learn more

    $4,562/mo

    Rent Zestimate®

    Refinance and save

    $3,926/mo

    Est. payment

    Refinancing to a lower rate could help reduce your monthly payments and save thousands over the life of the loan.

    See today's rates

    $3,926/mo

    Est. payment

    Explore your selling options

    Work with a Zillow partner agent

    Leverage their expertise and Zillow's premium Showcase listings to get your home seen by more buyers.

    Get started

    List with your own agent

    Get your home in front of millions of buyers by listing it on Zillow.

    Learn how to do it

    Sell it yourself

    Take full control of how buyers see your home on Zillow by listing For Sale by Owner (FSBO).

    List your home

    What's special

    Elegant custom details throughoutOpen and airy layoutBuilt-in featuresRich window trim
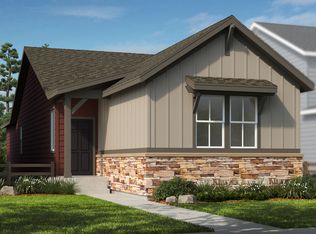
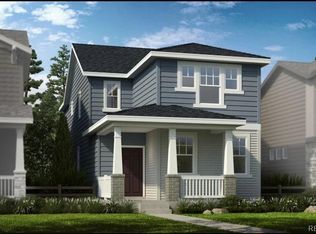
    Sustainable Elegance Meets Smart Living in Sterling Ranch... Discover the best-kept secret in Sterling Ranch's desirable Prospect Park neighborhood- beautifully crafted 4-Bedroom home that blends refined style with forward- thinking design. Step inside to find elegant custom details throughout- from rich window trim and built-in features to artisan stonework framing the fireplace, every finish reflects timeless craftsmanship. The open and airy layout reveals a surprising sense of space, ideal for both everyday living and entertaining. This home is pre-wired for solar and electric vehicle charging, with smart HVAC and water/irrigation control systems for ultimate efficiency and comfort- a true marriage of great design and sustainability. The unfinished basement offers an incredible opportunity to expand and personalize, featuring 9'+ ceilings and plumbing rough-ins, ready for your custom vision... Located steps from Prospect Park and the new pool that will be open in 2026, stunning views of the foothills, minutes to the miles of trails, parks, rec centers and all the Sterling Ranch amenities.

    Zillow last checked:

    Listing updated:

    Listed by:

    Phoebe Nason 303-725-2564 phoebenasonre@gmail.com,

    Luxe Haven Realty,

    Ashley Behrens 703-582-7756,

    Luxe Haven Realty

    Bought with:

    Kim Jester, 100090515

    Acquire Homes Inc.

    Source: REcolorado as distributed by MLS GRID,MLS#: 6683088MLS Logo

    Facts & features

    Interior

    Bedrooms & bathrooms
    • Bedrooms: 4
    • Bathrooms: 3
    • Full bathrooms: 1
    • 3/4 bathrooms: 1
    • 1/2 bathrooms: 1
    • Main level bathrooms: 1
    Bedroom
    • Description: Spacioius With Stunning Foothill Views
    • Features: Primary Suite
    • Level: Upper
    • Area: 208 Square Feet
    • Dimensions: 16 x 13
    Bedroom
    • Description: Bright And Sunny
    • Level: Upper
    • Area: 110 Square Feet
    • Dimensions: 11 x 10
    Bedroom
    • Description: Large Walk-In Closets
    • Level: Upper
    • Area: 110 Square Feet
    • Dimensions: 11 x 10
    Bedroom
    • Description: Gorgeous Custom Bookshelves
    • Level: Upper
    • Area: 165 Square Feet
    • Dimensions: 15 x 11
    Bathroom
    • Level: Main
    Bathroom
    • Description: Beautiful Walk In Shower
    • Features: En Suite Bathroom, Primary Suite
    • Level: Upper
    Bathroom
    • Level: Upper
    Dining room
    • Description: Elegant Space Perfect For Entertaining
    • Level: Main
    • Area: 130 Square Feet
    • Dimensions: 13 x 10
    Kitchen
    • Description: Beautiful Quartzite Countertops
    • Level: Main
    • Area: 196 Square Feet
    • Dimensions: 14 x 14
    Living room
    • Description: Stunning Custom Stacked Stone Around Fireplace
    • Level: Main
    • Area: 182 Square Feet
    • Dimensions: 13 x 14
    Heating
    • Forced Air
    Cooling
    • Central Air
    Appliances
    • Included: Convection Oven, Cooktop, Dishwasher, Disposal, Dryer, Gas Water Heater, Microwave, Oven, Refrigerator, Self Cleaning Oven, Washer
    • Laundry: In Unit
    Features
    • Ceiling Fan(s), Eat-in Kitchen, High Ceilings, Open Floorplan, Pantry, Primary Suite, Quartz Counters, Radon Mitigation System, Smoke Free, Walk-In Closet(s)
    • Flooring: Carpet, Tile, Vinyl
    • Windows: Double Pane Windows, Window Coverings
    • Basement: Unfinished
    • Number of fireplaces: 2
    • Fireplace features: Electric
    • Common walls with other units/homes: No Common Walls
    Interior area
    • Total structure area: 3,080
    • Total interior livable area: 3,080 sqft
    • Finished area above ground: 2,117
    • Finished area below ground: 0

    Property

    Parking
    • Total spaces: 2
    • Parking features: Concrete
    • Attached garage spaces: 2
    Features
    • Levels: Two
    • Stories: 2
    • Patio & porch: Covered
    • Has view: Yes
    • View description: Mountain(s)
    Lot
    • Size: 3,049 sqft
    • Features: Landscaped, Level, Master Planned, Sprinklers In Front
    Details
    • Parcel number: R0608222
    • Special conditions: Standard

    Construction

    Type & style
    • Home type: SingleFamily
    • Architectural style: Mountain Contemporary
    • Property subtype: Single Family Residence
    Materials
    • Cement Siding, Frame, Stone
    • Foundation: Slab
    • Roof: Composition
    Condition
    • Updated/Remodeled
    • Year built: 2023
    Details
    • Builder name: Taylor Morrison

    Utilities & green energy

    • Sewer: Public Sewer
    • Water: Public
    • Utilities for property: Electricity Connected, Natural Gas Connected
    Green energy
    • Energy efficient items: Construction, HVAC, Insulation, Lighting, Thermostat, Water Heater, Windows

    Community & neighborhood

    Security
    • Security features: Smart Locks, Smoke Detector(s), Video Doorbell
    Location
    • Region: Littleton
    • Subdivision: Sterling Ranch

    HOA & financial

    HOA
    • Has HOA: Yes
    • Amenities included: Clubhouse, Fitness Center, Park, Playground, Pool, Tennis Court(s), Trail(s)
    • Services included: Maintenance Grounds, Road Maintenance
    • Association name: Sterling Ranch Community Authority Board
    • Association phone: 720-661-9694

    Other

    Other facts
    • Listing terms: Cash,Conventional,FHA,VA Loan
    • Ownership: Individual
    • Road surface type: Paved

    Price history

    DateEventPrice
    2/14/2026Sold$675,000-1.5%$219/sqft
    Source: REcolorado as distributed by MLS GRID #6683088 Report a problem
    1/17/2026Pending sale$685,000$222/sqft
    Source: REcolorado as distributed by MLS GRID #6683088 Report a problem
    11/29/2025Price change$685,000-0.7%$222/sqft
    Source: REcolorado as distributed by MLS GRID #6683088 Report a problem
    10/9/2025Listed for sale$690,000+3.3%$224/sqft
    Source: REcolorado as distributed by MLS GRID #6683088 Report a problem
    10/13/2023Sold$667,990$217/sqft
    Source: REcolorado as distributed by MLS GRID #9391289 Report a problem

    Public tax history

    Tax history is unavailable.

    Neighborhood: 80125

    Nearby schools

    GreatSchools rating
    Schools provided by the listing agent
    • Elementary: Roxborough
    • Middle: Ranch View
    • High: Thunderridge
    • District: Douglas RE-1

    Source: REcolorado as distributed by MLS GRID. This data may not be complete. We recommend contacting the local school district to confirm school assignments for this home.

    Get pre-qualified for a loan
    At Zillow Home Loans, we can pre-qualify you in as little as 5 minutes with no impact to your credit score.

    An equal housing lender. NMLS #10287.