Skip main navigation
Sold for $650,000
  • $650,000

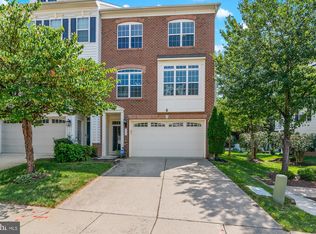
    9753 Northern Lakes Ln, Laurel, MD 20723

    3beds
    2,624sqft
    Townhouse
    Built in 2010
    3,184 Square Feet Lot
    $654,500 Zestimate®
    $248/sqft
    $3,900 Estimated rent

    Home value

    $654,500

    $609,000 - $700,000

    $3,900/mo

    Zestimate® history
    Loading
    Loading...

    Owner options

    List your home for rent

    $3,900/mo

    Rent Zestimate®

    Find your next renter with Zillow Rental Manager. Plus, with online applications, you can quickly screen prospective tenants – for free.

    Learn more

    $3,900/mo

    Rent Zestimate®

    Refinance and save

    $4,139/mo

    Est. payment

    Refinancing to a lower rate could help reduce your monthly payments and save thousands over the life of the loan.

    See today's rates

    $4,139/mo

    Est. payment

    Explore your selling options

    Work with a Zillow partner agent

    Leverage their expertise and Zillow's premium Showcase listings to get your home seen by more buyers.

    Get started

    List with your own agent

    Get your home in front of millions of buyers by listing it on Zillow.

    Learn how to do it

    Sell it yourself

    Take full control of how buyers see your home on Zillow by listing For Sale by Owner (FSBO).

    List your home

    What's special

    Walk in closetSitting areaGleaming hardwood floorsStainless steel appliancesLarge deckMaster suiteLarge pantry
    OPEN HOUSE CANCELLED. HOME IS UNDER CONTRACT. Welcome home to immaculately kept, 9753 Northern Lakes Lane in one of Howard Counties finest communities, Emerson. The home offers so many spaces to live, relax and entertain. The front hallway leads down a hall to the garage, a coat closet and a very inviting family room with a fireplace. The glass slider leads out to the back yard. There is an under stair storage area and a full bathroom on this level. Head to the middle level with gleaming hardwood floors. There are multiple ways to use this open level to suit your lifestyle. The kitchen has beautiful cabinets, stainless steel appliances, granite counters and a large pantry. There is a large deck off of the back of the home. The front area of the middle level is currently set up as a living room and dining room. Head upstairs while passing the powder room for the middle level to find a master suite fit for royalty! There is a sitting area, walk in closet and an ensuite bathroom. Soak away your stress in the tub, dual sinks and a separate shower round out this room. Down the hallway find the laundry closet, a full bathroom and two more bedrooms. This home feels like luxury on every floor. The owner has transformed the home during her ownership to feel like a model home from the moment you step inside. Updates are as follows: New roof 2024, new HWH 2024, New washer 2025, three new toilets 2024/2025, new floors 2023, new refrigerator 2024, new dishwasher 2025, kitchen cabinets refinished 2023, new garage door opener 2024. The entire home was painted when seller initially moved in. All light fixtures were also changed during ownership, many from high end stores. Emerson is centrally located to shopping, dining, easy commuting via I95 and Rt 29. Come make this home yours!

    Zillow last checked:

    Listing updated:

    Listed by:

    Christina Menter 410-215-7671,

    Keller Williams Realty Centre

    Bought with:

    Yannick Ince, 653558

    Compass

    Source: Bright MLS,MLS#: MDHW2050886MLS Logo

    Facts & features

    Interior

    Bedrooms & bathrooms
    • Bedrooms: 3
    • Bathrooms: 4
    • Full bathrooms: 3
    • 1/2 bathrooms: 1
    • Main level bathrooms: 1
    Primary bedroom
    • Features: Flooring - Carpet
    • Level: Upper
    Bedroom 1
    • Features: Flooring - Carpet
    • Level: Upper
    Bedroom 2
    • Features: Flooring - Carpet
    • Level: Upper
    Dining room
    • Features: Flooring - HardWood
    • Level: Main
    Family room
    • Features: Flooring - HardWood
    • Level: Main
    Foyer
    • Features: Flooring - Vinyl
    • Level: Lower
    Other
    • Features: Bathroom - Tub Shower, Flooring - Ceramic Tile
    • Level: Lower
    Game room
    • Features: Flooring - Carpet
    • Level: Lower
    Half bath
    • Features: Flooring - Ceramic Tile
    • Level: Main
    Kitchen
    • Features: Flooring - HardWood
    • Level: Main
    Laundry
    • Features: Flooring - Vinyl
    • Level: Upper
    Living room
    • Features: Flooring - HardWood
    • Level: Main
    Storage room
    • Features: Flooring - Carpet
    • Level: Lower
    Heating
    • Forced Air, Natural Gas
    Cooling
    • Ceiling Fan(s), Central Air, Electric
    Appliances
    • Included: Dishwasher, Disposal, Dryer, Exhaust Fan, Ice Maker, Microwave, Double Oven, Self Cleaning Oven, Oven/Range - Electric, Oven, Range Hood, Refrigerator, Washer, Water Dispenser, Water Heater, ENERGY STAR Qualified Dishwasher, ENERGY STAR Qualified Refrigerator, ENERGY STAR Qualified Washer, Gas Water Heater
    • Laundry: Upper Level, Dryer In Unit, Washer In Unit, Laundry Room
    Features
    • Attic, Butlers Pantry, Breakfast Area, Combination Kitchen/Dining, Combination Kitchen/Living, Dining Area, Eat-in Kitchen, Family Room Off Kitchen, Upgraded Countertops, Primary Bath(s)
    • Flooring: Carpet, Ceramic Tile, Hardwood
    • Windows: Window Treatments
    • Basement: Front Entrance,Exterior Entry,Finished,Improved,Connecting Stairway
    • Number of fireplaces: 1
    • Fireplace features: Screen, Equipment, Gas/Propane, Glass Doors
    Interior area
    • Total structure area: 2,624
    • Total interior livable area: 2,624 sqft
    • Finished area above ground: 2,624
    • Finished area below ground: 0

    Property

    Parking
    • Total spaces: 4
    • Parking features: Garage Door Opener, Built In, Garage Faces Front, Inside Entrance, Concrete, Driveway, Attached
    • Attached garage spaces: 2
    • Uncovered spaces: 2
    Accessibility
    • Accessibility features: None
    Features
    • Levels: Three
    • Stories: 3
    • Patio & porch: Deck
    • Pool features: Community
    • Has spa: Yes
    • Spa features: Bath
    Lot
    • Size: 3,184 sqft
    Details
    • Additional structures: Above Grade, Below Grade
    • Parcel number: 1406590357
    • Zoning: MXD 3
    • Special conditions: Standard

    Construction

    Type & style
    • Home type: Townhouse
    • Architectural style: Transitional
    • Property subtype: Townhouse
    Materials
    • Vinyl Siding
    • Foundation: Slab
    • Roof: Asphalt
    Condition
    • Excellent
    • New construction: No
    • Year built: 2010

    Utilities & green energy

    • Sewer: Public Sewer
    • Water: Public

    Community & neighborhood

    Community
    • Community features: Pool
    Location
    • Region: Laurel
    • Subdivision: Emerson

    HOA & financial

    HOA
    • Has HOA: Yes
    • HOA fee: $156 monthly
    • Amenities included: Bike Trail, Clubhouse, Common Grounds, Community Center, Fitness Center, Jogging Path, Party Room, Pool, Pool Mem Avail, Tennis Court(s), Tot Lots/Playground
    • Services included: Common Area Maintenance, Maintenance Grounds
    • Association name: EMERSON COMMUNITY ASSOCIATION | CROSS CREEK HOA

    Other

    Other facts
    • Listing agreement: Exclusive Right To Sell
    • Ownership: Fee Simple

    Price history

    DateEventPrice
    4/25/2025Sold$650,000$248/sqft
    Source: Bright MLS #MDHW2050886 Report a problem
    4/5/2025Pending sale$650,000$248/sqft
    Source: Bright MLS #MDHW2050886 Report a problem
    4/1/2025Price change$650,000-3.7%$248/sqft
    Source: Bright MLS #MDHW2050886 Report a problem
    3/26/2025Listed for sale$675,000+51.7%$257/sqft
    Source: Bright MLS #MDHW2050886 Report a problem
    4/13/2020Sold$445,000-1.1%$170/sqft
    Source: Public Record Report a problem
    2/20/2020Pending sale$449,900$171/sqft
    Source: Taylor Properties #MDHW271690 Report a problem
    12/23/2019Listing removed$2,600$1/sqft
    Source: Taylor Properties #MDHW269886 Report a problem
    11/28/2019Price change$2,600-1.9%$1/sqft
    Source: Taylor Properties #MDHW269886 Report a problem
    11/26/2019Price change$449,900-1.3%$171/sqft
    Source: Taylor Properties #MDHW271690 Report a problem
    10/17/2019Price change$2,650-3.6%$1/sqft
    Source: Taylor Properties #MDHW269886 Report a problem
    10/17/2019Listed for sale$455,990+2.5%$174/sqft
    Source: Taylor Properties #MDHW271690 Report a problem
    9/6/2019Listed for rent$2,750+3.8%$1/sqft
    Source: Taylor Properties #MDHW269886 Report a problem
    9/23/2017Listing removed$444,990$170/sqft
    Source: Taylor Properties #HW9990870 Report a problem
    9/15/2017Listing removed$2,650$1/sqft
    Source: Taylor Properties #HW9999774 Report a problem
    9/13/2017Price change$2,650-3.6%$1/sqft
    Source: Taylor Properties #HW9999774 Report a problem
    8/10/2017Price change$444,990-1.1%$170/sqft
    Source: Taylor Properties #HW9990870 Report a problem
    7/10/2017Listed for rent$2,750$1/sqft
    Source: Taylor Properties #HW9999774 Report a problem
    6/30/2017Listed for sale$449,990+17.9%$171/sqft
    Source: Taylor Properties #HW9990870 Report a problem
    8/24/2010Sold$381,638$145/sqft
    Source: Public Record Report a problem

    Public tax history

    YearProperty taxesTax assessment
    2025-- $520,000 +6.8%
    2024$5,483 +7.3%$486,933 +7.3%
    2023$5,111 +7.9%$453,867 +7.9%
    2022$4,738 $420,800
    2021$4,738 $420,800
    2020$4,738 -5.6%$420,800 -5.6%
    2019$5,019 -7.4%$445,700
    2018$5,420 -16.3%$445,700
    2017$6,475 $445,700
    2016-- $445,700 +8.1%
    2015-- $412,467 +8.8%
    2014-- $379,233 +9.6%
    2013-- $346,000
    2012-- $346,000
    2011-- $346,000

    Find assessor info on the county website

    Neighborhood: 20723

    Nearby schools

    GreatSchools rating
    Schools provided by the listing agent
    • District: Howard County Public School System

    Source: Bright MLS. This data may not be complete. We recommend contacting the local school district to confirm school assignments for this home.

    Get a cash offer in 3 minutes
    Find out how much your home could sell for in as little as 3 minutes with a no-obligation cash offer.
    Estimated market value
    $654,500
    Get a cash offer in 3 minutes
    Find out how much your home could sell for in as little as 3 minutes with a no-obligation cash offer.
    Estimated market value
    $654,500