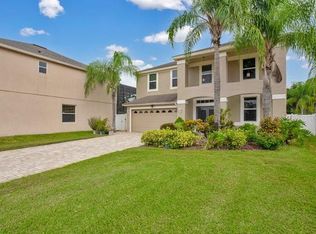
Welcome to this stunning 4-bedroom, 4-bath pool home located just minutes away from the magical world of Disney, Universal and Seaworld. This property is a dream come true for anyone looking for the forever home in the heart of the Orlando area. As you approach the home, you'll be greeted by its charming curb appeal, with lush landscaping and a well-maintained exterior. The moment you step inside, you'll be captivated by the spaciousness and elegance of this well-designed property. The heart of this home is the open-concept living area, which includes a beautifully appointed kitchen, dining area, and a spacious family room. The kitchen features plenty of cabinet space and an oversized pantry, making it a chef's delight. The adjacent dining area offers ample space for family gatherings and entertaining guests. The Family Room is a cozy yet inviting space, perfect for relaxing after a long day of adventure at the theme parks. French doors provide abundant natural light and a seamless transition to the screened lanai and pool area. Speaking of the pool, the outdoor space is a true oasis. The screened-in lanai offers plenty of room for lounging, dining, and soaking up the Florida sunshine. The sparkling pool with decorative rock fountain is perfect for a refreshing dip on hot summer days, and the attached spa is ideal for unwinding in the evenings. The four bedrooms in this home are generously sized and well-appointed. The master suite is a true retreat, featuring a separate sitting room and spacious en-suite bathroom with dual sinks, a soaking tub, and a separate shower. The remaining bedrooms are perfect for family members or guests. This home also boasts a separate laundry room, a two-car garage, and a beautifully landscaped backyard, adding to the overall appeal. The backyard is oversized allowing for additional toys or yard games Located just minutes from Disney World, this property is also close to all the attractions, shopping, dining, and entertainment options that Orlando has to offer. This 4-bedroom, 4-bath pool home is a fantastic investment in the Florida lifestyle. Don't miss your chance to own a piece of the magic! Contact us today to schedule a showing and make this dream home your own.
Sold for $610,000
$610,000
9753 PECKY CYPRESS WAY, ORLANDO, FL 32836
4beds
2,969sqft
Single Family Residence
Built in 2003
9,383 Square Feet Lot
$713,300 Zestimate®
$205/sqft
$4,659 Estimated rent
Home value
$713,300
$671,000 - $756,000
$4,659/mo
Zestimate® history
Owner options
List your home for rent
$4,659/mo
Rent Zestimate®
Find your next renter with Zillow Rental Manager. Plus, with online applications, you can quickly screen prospective tenants – for free.
$4,659/mo
Rent Zestimate®
Refinance and save
$4,414/mo
Est. payment
Refinancing to a lower rate could help reduce your monthly payments and save thousands over the life of the loan.
$4,414/mo
Est. payment
Explore your selling options
Work with a Zillow partner agent
Leverage their expertise and Zillow's premium Showcase listings to get your home seen by more buyers.
Get startedList with your own agent
Get your home in front of millions of buyers by listing it on Zillow.
Learn how to do itSell it yourself
Take full control of how buyers see your home on Zillow by listing For Sale by Owner (FSBO).
List your homeWhat's special
Sparkling poolPool areaYard gamesBeautifully appointed kitchenSeparate laundry roomPlenty of cabinet spaceDecorative rock fountain
Zillow last checked:
Listing updated:
Listed by:
Doreen Landi 352-636-0362,
ENGEL & VOLKERS CLERMONT 352-242-3939
Bought with:
Yo Elsayed
ORLANDO PROPERTIES LLC
Source: Stellar MLS,MLS#: G5074252 Originating MLS: Lake and Sumter
Originating MLS: Lake and Sumter
Facts & features
Interior
Bedrooms & bathrooms
- Bedrooms: 4
- Bathrooms: 4
- Full bathrooms: 2
- 1/2 bathrooms: 2
Rooms
- Room types: Breakfast Room Separate, Family Room, Dining Room, Living Room, Utility Room
Primary bedroom
- Features: Ceiling Fan(s), Walk-In Closet(s)
- Level: Second
- Dimensions: 16x18
Bedroom 2
- Features: Ceiling Fan(s), Built-in Closet
- Level: Second
- Dimensions: 12x12
Bedroom 3
- Features: Ceiling Fan(s), Built-in Closet
- Level: Second
- Dimensions: 12x12
Bedroom 4
- Features: Ceiling Fan(s)
- Level: Second
- Dimensions: 13x11
Dining room
- Level: First
- Dimensions: 11x12
Family room
- Level: First
- Dimensions: 16x23
Kitchen
- Level: First
- Dimensions: 14x13
Living room
- Level: First
- Dimensions: 12x20
Heating
- Central
Cooling
- Central Air
Appliances
- Included: Dishwasher, Disposal, Microwave, Range, Refrigerator
- Laundry: Inside
Features
- Ceiling Fan(s), Kitchen/Family Room Combo, Living Room/Dining Room Combo, PrimaryBedroom Upstairs, Walk-In Closet(s)
- Flooring: Carpet, Ceramic Tile
- Doors: French Doors, Outdoor Shower
- Windows: Blinds
- Has fireplace: No
Interior area
- Total structure area: 3,598
- Total interior livable area: 2,969 sqft
Property
Parking
- Total spaces: 2
- Parking features: Garage Door Opener
- Attached garage spaces: 2
- Details: Garage Dimensions: 20X20
Features
- Levels: Two
- Stories: 2
- Patio & porch: Covered, Enclosed, Patio, Screened
- Exterior features: Irrigation System, Outdoor Shower, Sidewalk
- Has private pool: Yes
- Pool features: Gunite, Heated, In Ground, Outside Bath Access, Screen Enclosure
- Has spa: Yes
- Spa features: In Ground
Lot
- Size: 9,383 Square Feet
- Dimensions: 171 x 56
- Features: Cul-De-Sac, Level, Oversized Lot, Sidewalk
- Residential vegetation: Mature Landscaping
Details
- Parcel number: 052428164200080
- Zoning: P-D
- Special conditions: None
Construction
Type & style
- Home type: SingleFamily
- Architectural style: Traditional
- Property subtype: Single Family Residence
Materials
- Block, Stucco
- Foundation: Slab
- Roof: Shingle
Condition
- Completed
- New construction: No
- Year built: 2003
Utilities & green energy
- Sewer: Public Sewer
- Water: Public
- Utilities for property: Cable Available, Electricity Available, Water Available
Community & HOA
Community
- Features: Gated Community - No Guard, Playground
- Pet fee: $0 monthly
- Subdivision: CYPRESS CHASE UNIT 1
HOA
- Has HOA: Yes
- Amenities included: Gated, Playground
- HOA fee: $67 monthly
- HOA name: Patricia Kotiah
- HOA phone: 407-451-3039
Location
- Region: Orlando
Financial & listing details
- Price per square foot: $205/sqft
- Tax assessed value: $555,534
- Annual tax amount: $6,533
- Date on market: 10/10/2023
- Cumulative days on market: 48 days
- Listing terms: Cash,Conventional,FHA,VA Loan
- Ownership: Fee Simple
- Total actual rent: 0
- Electric utility on property: Yes
- Road surface type: Paved, Asphalt
Price history
| Date | Event | Price |
|---|---|---|
| 1/2/2024 | Sold | $610,000-6%$205/sqft |
Source:  Stellar MLS #G5074252 Report a problem Stellar MLS #G5074252 Report a problem | ||
| 11/27/2023 | Pending sale | $649,000$219/sqft |
Source: Stellar MLS #G5074252 Report a problem | ||
| 10/30/2023 | Price change | $649,000-3%$219/sqft |
Source: Stellar MLS #G5074252 Report a problem | ||
| 10/10/2023 | Listed for sale | $669,000+157.8%$225/sqft |
Source: Stellar MLS #G5074252 Report a problem | ||
| 9/6/2014 | Listing removed | $2,400$1/sqft |
Source: Central Property Management Report a problem | ||
| 8/12/2014 | Listed for rent | $2,400+11.6%$1/sqft |
Source: Central Property Management Report a problem | ||
| 3/9/2013 | Listing removed | $2,150$1/sqft |
Source: Central Property Management Report a problem | ||
| 3/3/2013 | Price change | $2,150-6.5%$1/sqft |
Source: Central Property Management Report a problem | ||
| 1/26/2013 | Listed for rent | $2,300$1/sqft |
Source: HotPads for Rent Report a problem | ||
| 12/28/2012 | Sold | $259,500-2.1%$87/sqft |
Source: Public Record Report a problem | ||
| 11/28/2012 | Listed for sale | $265,000-21.9%$89/sqft |
Source: Coulter Team Realty #S4706149 Report a problem | ||
| 12/9/2003 | Sold | $339,500$114/sqft |
Source: Public Record Report a problem | ||
Public tax history
| Year | Property taxes | Tax assessment |
|---|---|---|
| 2024 | $9,413 +29.3% | $555,534 +32.7% |
| 2023 | $7,281 +11.4% | $418,623 +10% |
| 2022 | $6,534 +12.2% | $380,566 +10% |
| 2021 | $5,822 +0% | $345,969 +0.7% |
| 2020 | $5,821 +0.8% | $343,463 +2.2% |
| 2019 | $5,773 -2% | $335,936 -0.9% |
| 2018 | $5,893 | $339,029 +8.6% |
| 2017 | $5,893 +7.3% | $312,049 +2% |
| 2016 | $5,491 +0.5% | $306,071 +3.6% |
| 2015 | $5,462 +11.8% | $295,541 +10.5% |
| 2014 | $4,888 +13.1% | $267,428 +17% |
| 2013 | $4,322 +0.2% | $228,528 +1% |
| 2012 | $4,313 -3.8% | $226,340 -3.6% |
| 2011 | $4,482 -6.9% | $234,748 -9.6% |
| 2010 | $4,812 | $259,626 -15.7% |
| 2009 | -- | $308,081 -16.8% |
| 2008 | $6,476 -9.9% | $370,153 -11.1% |
| 2007 | $7,187 +6.1% | $416,465 +16.4% |
| 2006 | $6,775 +20.9% | $357,692 +25.1% |
| 2005 | $5,603 +2.7% | $285,902 +1.5% |
| 2004 | $5,459 +505% | $281,785 +499.5% |
| 2003 | $902 +196.6% | $47,000 +193.8% |
| 2002 | $304 | $16,000 |
Find assessor info on the county website
Neighborhood: 32836
Nearby homes
- $607,0004 bd3 ba2.9k sqft9759 Pecky Cypress Way, Orlando, FL 32836Sold
- $515,0003 bd2 ba1.9k sqft9747 Pecky Cypress Way, Orlando, FL 32836Off Market

- $481,7004 bd2 ba1.7k sqft9741 Pecky Cypress Way, Orlando, FL 32836Off Market

- $550,0004 bd3 ba2k sqft9765 Pecky Cypress Way, Orlando, FL 32836Sold

- $602,6005 bd3 ba2.4k sqft9735 Pecky Cypress Way, Orlando, FL 32836Off Market
- $499,5001 bd1 ba2.1k sqft9820 Pecky Cypress Way, Orlando, FL 32836Off Market
- $587,8004 bd3 ba2k sqft9809 Pecky Cypress Way, Orlando, FL 32836Off Market
- $487,3003 bd2 ba1.8k sqft9729 Pecky Cypress Way, Orlando, FL 32836Off Market
Nearby schools
GreatSchools rating
- 7/10Castleview ElementaryGrades: K-5Distance: 1.6 mi
- 8/10Horizon West Middle SchoolGrades: 6-8Distance: 2.9 mi
- 7/10Windermere High SchoolGrades: 9-12Distance: 5 mi
Schools provided by the listing agent
- Elementary: Castleview Elementary
- Middle: Horizon West Middle School
- High: Windermere High School
Source: Stellar MLS. This data may not be complete. We recommend contacting the local school district to confirm school assignments for this home.
Get a cash offer in 3 minutes
Find out how much your home could sell for in as little as 3 minutes with a no-obligation cash offer.
Estimated market value
$713,300
Get a cash offer in 3 minutes
Find out how much your home could sell for in as little as 3 minutes with a no-obligation cash offer.
Estimated market value
$713,300
- Florida
- Orange County
- Orlando
- 32836
- 9753 PECKY CYPRESS WAY
Nearby cities
Nearby neighborhoods
Nearby zip codes
Other Orlando Topics
