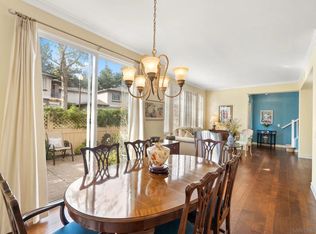
Beautifully updated 3-bedroom townhome in one of the most desirable locations within Stonecrest Village. Enjoy the convenience of a 2-car attached garage and an oversized south-facing patio—perfect for soaking in the winter sun. The patio features pet-friendly turf, a new vinyl fence, and a thriving lemon tree for your own fresh citrus. Inside, the chef’s kitchen is outfitted with a premium Viking gas cooktop and electric oven, quartz countertops, and generous cabinetry for all your culinary needs. The open-concept living area offers a rare sense of space for a townhome, with room for a large sectional and a built-in alcove for your entertainment setup. Recessed lighting and luxury vinyl plank flooring flow throughout the main level, combining comfort and durability. Upstairs are three bedrooms and two full baths, including a primary suite that feels like a personal spa retreat—complete with a walk-in shower, quartz & tile finishes with nickel fixtures, dimmable lighting, and a full-length closet. Stonecrest Village is known for its resort-like amenities: two swimming pools, a spa, tennis and pickleball courts, a fully equipped fitness center, a massive park with playgrounds, a banquet room, and a resident lounge—all set amid lush, mature landscaping. This is more than a home—it’s a lifestyle.
Sold for $875,000
Listed by: First Team Real Estate • Jerry Linney • Contact: 619-806-5662
Bought with: Compass
$875,000
9753 W Canyon Ter Unit 4, San Diego, CA 92123
3beds
1,363sqft
Condominium
Built in 2000
-- sqft lot
$-- Zestimate®
$642/sqft
$3,839 Estimated rent
Home value
Not available
Estimated sales range
Not available
$3,839/mo
Zestimate® history
Owner options
List your home for rent
$3,839/mo
Rent Zestimate®
Find your next renter with Zillow Rental Manager. Plus, with online applications, you can quickly screen prospective tenants – for free.
$3,839/mo
Rent Zestimate®
Refinance and save
$5,877/mo
Est. payment
Refinancing to a lower rate could help reduce your monthly payments and save thousands over the life of the loan.
$5,877/mo
Est. payment
Explore your selling options
Work with a Zillow partner agent
Leverage their expertise and Zillow's premium Showcase listings to get your home seen by more buyers.
Get startedList with your own agent
Get your home in front of millions of buyers by listing it on Zillow.
Learn how to do itSell it yourself
Take full control of how buyers see your home on Zillow by listing For Sale by Owner (FSBO).
List your homeWhat's special
Pet-friendly turfPersonal spa retreatNew vinyl fenceThriving lemon treePrimary suiteFull-length closetQuartz countertops
Zillow last checked:
Listing updated:
Listed by:
Jerry Linney DRE #01382093 JL@JerryLinney.com,
First Team Real Estate
Bought with:
Karl Bublitz, DRE #01999695
Compass
Source: CRMLS,MLS#: NDP2507569 Originating MLS: California Regional MLS (North San Diego County & Pacific Southwest AORs)
Originating MLS: California Regional MLS (North San Diego County & Pacific Southwest AORs)Facts & features
Interior
Bedrooms & bathrooms
- Bedrooms: 3
- Bathrooms: 3
- Full bathrooms: 2
- 1/2 bathrooms: 1
- Main level bathrooms: 1
Rooms
- Room types: Bedroom, Entry/Foyer, Kitchen, Living Room, Primary Bedroom
Primary bedroom
- Features: Primary Suite
Bedroom
- Features: All Bedrooms Up
Bathroom
- Features: Bathroom Exhaust Fan, Bathtub, Dual Sinks, Low Flow Plumbing Fixtures, Walk-In Shower
Kitchen
- Features: Kitchen Island, Kitchen/Family Room Combo, Quartz Counters, Remodeled, Self-closing Cabinet Doors, Self-closing Drawers, Updated Kitchen
Heating
- Forced Air
Cooling
- Central Air
Appliances
- Included: Dishwasher, Electric Oven, Gas Cooktop, Disposal, Microwave, Refrigerator, Water Heater
- Laundry: Washer Hookup, Electric Dryer Hookup, Laundry Closet, Upper Level
Features
- Breakfast Bar, Ceiling Fan(s), Open Floorplan, All Bedrooms Up, Primary Suite
- Flooring: Vinyl
- Windows: Double Pane Windows
- Has fireplace: No
- Fireplace features: None
- Common walls with other units/homes: End Unit
Interior area
- Total interior livable area: 1,363 sqft
Property
Parking
- Total spaces: 2
- Parking features: Garage
- Attached garage spaces: 2
Features
- Levels: Two
- Stories: 2
- Entry location: Entry
- Patio & porch: Concrete, Open, Patio, Porch
- Exterior features: Rain Gutters
- Pool features: Community, Association
- Has spa: Yes
- Fencing: Vinyl
- Has view: Yes
- View description: Neighborhood
- Park: Saratoga
Lot
- Size: 1.27 Acres
- Features: Near Park
Details
- Parcel number: 4296604412
- Zoning: R-1:SINGLE FAM-RES
- Special conditions: Standard
Construction
Type & style
- Home type: Condo
- Property subtype: Condominium
- Attached to another structure: Yes
Materials
- Stucco
- Foundation: Concrete Perimeter
- Roof: Composition
Condition
- Updated/Remodeled,Turnkey
- New construction: No
- Year built: 2000
Utilities & green energy
- Electric: 220 Volts in Laundry
- Sewer: Public Sewer
- Utilities for property: Cable Available, Electricity Connected, Underground Utilities
Community & HOA
Community
- Features: Curbs, Street Lights, Suburban, Sidewalks, Park, Pool
HOA
- Has HOA: Yes
- Amenities included: Clubhouse, Fitness Center, Barbecue, Picnic Area, Playground, Pickleball, Pool, Spa/Hot Tub, Tennis Court(s)
- HOA fee: $240 monthly
- HOA name: Saratoga HOA
- HOA phone: 800-232-7517
- Second HOA fee: $150 monthly
- Second HOA name: Stonecrest Villaga Hoa
- Second HOA phone: 800-232-7517
Location
- Region: San Diego
Financial & listing details
- Price per square foot: $642/sqft
- Tax assessed value: $455,000
- Annual tax amount: $5,617
- Date on market: 8/1/2025
- Cumulative days on market: 29 days
- Listing terms: Cash,Conventional,VA Loan
- Road surface type: Paved
Price history
| Date | Event | Price |
|---|---|---|
| 9/29/2025 | Sold | $875,000-5.4%$642/sqft |
Source:  CRMLS #NDP2507569 Report a problem CRMLS #NDP2507569 Report a problem | ||
| 8/31/2025 | Pending sale | $925,000$679/sqft |
Source: CRMLS #NDP2507569 Report a problem | ||
| 8/1/2025 | Listed for sale | $925,000+24.7%$679/sqft |
Source: CRMLS #NDP2507569 Report a problem | ||
| 8/24/2021 | Listing removed | -- |
Source: Local MLS Report a problem | ||
| 5/18/2021 | Sold | $741,500+6.1%$544/sqft |
Source:  Glendale AOR ZDD #210008442 Report a problem Glendale AOR ZDD #210008442 Report a problem | ||
| 4/11/2021 | Pending sale | $699,000$513/sqft |
Source: SDMLS #210008442 Report a problem | ||
| 4/2/2021 | Listed for sale | $699,000+31.4%$513/sqft |
Source: SDMLS #210008442 Report a problem | ||
| 12/5/2016 | Sold | $532,000+61.2%$390/sqft |
Source: CRISNet / SRAR #SR16733257 Report a problem | ||
| 3/28/2002 | Sold | $330,000$242/sqft |
Source: Agent Provided Report a problem | ||
Public tax history
| Year | Property taxes | Tax assessment |
|---|---|---|
| 2015 | $5,617 +31.8% | $455,000 +1.1% |
| 2014 | $4,262 +5.9% | $450,000 +34.7% |
| 2013 | $4,024 -19.7% | $334,000 |
| 2012 | $5,009 +1% | $334,000 -22.3% |
| 2011 | $4,960 | $430,000 |
| 2010 | $4,960 -24.3% | $430,000 |
| 2009 | $6,550 +0.3% | $430,000 -25.8% |
| 2008 | $6,531 +6% | $579,502 +2% |
| 2007 | $6,164 | $568,140 +5.1% |
| 2006 | $6,164 +47.3% | $540,600 +54.6% |
| 2005 | $4,185 | $349,739 |
Find assessor info on the county website
Neighborhood: Serra Mesa
Nearby homes
- $880,0003 bd3 ba1.4k sqft9747 W Canyon Ter UNIT 5, San Diego, CA 92123Sold
- $900,8803 bd3 ba1.3k sqft9739 W Canyon Ter UNIT 4, San Diego, CA 92123Sold

- $880,0003 bd2 ba1.4k sqft9747 W Canyon Ter W #5, San Diego, CA 92123Sold
- $460,5003 bd2 ba1.3k sqft9739 W Canyon Ter UNIT 4, San Diego, CA 92123Off Market

- $911,2003 bd2 ba1.3k sqft9731 W Canyon Ter UNIT 2, San Diego, CA 92123Off Market
- $824,2002 bd2 ba1.2k sqft9753 W Canyon Ter UNIT 3, San Diego, CA 92123Off Market
- $857,5003 bd2 ba1.4k sqft9739 W Canyon Ter UNIT 5, San Diego, CA 92123Off Market
- $798,9002 bd3 ba1.2k sqft9739 W Canyon Ter UNIT 3, San Diego, CA 92123Off Market
Nearby schools
GreatSchools rating
- 7/10Cubberley Elementary SchoolGrades: K-5Distance: 0.5 mi
- 5/10Taft Middle SchoolGrades: 6-8Distance: 0.8 mi
- 9/10Kearny Digital Media & Design SchoolGrades: 9-12Distance: 2.5 mi


Get pre-qualified for a loan
At Zillow Home Loans, we can pre-qualify you in as little as 5 minutes with no impact to your credit score.An equal housing lender. NMLS #10287.
- California
- San Diego County
- San Diego
- 92123
- Serra Mesa
- 9753 W Canyon Ter Unit 4
Nearby cities
Nearby neighborhoods
Nearby zip codes
Other San Diego Topics
