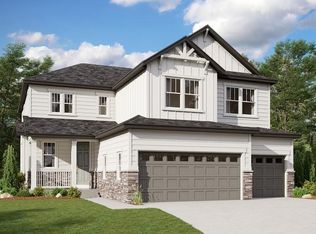
Beautiful 2-story on a corner lot in the perfect location! Enjoy living in a community with a neighborhood park and being just minutes from shopping, dining, and everyday conveniences near Reunion and 104th. Inside your greeted by the inviting great room featuring an accent wall, fireplace, and easy access to the backyard—perfect for relaxing or entertaining. The spacious eat-in kitchen is a standout with quartz countertops, pendant lighting, a large center island, tile backsplash, stainless steel appliances, and pantry. A convenient main-floor powder room adds functionality and completes the main level.
Upstairs, the versatile loft provides the perfect bonus space for a home office, media, or play area. The primary bedroom is a retreat with a walk-in closet and en suite bath featuring LVP flooring, dual sinks, quartz counters, and a walk-in shower. You’ll also appreciate the upstairs laundry room, plus two additional bedrooms and a full bath.
The fully fenced backyard features grass and a covered, extended patio—perfect for outdoor dining, gatherings, or enjoying Colorado evenings year-round.
Quick access to E-470 makes commuting to Denver and DIA easy. Schedule a tour today - This is the one you’ve been waiting for!
71 days
|
122
|
6
|
Zillow last checked:
Listing updated:
Listed by:
Team Lassen303-668-7007info@teamlassen.com,
MB Team Lassen
Source: REcolorado as distributed by MLS GRID,MLS#: 2751067
Facts & features
Interior
Bedrooms & bathrooms
Bedrooms: 3
Bathrooms: 3
Full bathrooms: 1
3/4 bathrooms: 1
1/2 bathrooms: 1
Main level bathrooms: 1
Bedroom
Description: Primary Bedroom With Walk-In Closet And Private Bathroom
Features: Primary Suite
Level: Upper
Bedroom
Description: Second Bedroom On Upper
Level: Upper
Bedroom
Description: Third Bedroom On Upper
Level: Upper
Bathroom
Description: Powder On Main
Level: Main
Bathroom
Description: Primary Bathroom With Lvp Flooring, Dual Sinks, Quartz Counters, And Walk-In Shower
Features: En Suite Bathroom, Primary Suite
Level: Upper
Bathroom
Description: Full Bathroom With Lvp Flooring, Quartz Counters, And Shower/Tub Combo
Level: Upper
Great room
Description: Great Room With Accent Wall, Fireplace, And Access To Outside
Level: Main
Kitchen
Description: Eat-In Kitchen With Quartz Counters, Pendant Lighting, Large Center Island, Backsplash, Ss Appliances, And Pantry
Level: Main
Laundry
Description: Laundry With Tile Flooring Conveniently Located On Upper
Eat-in Kitchen, High Ceilings, Open Floorplan, Pantry, Primary Suite, Quartz Counters, Radon Mitigation System, Walk-In Closet(s)
Flooring: Carpet, Tile, Vinyl
Basement: Crawl Space
Number of fireplaces: 1
Fireplace features: Great Room
Interior area
Total structure area: 1,912
Total interior livable area: 1,912 sqft
Finished area above ground: 1,912
Property
Parking
Total spaces: 2
Parking features: Garage - Attached
Attached garage spaces: 2
Features
Levels: Two
Stories: 2
Patio & porch: Covered, Patio
Exterior features: Private Yard, Rain Gutters
Fencing: Full
Lot
Size: 6,784 Square Feet
Features: Corner Lot, Sprinklers In Front, Sprinklers In Rear
Residential vegetation: Grassed
Details
Parcel number: R0206955
Special conditions: Standard
Construction
Type & style
Home type: SingleFamily
Property subtype: Single Family Residence
Materials
Frame
Roof: Composition
Condition
Year built: 2023
Utilities & green energy
Sewer: Public Sewer
Water: Public
Utilities for property: Cable Available, Internet Access (Wired)
Community & HOA
Community
Subdivision: Settlers Crossing
HOA
Has HOA: Yes
Amenities included: Park
Services included: Snow Removal, Trash
HOA fee: $60 monthly
HOA name: Settlers Crossing
HOA phone: 303-429-2611
Second HOA name: SETTLERS CROSSING METRO DISTRICT
Second HOA phone: 303-592-4380
Location
Region: Commerce City
Financial & listing details
Price per square foot: $256/sqft
Annual tax amount: $6,737
Date on market: 5/5/2026
Listing terms: Cash,Conventional,FHA,VA Loan
Exclusions: Washer, Dryer, Garage Refrigerator, Ring System
Ownership: Individual
Road surface type: Paved
Estimated market value
Zestimate®
$489,700
Estimated sales range
$465,000 - $514,000
Rent Zestimate®
$3,052/mo
Price history
Date
Event
Price
6/18/2026
Pending sale
$490,000$256/sqft
Source: REcolorado as distributed by MLS GRID #2751067Report a problem
6/15/2026
Price change
$490,000-2%$256/sqft
Source: REcolorado as distributed by MLS GRID #2751067Report a problem
5/27/2026
Price change
$500,000-2.9%$262/sqft
Source: REcolorado as distributed by MLS GRID #2751067Report a problem
5/5/2026
Listed for sale
$515,000-7.2%$269/sqft
Source: REcolorado as distributed by MLS GRID #2751067Report a problem
2/27/2024
Sold
$555,111$290/sqft
Source: REcolorado as distributed by MLS GRID #6335129Report a problem
Public tax history
Tax history is unavailable.
Monthly payment
Est. payment$--/mo
Payment breakdown
Explore the cost of this home by adjusting the details. Changes won't be saved.
Principal & interest
$1,547
Mortgage insurance
$0
Property taxes
$170
Home insurance
$105
HOA fees
$0
Utilities
Not included
All calculations are estimates and provided by Zillow, Inc. for informational purposes only. Actual amounts may vary.
HOA fees may include property taxes on listings classified as Co-Ops. Contact the listing agent and/or owner for fee details.
Mortgage interest rates are dependent on a number of factors, including credit score, down payment, and repayment length. Interest rate data provided by Zillow Group Marketplace, Inc. as of 1/1/1970 from various mortgage lenders with which we have lead or other similar arrangements; the Estimated Payment is an average of those rates.
See how much you could borrow to make a competitive offer.
Source: REcolorado as distributed by MLS GRID. This data may not be complete. We recommend contacting the local school district to confirm school assignments for this home.