In the picturesque village of Kintnersville stands this historic 5-bedroom, 2.5-bath Victorian home, featuring an original section dating back to the late 1700s. The property is bordered by the Gallows Run creek and picturesque cliffs rising behind! A grand bay window provides a stunning view of the creek, ideal for trout fishing. The nine foot high ceilings, wood floors, wide baseboard, original doors, and a decorative fireplace preserve the home's historic character. Complementing these features is a custom kitchen with island and granite countertop, boasting cherry cabinets, meticulously crafted by a master carpenter. The house includes an in-law suite with a separate entrance, perfect for extended family. This suite features a cozy living room, a bright bedroom with a wall of windows, a full bath, and a door leading to a private deck. Significant updates include plumbing and electrical systems upgraded in 2013, some storm windows installed in 2020, and in 2022: a new sump pump, well pump, hot water heater, and heat pump. The rear property is home to a 35x25 pole barn with access from Kintner Road, not suitable for horses but ideal for storage. Several other structures dot the property, including a summer kitchen and detached shop with loft that previously served as an Antique Store, perfect space for an art studio. Do Not Enter the Mill outbuilding, it is not safe to enter. The property is zoned Village Center and there is a FEMA Floodplain within the property.
Sold for $491,208
$491,208
9754 Easton Rd, Kintnersville, PA 18930
5beds
2,496sqft
Single Family Residence
Built in 1883
12.65 Acres Lot
$491,700 Zestimate®
$197/sqft
$3,273 Estimated rent
Home value
$491,700
$462,000 - $521,000
$3,273/mo
Zestimate® history
Owner options
List your home for rent
$3,273/mo
Rent Zestimate®
Find your next renter with Zillow Rental Manager. Plus, with online applications, you can quickly screen prospective tenants – for free.
$3,273/mo
Rent Zestimate®
Refinance and save
$3,156/mo
Est. payment
Refinancing to a lower rate could help reduce your monthly payments and save thousands over the life of the loan.
$3,156/mo
Est. payment
Explore your selling options
Work with a Zillow partner agent
Leverage their expertise and Zillow's premium Showcase listings to get your home seen by more buyers.
Get startedList with your own agent
Get your home in front of millions of buyers by listing it on Zillow.
Learn how to do itSell it yourself
Take full control of how buyers see your home on Zillow by listing For Sale by Owner (FSBO).
List your homeWhat's special
Zillow last checked:
Listing updated:
Listed by:
Cheri Savini 610-217-6420,
Iron Valley Real Estate Legacy
Bought with:
nonmember
NON MBR Office
Source: GLVR,MLS#: 773211 Originating MLS: Lehigh Valley MLS
Originating MLS: Lehigh Valley MLSFacts & features
Interior
Bedrooms & bathrooms
- Bedrooms: 5
- Bathrooms: 3
- Full bathrooms: 2
- 1/2 bathrooms: 1
Primary bedroom
- Level: Second
- Dimensions: 13.00 x 12.00
Bedroom
- Level: Second
- Dimensions: 13.00 x 11.00
Bedroom
- Level: Second
- Dimensions: 13.00 x 9.00
Bedroom
- Level: Third
- Dimensions: 19.00 x 12.00
Bedroom
- Description: Bedroom in In-law suite
- Level: First
- Dimensions: 15.00 x 10.00
Den
- Description: In-law suite
- Level: First
- Dimensions: 13.00 x 10.00
Family room
- Level: First
- Dimensions: 15.00 x 12.00
Family room
- Description: In-law suite
- Level: First
- Dimensions: 12.00 x 11.00
Other
- Level: Second
- Dimensions: 13.00 x 8.00
Other
- Description: Bathroom in In-law suite
- Level: First
- Dimensions: 8.00 x 5.00
Half bath
- Level: First
- Dimensions: 6.00 x 5.00
Kitchen
- Level: First
- Dimensions: 20.00 x 12.00
Laundry
- Level: First
- Dimensions: 9.00 x 8.00
Living room
- Level: First
- Dimensions: 21.00 x 20.00
Other
- Level: First
- Dimensions: 10.00 x 7.00
Heating
- Electric
Cooling
- Central Air, Ceiling Fan(s), Ductless
Appliances
- Included: Built-In Oven, Double Oven, Dishwasher, Electric Cooktop, Electric Dryer, Electric Oven, Electric Range, Electric Water Heater, Microwave, Refrigerator, Washer
- Laundry: Electric Dryer Hookup, Main Level
Features
- Eat-in Kitchen, Kitchen Island, Mud Room, Family Room Main Level, Utility Room
- Flooring: Hardwood, Tile, Vinyl
- Windows: Replacement Windows, Storm Window(s)
- Basement: Dirt Floor,Partial,Sump Pump
- Has fireplace: Yes
- Fireplace features: Living Room
Interior area
- Total interior livable area: 2,496 sqft
- Finished area above ground: 2,496
- Finished area below ground: 0
Property
Parking
- Parking features: No Garage, Off Street
Features
- Stories: 3
- Patio & porch: Covered, Deck, Patio, Porch
- Exterior features: Deck, Fence, Porch, Patio, Shed
- Fencing: Yard Fenced
- Has view: Yes
- View description: Creek/Stream
- Has water view: Yes
- Water view: Creek/Stream
Lot
- Size: 12.65 Acres
- Features: Flood Zone, Sloped, Views, Wooded, Waterfront
- Residential vegetation: Partially Wooded
Details
- Additional structures: Barn(s), Shed(s)
- Parcel number: 30008011
- Zoning: VC
- Special conditions: None,Short Sale
Construction
Type & style
- Home type: SingleFamily
- Architectural style: Victorian
- Property subtype: Single Family Residence
Materials
- Other, Stone, Wood Siding
- Roof: Slate
Condition
- Unknown
- Year built: 1883
Utilities & green energy
- Sewer: Septic Tank
- Water: Well
Community & HOA
Community
- Subdivision: Not in Development
Location
- Region: Kintnersville
Financial & listing details
- Price per square foot: $197/sqft
- Tax assessed value: $19,840
- Annual tax amount: $2,979
- Date on market: 3/14/2026
- Cumulative days on market: 22 days
- Ownership type: Fee Simple
Price history
| Date | Event | Price |
|---|---|---|
| 6/29/2026 | Sold | $491,208-6.4%$197/sqft |
Source:  GLVR #773211 Report a problem GLVR #773211 Report a problem | ||
| 4/4/2026 | Pending sale | $525,000$210/sqft |
Source:  Bright MLS #PABU2114416 Report a problem Bright MLS #PABU2114416 Report a problem | ||
| 3/22/2026 | Listed for sale | $525,000-9.5%$210/sqft |
Source: Bright MLS #PABU2114416 Report a problem | ||
| 5/29/2025 | Listing removed | $580,000$232/sqft |
Source: Bright MLS #PABU2074358 Report a problem | ||
| 3/21/2025 | Price change | $580,000+2.7%$232/sqft |
Source: Bright MLS #PABU2074358 Report a problem | ||
| 9/7/2024 | Price change | $565,000-1.7%$226/sqft |
Source: Bright MLS #PABU2074358 Report a problem | ||
| 7/4/2024 | Listed for sale | $575,000-4.2%$230/sqft |
Source: Bright MLS #PABU2074358 Report a problem | ||
| 6/29/2024 | Listing removed | $599,900$240/sqft |
Source:  HomeSmart #PABU2059114 Report a problem HomeSmart #PABU2059114 Report a problem | ||
| 5/30/2024 | Price change | $599,900-3.1%$240/sqft |
Source: Bright MLS #PABU2059114 Report a problem | ||
| 5/1/2024 | Price change | $619,000-3.1%$248/sqft |
Source: Bright MLS #PABU2059114 Report a problem | ||
| 4/9/2024 | Price change | $639,000-2.3%$256/sqft |
Source: Bright MLS #PABU2059114 Report a problem | ||
| 3/13/2024 | Price change | $654,000-3.7%$262/sqft |
Source: Bright MLS #PABU2059114 Report a problem | ||
| 2/9/2024 | Price change | $679,000-3%$272/sqft |
Source: Bright MLS #PABU2059114 Report a problem | ||
| 11/13/2023 | Price change | $699,900-4.8%$280/sqft |
Source: Bright MLS #PABU2059114 Report a problem | ||
| 10/14/2023 | Listed for sale | $735,000+444.4%$294/sqft |
Source: Bright MLS #PABU2059114 Report a problem | ||
| 3/3/2014 | Sold | $135,000$54/sqft |
Source: Public Record Report a problem | ||
| 1/7/2014 | Price change | $135,000-6.8%$54/sqft |
Source: Homepath #6247082 Report a problem | ||
| 12/12/2013 | Price change | $144,900-9.4%$58/sqft |
Source: Homepath #6247082 Report a problem | ||
| 11/1/2013 | Price change | $159,900-8.6%$64/sqft |
Source: Homepath #6247082 Report a problem | ||
| 10/3/2013 | Listed for sale | $174,900+16814.9%$70/sqft |
Source: Homepath #6247082 Report a problem | ||
| 8/19/2013 | Sold | $1,034-99.5% |
Source: Public Record Report a problem | ||
| 7/10/2013 | Listed for sale | $199,900+0.5%$80/sqft |
Source: Homepath Report a problem | ||
| 9/7/2011 | Listing removed | $199,000$80/sqft |
Source: Weidel Realtors #5515697 Report a problem | ||
| 11/24/2010 | Price change | $199,000-33.4%$80/sqft |
Source: Weidel Realtors #5515697 Report a problem | ||
| 7/17/2010 | Price change | $299,000-6.3%$120/sqft |
Source: Weidel Realtors #5515697 Report a problem | ||
| 4/3/2010 | Price change | $319,000-8.6%$128/sqft |
Source: Weidel Realtors #5515697 Report a problem | ||
| 9/16/2009 | Listed for sale | $349,000$140/sqft |
Source: Weidel Realtors #5515737 Report a problem | ||
Public tax history
| Year | Property taxes | Tax assessment |
|---|---|---|
| 2025 | $3,049 | $19,840 |
| 2024 | $3,049 +2.3% | $19,840 |
| 2023 | $2,980 +1.4% | $19,840 |
| 2022 | $2,939 +0.9% | $19,840 |
| 2021 | $2,912 +0.2% | $19,840 |
| 2020 | $2,906 +1.9% | $19,840 |
| 2018 | $2,852 -20% | $19,840 |
| 2017 | $3,564 | $19,840 -56.7% |
| 2016 | $3,564 | $45,810 |
| 2015 | -- | $45,810 |
| 2014 | -- | $45,810 |
| 2013 | -- | $45,810 |
| 2012 | -- | $45,810 |
| 2011 | -- | $45,810 |
| 2010 | -- | $45,810 |
| 2009 | -- | $45,810 |
| 2008 | -- | $45,810 |
| 2007 | -- | $45,810 -6.9% |
| 2006 | -- | $49,200 |
| 2005 | -- | $49,200 +300% |
| 2004 | -- | $12,300 |
| 2003 | -- | $12,300 |
| 2002 | -- | $12,300 |
| 2000 | -- | $12,300 |
Find assessor info on the county website
Neighborhood: 18930
Nearby homes
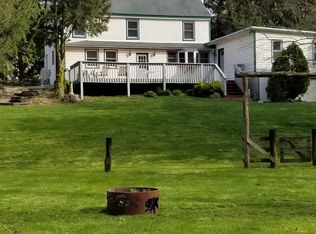
- $584,1002 bd2 ba1.7k sqft815 Kintner Rd, Kintnersville, PA 18930Off Market
- $385,0002 bd2 ba1.3k sqft9708 Easton Rd, Kintnersville, PA 18930Sold

- $191,204-- bd-- ba3.3k sqft824 Kintner Rd, Kintnersville, PA 18930Off Market
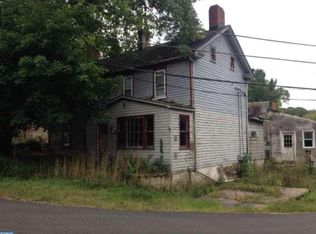
- $456,1003 bd2 ba3.3k sqft9734 Easton Rd, Kintnersville, PA 18930Off Market
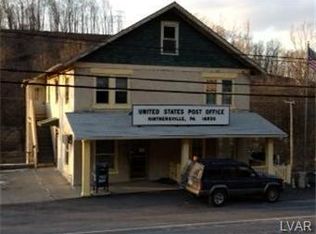
- $468,1006 bd2 ba2.5k sqft9705 Easton Rd, Kintnersville, PA 18930Off Market
- $332,5003 bd1 ba1.4k sqft9711 Easton Rd, Kintnersville, PA 18930Off Market
- $336,4003 bd-- ba1.5k sqft9709 Easton Rd, Kintnersville, PA 18930Off Market
- $479,0004 bd2 ba5k sqft9715 Easton Rd, Kintnersville, PA 18930Off Market
Nearby schools
GreatSchools rating
- 9/10Durham-Nockamixon El SchoolGrades: K-5Distance: 2.6 mi
- 5/10Palisades Middle SchoolGrades: 6-8Distance: 2.8 mi
- 7/10Palisades High SchoolGrades: 9-12Distance: 2.7 mi
Schools provided by the listing agent
- High: Palisades
- District: Palisades
Source: GLVR. This data may not be complete. We recommend contacting the local school district to confirm school assignments for this home.
Get a cash offer in 3 minutes
Find out how much your home could sell for in as little as 3 minutes with a no-obligation cash offer.
Estimated market value
$491,700
Get a cash offer in 3 minutes
Find out how much your home could sell for in as little as 3 minutes with a no-obligation cash offer.
Estimated market value
$491,700
- Pennsylvania
- Bucks County
- Kintnersville
- 18930
- 9754 Easton Rd
Nearby cities
Nearby zip codes
Other Kintnersville Topics
