Skip main navigation
Sold for $538,888
  • Listing Provided by: Cornerstone Realty Group
    Bought with: First Team Real Estate
    $538,888

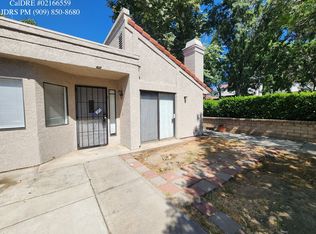
    9754 Huntington Dr APT C, Rancho Cucamonga, CA 91701

    2beds
    1,104sqft
    Condominium
    Built in 1985
    -- sqft lot
    $532,200 Zestimate®
    $488/sqft
    $2,749 Estimated rent

    Home value

    $532,200

    $479,000 - $591,000

    $2,749/mo

    Zestimate® history
    Loading
    Loading...

    Owner options

    List your home for rent

    $2,749/mo

    Rent Zestimate®

    Find your next renter with Zillow Rental Manager. Plus, with online applications, you can quickly screen prospective tenants – for free.

    Learn more

    $2,749/mo

    Rent Zestimate®

    Refinance and save

    $3,777/mo

    Est. payment

    Refinancing to a lower rate could help reduce your monthly payments and save thousands over the life of the loan.

    See today's rates

    $3,777/mo

    Est. payment

    Explore your selling options

    Work with a Zillow partner agent

    Leverage their expertise and Zillow's premium Showcase listings to get your home seen by more buyers.

    Get started

    List with your own agent

    Get your home in front of millions of buyers by listing it on Zillow.

    Learn how to do it

    Sell it yourself

    Take full control of how buyers see your home on Zillow by listing For Sale by Owner (FSBO).

    List your home

    What's special

    Cozy corner gas fireplaceNew garbage disposalMarble floorsPorcelain tile wallsStylish hexagonal backsplashSleek new quartz countertopsCrown molding
    Looking for a smart, modern and comfortable home in a prime location? Your search is over! Come explore this beautifully updated upper-level condo in the desirable Huntington Villas, a fantastic community in Alta Loma! This home offers a well-designed floor plan, new dual-pane windows, a cozy corner gas fireplace in the living room, and an elegant dining room adjacent to the kitchen. Enjoy the charm of attractive tile flooring, crown molding, upgraded baseboards, floating shelves in the living room, new electrical outlet above fireplace mantle (for wall-mounted TV/soundbar), new ceiling fans, new linen closet with sliding drawers in hallway, roller sun shades at the patio for heat reduction & privacy, new A/C & heat, along with numerous smart home features. Smart home highlights include: a Nest thermostat, a smart front door deadbolt - with fingerprint sensor, code screen and battery backup, Google doorbell, Kasa smart light switches (can be controlled from your phone), outlets with USB A and C ports, smart Samsung washer and dryer, and Bluetooth speaker bathroom exhaust fans with LED lighting. Both bathrooms feature brand-new shower enclosures with porcelain tile walls (marble floors in the master bath and natural stone floors in the guest bath), sliding glass shower doors; new vanity and sound-insulating construction for the master bathroom. Enjoy the sleek new quartz countertops with round vessel sinks that pour water outward (rather than downward) and water-efficient commodes. The kitchen is a chef’s dream with brand-new Samsung appliances: refrigerator, microwave, and smart stove. It also features soft-close cabinets with extra shelving, a new quartz countertop and stylish hexagonal backsplash with a Schluter finish around the perimeter, a spacious pantry with sliding drawers, a large (deep and wide) stainless steel sink & new garbage disposal. As a bonus, the seller is including the beautiful marble dining room table (& chairs)! There are too many upgrades to list here—feel free to ask for a detailed list if you're interested. This home is conveniently located near the 210, 15, and 10 freeways, just 10-15 minutes from Ontario Airport. You'll also be close to schools, Chaffey College, shopping (Victoria Gardens, Ontario Mills, grocery stores), and entertainment (Quake’s Stadium, The Lewis Playhouse, Pacific Electric Trail, and much more!). This home shows great pride of ownership and is priced to sell. Come take a look, you’ll be glad you did!

    Zillow last checked:

    Listing updated:

    Listing Provided by:

    Dina Romero DRE #00894797 909-260-0142,

    Cornerstone Realty Group

    Bought with:

    Gina Cerchio, DRE #01969150

    First Team Real Estate

    Source: CRMLS,MLS#: CV25053716MLS LogoOriginating MLS: California Regional MLS

    Facts & features

    Interior

    Bedrooms & bathrooms
    • Bedrooms: 2
    • Bathrooms: 2
    • Full bathrooms: 2
    • Main level bathrooms: 2
    • Main level bedrooms: 2
    Primary bedroom
    • Features: Main Level Primary
    Bedroom
    • Features: Bedroom on Main Level
    Bathroom
    • Features: Bathroom Exhaust Fan, Dual Sinks, Quartz Counters, Remodeled, Separate Shower, Upgraded, Walk-In Shower
    Kitchen
    • Features: Quartz Counters, Remodeled, Self-closing Cabinet Doors, Updated Kitchen
    Heating
    • Central, Forced Air, Fireplace(s), Natural Gas
    Cooling
    • Central Air
    Appliances
    • Included: Free-Standing Range, Gas Cooktop, Disposal, Gas Range, Microwave, Refrigerator, Tankless Water Heater, Dryer, Washer
    • Laundry: Washer Hookup, Gas Dryer Hookup, Inside, Laundry Room
    Features
    • Balcony, Ceiling Fan(s), Separate/Formal Dining Room, Quartz Counters, Smart Home, Bedroom on Main Level, Main Level Primary
    • Flooring: Tile
    • Doors: Panel Doors
    • Windows: Blinds, Double Pane Windows, Drapes
    • Has fireplace: Yes
    • Fireplace features: Gas, Living Room
    • Common walls with other units/homes: 1 Common Wall,End Unit,No One Above
    Interior area
    • Total interior livable area: 1,104 sqft

    Property

    Parking
    • Total spaces: 2
    • Parking features: Garage, Garage Door Opener, Private
    • Attached garage spaces: 2
    Features
    • Levels: Two
    • Stories: 2
    • Entry location: upstairs
    • Patio & porch: Patio, Terrace
    • Pool features: Community, In Ground, Association
    • Has spa: Yes
    • Spa features: Community, In Ground
    • Has view: Yes
    • View description: Neighborhood
    Lot
    • Size: 1,500 sqft
    Details
    • Parcel number: 1076172560000
    • Special conditions: Standard

    Construction

    Type & style
    • Home type: Condo
    • Property subtype: Condominium
    • Attached to another structure: Yes
    Materials
    • Frame, Stucco
    • Foundation: Slab
    • Roof: Spanish Tile,Tile
    Condition
    • Updated/Remodeled,Turnkey
    • New construction: No
    • Year built: 1985

    Utilities & green energy

    • Electric: Electricity - On Property
    • Sewer: Public Sewer
    • Water: Public
    • Utilities for property: Electricity Connected, Natural Gas Connected, Sewer Connected, Water Connected

    Community & neighborhood

    Security
    • Security features: Firewall(s), Smoke Detector(s)
    Community
    • Community features: Curbs, Street Lights, Sidewalks, Pool
    Location
    • Region: Rancho Cucamonga

    HOA & financial

    HOA
    • Has HOA: Yes
    • HOA fee: $375 monthly
    • Amenities included: Playground, Pool, Spa/Hot Tub
    • Association name: Huntington Villas
    • Association phone: 909-399-3103

    Other

    Other facts
    • Listing terms: Cash,Cash to New Loan
    • Road surface type: Paved

    Price history

    DateEventPrice
    5/5/2025Sold$538,888+0.7%$488/sqft
    Source: CRMLS #CV25053716 Report a problem
    4/3/2025Pending sale$534,888$485/sqft
    Source: CRMLS #CV25053716 Report a problem
    3/11/2025Listed for sale$534,888+78.9%$485/sqft
    Source: CRMLS #CV25053716 Report a problem
    8/31/2016Sold$299,000$271/sqft
    Source: CRMLS #CV16148362 Report a problem
    7/15/2016Pending sale$299,000$271/sqft
    Source: COLDWELL BANKER BLACKSTONE RTY #CV16148362 Report a problem
    7/8/2016Listed for sale$299,000+139.2%$271/sqft
    Source: COLDWELL BANKER BLACKSTONE RTY #CV16148362 Report a problem
    5/30/2001Sold$125,000$113/sqft
    Source: Public Record Report a problem

    Public tax history

    YearProperty taxesTax assessment
    2025$3,930 +2.5%$347,015 +2%
    2024$3,834 +2.3%$340,211 +2%
    2023$3,749 +0.2%$333,540 +2%
    2022$3,740 +0%$327,000 +2%
    2021$3,739 +4.2%$320,588 +1%
    2020$3,588 -1.1%$317,301 +2%
    2019$3,628 +2.2%$311,080 +2%
    2018$3,549 +4.7%$304,980 +2%
    2017$3,390 $299,000 +87.9%
    2016$3,390 +92%$159,114 +1.5%
    2015$1,766 +0.7%$156,723 +2%
    2014$1,754 $153,653 +0.5%
    2013-- $152,958 +2%
    2012-- $149,959 +2%
    2011-- $147,019 +0.8%
    2010-- $145,920 -0.2%
    2009-- $146,267 +2%
    2008-- $143,399 +2%
    2007-- $140,587 +2%
    2006-- $137,831 +2%
    2005-- $135,128 +2%
    2004-- $132,479 +1.9%
    2003-- $130,051 +2%
    2002-- $127,500 +20.9%
    2001-- $105,418 +2%
    2000-- $103,351

    Find assessor info on the county website

    Neighborhood: Hermosa Park

    Nearby schools

    GreatSchools rating
    Schools provided by the listing agent
    • High: Alta Loma

    Source: CRMLS. This data may not be complete. We recommend contacting the local school district to confirm school assignments for this home.

    Get a cash offer in 3 minutes
    Find out how much your home could sell for in as little as 3 minutes with a no-obligation cash offer.
    Estimated market value
    $532,200
    Get a cash offer in 3 minutes
    Find out how much your home could sell for in as little as 3 minutes with a no-obligation cash offer.
    Estimated market value
    $532,200