Beautiful new 3 bed 2 bath home on just over a half acre lot in Buffalo Heights West Subdivision. It is now possible to include a workshop and a fence with the purchase of this home all in one loan. The price of the home can be increased to include the cost of a workshop and fence under certain conditions. Inquire for more information!
Closed
Price Unknown
9754 Jaguar Trl, San Angelo, TX 76901
4beds
1,792sqft
Single Family Residence
Built in 2026
0.67 Acres Lot
$357,100 Zestimate®
$--/sqft
$2,283 Estimated rent
Home value
$357,100
$314,000 - $407,000
$2,283/mo
Zestimate® history
Owner options
List your home for rent
$2,283/mo
Rent Zestimate®
Find your next renter with Zillow Rental Manager. Plus, with online applications, you can quickly screen prospective tenants – for free.
$2,283/mo
Rent Zestimate®
Refinance and save
$250/mo
Est. payment
Refinancing to a lower rate could help reduce your monthly payments and save thousands over the life of the loan.
$250/mo
Est. payment
Explore your selling options
Work with a Zillow partner agent
Leverage their expertise and Zillow's premium Showcase listings to get your home seen by more buyers.
Get startedList with your own agent
Get your home in front of millions of buyers by listing it on Zillow.
Learn how to do itSell it yourself
Take full control of how buyers see your home on Zillow by listing For Sale by Owner (FSBO).
List your homeWhat's special
Zillow last checked:
Listing updated:
Listed by:
Benjamin Beaver 325-236-2926,
Benjamin Beaver Real Estate
Bought with:
Bernice Urteaga, TREC #0655015
Keller Williams Synergy
Source: San Angelo AOR,MLS#: 130426
Facts & features
Interior
Bedrooms & bathrooms
- Bedrooms: 4
- Bathrooms: 2
- Full bathrooms: 2
Primary bedroom
- Area: 195 Square Feet
- Dimensions: 13.0000 x 15.0000
Bedroom 2
- Area: 132 Square Feet
- Dimensions: 11.0000 x 12.0000
Bedroom 3
- Area: 132 Square Feet
- Dimensions: 11.0000 x 12.0000
Bedroom 4
- Area: 132 Square Feet
- Dimensions: 11.0000 x 12.0000
Dining room
- Area: 120 Square Feet
- Dimensions: 10.0000 x 12.0000
Kitchen
- Area: 120 Square Feet
- Dimensions: 10.0000 x 12.0000
Living room
- Area: 289 Square Feet
- Dimensions: 17.0000 x 17.0000
Utility room
- Area: 30 Square Feet
- Dimensions: 5.0000 x 6.0000
Heating
- Central, Electric
Cooling
- Central Air, Electric
Appliances
- Included: Dishwasher, Electric Range, Microwave
- Laundry: Electric Dryer Hookup, Gas Dryer Hookup, Laundry Room, Washer Hookup
Features
- Pantry, Granite Counters, Split Bedroom Floorplan, Ceiling Fan(s)
- Flooring: Carpet, Tile
- Has basement: No
- Number of fireplaces: 1
- Fireplace features: Living Room, Wood Burning
Interior area
- Total structure area: 1,792
- Total interior livable area: 1,792 sqft
Property
Parking
- Total spaces: 2
- Parking features: Attached, Garage, Garage Door Opener
- Attached garage spaces: 2
Features
- Levels: One
- Patio & porch: Patio, Covered Patio
Lot
- Size: 0.67 Acres
- Dimensions: .674 acres
- Features: Interior Lot
Details
- Parcel number: 5517550000089100
Construction
Type & style
- Home type: SingleFamily
- Property subtype: Single Family Residence
Materials
- Frame, Stone
- Foundation: Slab
- Roof: Composition
Condition
- Never Occupied
- New construction: Yes
- Year built: 2026
Utilities & green energy
- Sewer: Private Sewer
- Water: See Remarks
- Utilities for property: Electric Cooperative
Community & HOA
Community
- Subdivision: Buffalo Heights West
HOA
- Has HOA: Yes
- HOA fee: $250 annually
Location
- Region: San Angelo
Financial & listing details
- Tax assessed value: $3,792
- Annual tax amount: $49
- Date on market: 1/23/2026
- Listing terms: Cash,Conventional,FHA,VA Loan
- Road surface type: Paved
Price history
| Date | Event | Price |
|---|---|---|
| 6/5/2026 | Sold | -- |
Source:  San Angelo AOR #130426 Report a problem San Angelo AOR #130426 Report a problem | ||
| 5/27/2026 | Pending sale | $361,900$202/sqft |
Source: San Angelo AOR #130426 Report a problem | ||
| 1/23/2026 | Listed for sale | $361,900$202/sqft |
Source: San Angelo AOR #130426 Report a problem | ||
Public tax history
| Year | Property taxes | Tax assessment |
|---|---|---|
| 2025 | $49 | $3,792 |
Find assessor info on the county website
Neighborhood: 76901
Nearby homes
- $410,9003 bd2 ba1.7k sqft9699 Jaguar Trl, San Angelo, TX 76901New Construction

- $--3 bd2 ba1.5k sqft9671 Jaguar Trl, San Angelo, TX 76901Sold

- $326,9004 bd2 ba1.6k sqft9723 Jaguar Trl, San Angelo, TX 76901New Construction
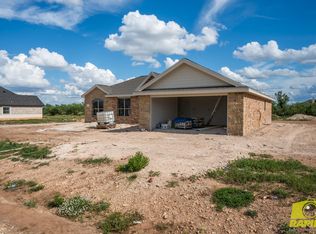
- $312,5003 bd2 ba1.5k sqft9737 Jaguar Trl, San Angelo, TX 76901New Construction
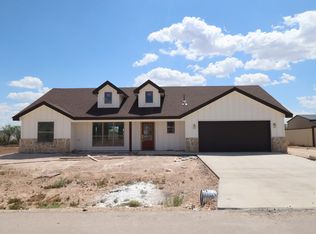
- $--3 bd4 ba1.5k sqft9637 Jaguar Trl, San Angelo, TX 76901Sold
- $415,9004 bd2 ba1.8k sqft9711 Jaguar Trl, San Angelo, TX 76901New Construction
- $454,3664 bd3 ba2.1k sqft9657 Grey Wolf Ln, San Angelo, TX 76901Pending
- $--4 bd2 ba1.8k sqft9634 Jaguar Trl, San Angelo, TX 76901Sold
Nearby schools
GreatSchools rating
- NAGrape Creek Primary SchoolGrades: PK-2Distance: 5.5 mi
- 5/10Grape Creek Middle SchoolGrades: 6-8Distance: 4.8 mi
- 5/10Grape Creek High SchoolGrades: 9-12Distance: 4.9 mi
Schools provided by the listing agent
- Elementary: Grape Creek
- Middle: Grape Creek
- High: Grape Creek
Source: San Angelo AOR. This data may not be complete. We recommend contacting the local school district to confirm school assignments for this home.
- Texas
- Tom Green County
- San Angelo
- 76901
- 9754 Jaguar Trl
