Skip main navigation
Closed
  • $510,500

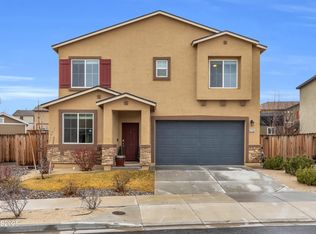
    9754 Pelican Pointe Dr, Reno, NV 89506

    3beds
    2,165sqft
    Single Family Residence
    Built in 2019
    6,098 Square Feet Lot
    $510,500 Zestimate®
    $236/sqft
    $2,901 Estimated rent

    Home value

    $510,500

    $485,000 - $536,000

    $2,901/mo

    Zestimate® history
    Loading
    Loading...

    Owner options

    List your home for rent

    $2,901/mo

    Rent Zestimate®

    Find your next renter with Zillow Rental Manager. Plus, with online applications, you can quickly screen prospective tenants – for free.

    Learn more

    $2,901/mo

    Rent Zestimate®

    Refinance and save

    $3,038/mo

    Est. payment

    Refinancing to a lower rate could help reduce your monthly payments and save thousands over the life of the loan.

    See today's rates

    $3,038/mo

    Est. payment

    Explore your selling options

    Work with a Zillow partner agent

    Leverage their expertise and Zillow's premium Showcase listings to get your home seen by more buyers.

    Get started

    List with your own agent

    Get your home in front of millions of buyers by listing it on Zillow.

    Learn how to do it

    Sell it yourself

    Take full control of how buyers see your home on Zillow by listing For Sale by Owner (FSBO).

    List your home

    What's special

    Laundry roomAnchor pointeGreat new neighborhoodExcellent freeway accessOutdoor hot tubBeautifully appointed kitchenPrimary suite

    PRICE REDUCED! Welcome to Anchor Pointe. A great new neighborhood in Reno/Stead. Excellent freeway access, close to schools, shopping, restaurants & more. Step in to the spacious Greatroom w/ laminate flooring & beautifully appointed kitchen. All appliances stay. Better than new, this home is finished with window coverings and a well designed back yard. Inviting outdoor hot tub stays too. This one has it all. Quick close possible. Please see extended remarks..., This spacious 3 bedroom, 2.5 bath, 2 car garage sits on a fully landscaped .14 acre lot. The kitchen has a great pantry, lots of beautiful granite counter space, stainless steel appliances. Upstairs you will find the primary suite plus 2 other bedrooms, 2nd full bath PLUS laundry room PLUS room size loft retreat.

    This property is not currently displayed as for sale or rent on Zillow. This may be different from what's on other websites or public sources.

    Zillow last checked:

    Listing updated:

    Listed by:

    Jan Mackenzie BS.144886 775-250-8914,

    RE/MAX Gold-Midtown

    Bought with:

    Reyna Funes, S.64107

    Ferrari-Lund R.E. Sparks

    Source: NNRMLS,MLS#: 230001283MLS Logo

    Facts & features

    Interior

    Bedrooms & bathrooms
    • Bedrooms: 3
    • Bathrooms: 3
    • Full bathrooms: 2
    • 1/2 bathrooms: 1
    Heating
    • Forced Air, Natural Gas
    Cooling
    • Central Air, Refrigerated
    Appliances
    • Included: Dishwasher, Disposal, Dryer, Electric Oven, Electric Range, Microwave, Refrigerator, Washer
    • Laundry: Laundry Area, Laundry Room
    Features
    • Breakfast Bar, Ceiling Fan(s), High Ceilings, Pantry, Smart Thermostat, Walk-In Closet(s)
    • Flooring: Carpet, Laminate
    • Windows: Blinds, Double Pane Windows, Low Emissivity Windows
    • Has fireplace: No
    Interior area
    • Total structure area: 2,165
    • Total interior livable area: 2,165 sqft

    Property

    Parking
    • Total spaces: 2
    • Parking features: Attached, Garage Door Opener
    • Attached garage spaces: 2
    Features
    • Stories: 2
    • Patio & porch: Patio
    • Exterior features: Dog Run
    • Fencing: Back Yard,Full
    Lot
    • Size: 6,098 Square Feet
    • Features: Landscaped, Level, Sprinklers In Front, Sprinklers In Rear
    Details
    • Parcel number: 55428205
    • Zoning: MUNV

    Construction

    Type & style
    • Home type: SingleFamily
    • Property subtype: Single Family Residence
    Materials
    • Stone, Stucco
    • Foundation: Slab
    • Roof: Composition,Pitched,Shingle
    Condition
    • Year built: 2019

    Utilities & green energy

    • Sewer: Public Sewer
    • Water: Public
    • Utilities for property: Cable Available, Electricity Available, Internet Available, Natural Gas Available, Phone Available, Sewer Available, Water Available, Cellular Coverage, Water Meter Installed

    Community & HOA

    Community
    • Security: Keyless Entry, Smoke Detector(s)
    • Subdivision: Stead 40
    HOA
    • Has HOA: Yes
    • Amenities included: Landscaping, Maintenance Grounds
    • HOA fee: $71 monthly
    Location
    • Region: Reno

    Financial & listing details

    • Price per square foot: $236/sqft
    • Tax assessed value: $375,425
    • Annual tax amount: $3,796
    • Date on market: 2/17/2023
    • Cumulative days on market: 153 days
    • Listing terms: 1031 Exchange,Cash,Conventional,FHA,VA Loan

    Price history

    DateEventPrice
    7/19/2023Sold$499,000-0.2%$230/sqft
    Source: NNRMLS #230001283 Report a problem
    6/20/2023Pending sale$499,900$231/sqft
    Source: NNRMLS #230001283 Report a problem
    4/30/2023Listed for sale$499,900$231/sqft
    Source: NNRMLS #230001283 Report a problem
    4/29/2023Pending sale$499,900$231/sqft
    Source: NNRMLS #230001283 Report a problem
    4/27/2023Price change$499,900-2%$231/sqft
    Source: NNRMLS #230001283 Report a problem
    3/22/2023Price change$510,000-2.9%$236/sqft
    Source: NNRMLS #230001283 Report a problem
    2/25/2023Price change$525,000-2.8%$242/sqft
    Source: NNRMLS #230001283 Report a problem
    2/16/2023Listed for sale$539,900-2.5%$249/sqft
    Source: NNRMLS #230001283 Report a problem
    12/27/2022Listing removed--
    Source: NNRMLS #220015917 Report a problem
    11/4/2022Listed for sale$554,000+54.4%$256/sqft
    Source: NNRMLS #220015917 Report a problem
    1/29/2020Sold$358,875$166/sqft
    Source: Public Record Report a problem

    Public tax history

    YearProperty taxesTax assessment
    2026$4,794 +8%$131,399 -0.3%
    2025$4,439 +8%$131,759 +0.4%
    2024$4,111 +8.3%$131,286 +4.1%
    2023$3,797 +2.6%$126,058 +21.7%
    2022$3,700 +6.4%$103,550 +1.4%
    2021$3,477 +180.8%$102,143 +201.9%
    2020$1,238 -64.4%$33,829
    2019$3,477 +180.8%$33,829 +475.3%
    2018$1,238 $5,880
    Find assessor info on the county website

    Neighborhood: Stead

    Nearby schools

    GreatSchools rating
    Schools provided by the listing agent
    • Elementary: Stead
    • Middle: OBrien
    • High: North Valleys

    Source: NNRMLS. This data may not be complete. We recommend contacting the local school district to confirm school assignments for this home.

    Get a cash offer in 3 minutes
    Find out how much your home could sell for in as little as 3 minutes with a no-obligation cash offer.
    Estimated market value
    $510,500
    Get a cash offer in 3 minutes
    Find out how much your home could sell for in as little as 3 minutes with a no-obligation cash offer.
    Estimated market value
    $510,500