Skip main navigation
Closed
  • $475,000

    9754 W Mesa Vista Ave, Las Vegas, NV 89148

    3beds
    2,443sqft
    Single Family Residence
    Built in 2002
    4,791 Square Feet Lot
    $476,800 Zestimate®
    $194/sqft
    $2,454 Estimated rent

    Home value

    $476,800

    $453,000 - $501,000

    $2,454/mo

    Zestimate® history
    Loading
    Loading...

    Owner options

    List your home for rent

    $2,454/mo

    Rent Zestimate®

    Find your next renter with Zillow Rental Manager. Plus, with online applications, you can quickly screen prospective tenants – for free.

    Learn more

    $2,454/mo

    Rent Zestimate®

    Refinance and save

    $2,795/mo

    Est. payment

    Refinancing to a lower rate could help reduce your monthly payments and save thousands over the life of the loan.

    See today's rates

    $2,795/mo

    Est. payment

    Explore your selling options

    Work with a Zillow partner agent

    Leverage their expertise and Zillow's premium Showcase listings to get your home seen by more buyers.

    Get started

    List with your own agent

    Get your home in front of millions of buyers by listing it on Zillow.

    Learn how to do it

    Sell it yourself

    Take full control of how buyers see your home on Zillow by listing For Sale by Owner (FSBO).

    List your home

    What's special

    Covered patioGenerously sized backyardFormal dining roomWell-appointed kitchenSeparate family roomCenter islandAll appliances included
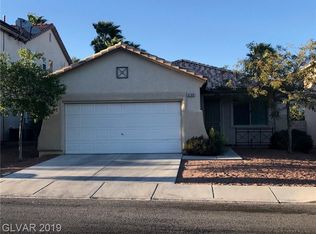
    Welcome to this bеаutіfully maintаinеd, turn-key home offerіng ovеr 2,400 square feet of thoughtfully designed living space, blending style, comfort, and functionality. **Priced to sell and listed below comparable homes**, this exceptional property offers incredible value in one of the area's most desirable neighborhoods. From the moment you enter, you'll appreciate the luxury vinyl plank flooring, spacious open floor plan and well maintained condition. The main level features a versatile den or home office, formal dining room, expansive living room, and a separate family room, providing plenty of space for entertaining and everyday living. The well-appointed kitchen is the heart of the home, featuring a center island, abundant cabinetry, generous counter space, granite counters, and all appliances included, making this home truly move-in ready. Upstairs, a large loft offers endless possibilities as a media room, game room, fitness area, or additional living space. Designer patterned carpet adds a sophisticated touch while providing exceptional durability and comfort throughout the home. Step outside to a generously sized backyard with a covered patio, perfect for relaxing, entertaining, or enjoying outdoor dining, ready for your finishing touches. The windows include Solar Screens for energy efficiency. The three-car garage offers ample parking plus additional storage for tools, hobbies, and equipment. Ideally located near premier golf courses, shopping, dining, major freeways, and the popular Durango Casino & Resort, this home combines generous living space, and an unbeatable location. With its versatile floor plan, finishes, exceptional value, very low HOA fee, and move-in-ready condition, this is an opportunity you won't want to miss. Schedule your private showing today!

    Zillow last checked:

    Listing updated:

    Listed by:

    Ehren Alessi S.0061860 (702)830-7657,

    LIFE Realty District

    Bought with:

    Fernando O. Brown, S.0178553

    First Mutual Realty Group

    Source: LVR,MLS#: 2803441MLS LogoOriginating MLS: Greater Las Vegas Association of Realtors Inc

    Facts & features

    Interior

    Bedrooms & bathrooms
    • Bedrooms: 3
    • Bathrooms: 3
    • Full bathrooms: 2
    • 1/2 bathrooms: 1
    Primary bedroom
    • Description: Ceiling Fan,Upstairs,Walk-In Closet(s)
    • Dimensions: 14x14
    Bedroom 2
    • Description: Closet
    • Dimensions: 10x11
    Bedroom 3
    • Description: Closet
    • Dimensions: 10x10
    Primary bathroom
    • Description: Double Sink,Separate Shower,Separate Tub
    Dining room
    • Description: Formal Dining Room
    • Dimensions: 12x12
    Family room
    • Description: Separate Family Room
    • Dimensions: 14x16
    Kitchen
    • Description: Granite Countertops,Island
    Living room
    • Description: Formal,Front
    • Dimensions: 16x18
    Heating
    • Central, Gas
    Cooling
    • Central Air, Electric
    Appliances
    • Included: Dryer, Disposal, Gas Range, Microwave, Refrigerator, Washer
    • Laundry: Gas Dryer Hookup, Laundry Room, Upper Level
    Features
    • BathroomonMainLevel, Ceiling Fan(s), Window Treatments
    • Flooring: Carpet, Laminate
    • Windows: Blinds
    • Has fireplace: No
    Interior area
    • Total structure area: 2,443
    • Total interior livable area: 2,443 sqft

    Property

    Parking
    • Total spaces: 3
    • Parking features: Attached, Garage, Private
    • Attached garage spaces: 3
    Features
    • Stories: 2
    • Patio & porch: Covered, Patio
    • Exterior features: Patio, Private Yard
    • Fencing: Block,Back Yard
    Lot
    • Size: 4,791 Square Feet
    • Features: Desert Landscaping, Landscaped, Trees, < 1/4 Acre
    Details
    • Parcel number: 16330715042
    • Zoning description: Single Family
    • Horse amenities: None

    Construction

    Type & style
    • Home type: SingleFamily
    • Architectural style: Two Story
    • Property subtype: Single Family Residence
    Materials
    • Roof: Tile
    Condition
    • Good Condition,Resale
    • Year built: 2002

    Utilities & green energy

    • Electric: Photovoltaics None
    • Sewer: Public Sewer
    • Water: Public
    • Utilities for property: Underground Utilities

    Community & HOA

    Community
    • Subdivision: Section 30 Southwest Assemblage #3 R2-45 Phase 3
    HOA
    • Has HOA: Yes
    • Services included: Association Management
    • HOA fee: $23 monthly
    • HOA name: Shadow Mountain Ranc
    • HOA phone: 702-737-8580
    Location
    • Region: Las Vegas

    Financial & listing details

    • Price per square foot: $194/sqft
    • Tax assessed value: $378,486
    • Annual tax amount: $3,299
    • Date on market: 7/26/2026
    • Listing agreement: Exclusive Right To Sell
    • Listing terms: Cash,Conventional,FHA,VA Loan

    Price history

    DateEventPrice
    8/24/2026Sold$475,000-0.8%$194/sqft
    Source: LVR #2803441 Report a problem
    7/30/2026Contingent$479,000$196/sqft
    Source: LVR #2803441 Report a problem
    7/26/2026Listed for sale$479,000+116.7%$196/sqft
    Source: LVR #2803441 Report a problem
    7/6/2024Listing removed--
    Source: LVR #2592740 Report a problem
    6/18/2024Listed for rent$2,395-4%$1/sqft
    Source: LVR #2592740 Report a problem
    5/24/2022Listing removed--
    Source: Zillow Rental Network Premium Report a problem
    4/12/2022Price change$2,495-4%$1/sqft
    Source: Zillow Rental Network Premium #2384264 Report a problem
    4/5/2022Listed for rent$2,600+53.4%$1/sqft
    Source: Zillow Rental Network Premium #2384264 Report a problem
    2/6/2019Listing removed$1,695$1/sqft
    Source: The Mor Group #2059721 Report a problem
    1/8/2019Listed for rent$1,695+3%$1/sqft
    Source: The Mor Group #2059721 Report a problem
    11/21/2016Listing removed$1,645+21.9%$1/sqft
    Source: GTS Properties Report a problem
    10/12/2013Listing removed$1,350$1/sqft
    Source: Zillow Rental Network Report a problem
    9/12/2013Price change$1,350-3.2%$1/sqft
    Source: Zillow Rental Network Report a problem
    8/21/2013Price change$1,395-6.7%$1/sqft
    Source: Zillow Rental Network Report a problem
    8/7/2013Listed for rent$1,495$1/sqft
    Source: Zillow Rental Network Report a problem
    7/16/2013Sold$221,000+11.9%$90/sqft
    Source: LVR #1336346 Report a problem
    4/18/2013Pending sale$197,500$81/sqft
    Source: Realty ONE Group #1336346 Report a problem
    4/11/2013Listed for sale$197,500-55.1%$81/sqft
    Source: Realty ONE Group #1336346 Report a problem
    9/21/2005Sold$440,000+115.4%$180/sqft
    Source: Public Record Report a problem
    4/11/2002Sold$204,246$84/sqft
    Source: Public Record Report a problem

    Public tax history

    YearProperty taxesTax assessment
    2026$3,302 +8%$132,470 +3.8%
    2025$3,057 +8%$127,595 +8%
    2024$2,831 +8%$118,094 +8.3%
    2023$2,622 +8%$109,029 +5.9%
    2022$2,428 +7.7%$102,949 +2%
    2021$2,254 +6.7%$100,957 +4.6%
    2020$2,112 +4.8%$96,495 +9.2%
    2019$2,015 +6.9%$88,333
    2018$1,885 $88,333 +0.6%
    2017$1,885 $87,774 +6.1%
    2016$1,885 +0.2%$82,747 +3.5%
    2015$1,881 +3.2%$79,965 +31.4%
    2014$1,823 $60,878
    2013-- $60,878 +4%
    2012-- $58,531 -11.8%
    2011-- $66,355 +6.1%
    2010-- $62,566 -20.4%
    2009-- $78,636
    2008-- $78,636 -41.4%
    2007-- $134,080 +7%
    2006-- $125,322 +37.6%
    2005-- $91,095 +26.4%
    2004-- $72,090 +8.6%
    2003-- $66,406
    Find assessor info on the county website

    Neighborhood: Spring Valley

    Nearby schools

    GreatSchools rating
    Schools provided by the listing agent
    • Elementary: Batterman, Kathy,Batterman, Kathy
    • Middle: Fertitta Frank & Victoria
    • High: Durango

    Source: LVR. This data may not be complete. We recommend contacting the local school district to confirm school assignments for this home.

    Get a cash offer in 3 minutes
    Find out how much your home could sell for in as little as 3 minutes with a no-obligation cash offer.
    Estimated market value
    $476,800
    Get a cash offer in 3 minutes
    Find out how much your home could sell for in as little as 3 minutes with a no-obligation cash offer.
    Estimated market value
    $476,800