Skip main navigation
Sold for $582,000
  • $582,000

    9754 Windsor Ln, Clarkston, MI 48348

    4beds
    4,126sqft
    Single Family Residence
    Built in 2015
    0.38 Acres Lot
    $596,800 Zestimate®
    $141/sqft
    $4,536 Estimated rent

    Home value

    $596,800

    $561,000 - $639,000

    $4,536/mo

    Zestimate® history
    Loading
    Loading...

    Owner options

    List your home for rent

    $4,536/mo

    Rent Zestimate®

    Find your next renter with Zillow Rental Manager. Plus, with online applications, you can quickly screen prospective tenants – for free.

    Learn more

    $4,536/mo

    Rent Zestimate®

    Refinance and save

    $4,053/mo

    Est. payment

    Refinancing to a lower rate could help reduce your monthly payments and save thousands over the life of the loan.

    See today's rates

    $4,053/mo

    Est. payment

    Explore your selling options

    Work with a Zillow partner agent

    Leverage their expertise and Zillow's premium Showcase listings to get your home seen by more buyers.

    Get started

    List with your own agent

    Get your home in front of millions of buyers by listing it on Zillow.

    Learn how to do it

    Sell it yourself

    Take full control of how buyers see your home on Zillow by listing For Sale by Owner (FSBO).

    List your home

    What's special

    Electric fireplaceInfrared saunaHot tubFinished basementSecond-floor laundryProjector screenBack deck
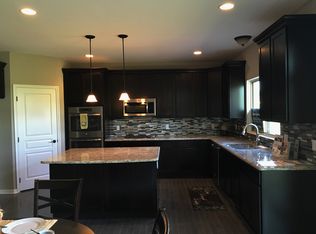
    MULTIPLE OFFERS HAVE BEEN RECEIVED. PLEASE SUBMIT OFFERS BY 8PM 7-20-25 Stunning Colonial in Sought-After Westwood Hills subdivision– 9754 Windsor Lane, Clarkston, MI 48348. Welcome to this beautifully maintained 4-bedroom, 3.5-bath colonial located in the desirable Westwood Hills subdivision of Clarkston. With 2,800+ square ft of living space plus a fully finished basement, this home offers the perfect blend of comfort, style, and modern convenience. Step inside to an open-concept layout featuring gleaming hardwood floors, spacious living and dining areas, and a kitchen built for entertaining. Upstairs, you’ll find four generously sized bedrooms and the convenience of second-floor laundry. The finished basement is a true retreat, boasting daylight windows, wet bar, electric fireplace, a full bath, and your very own infrared sauna—ideal for relaxing after a long day. Enjoy Michigan’s beautiful seasons from your back deck, complete with a projector screen, hot tub, and firepit, perfect for entertaining friends or quiet evenings under the stars. A 3-car garage with an EV charger adds practicality and future-focused living. The landscaping is professionally done and meticulously cared for, adding curb appeal and a tranquil outdoor atmosphere. Don’t miss your chance to own this exceptional property in a fantastic neighborhood with scenic walking path and just minutes from schools, shopping, dining, expressway and downtown Clarkston. Schedule your private tour today!

    Zillow last checked:

    Listing updated:

    Listed by:

    Jessica Garner 248-620-7200,

    Century 21 Professionals Clarkston

    Bought with:

    Jessika Anthony, 6501425443

    Wentworth Real Estate Group

    Source: Realcomp II,MLS#: 20251017709MLS Logo

    Facts & features

    Interior

    Bedrooms & bathrooms
    • Bedrooms: 4
    • Bathrooms: 4
    • Full bathrooms: 3
    • 1/2 bathrooms: 1
    Heating
    • Forced Air, Natural Gas
    Cooling
    • Central Air
    Appliances
    • Included: Built In Gas Range, Bar Fridge, Dishwasher, Disposal, Double Oven, Dryer, Free Standing Refrigerator, Microwave, Washer, Water Softener Owned
    • Laundry: Gas Dryer Hookup, Washer Hookup
    Features
    • High Speed Internet, Jetted Tub, Programmable Thermostat
    • Windows: Egress Windows
    • Basement: Daylight,Finished
    • Has fireplace: Yes
    • Fireplace features: Basement, Electric, Gas, Great Room
    Interior area
    • Total interior livable area: 4,126 sqft
    • Finished area above ground: 2,824
    • Finished area below ground: 1,302

    Property

    Parking
    • Total spaces: 3
    • Parking features: Three Car Garage, Attached, Electric Vehicle Charging Stations, Driveway, Electricityin Garage, Garage Door Opener, Garage Faces Side, Side Entrance
    • Garage spaces: 3
    Features
    • Levels: Two
    • Stories: 2
    • Entry location: GroundLevelwSteps
    • Patio & porch: Covered, Deck, Patio, Porch
    • Exterior features: Awnings, Balcony, Spa Hottub
    • Pool features: None
    • Fencing: Fencingnot Allowed
    Lot
    • Size: 0.38 Acres
    • Dimensions: 108 x 150
    Details
    • Parcel number: 0703402009
    • Special conditions: Short Sale No,Standard

    Construction

    Type & style
    • Home type: SingleFamily
    • Architectural style: Colonial
    • Property subtype: Single Family Residence
    Materials
    • Brick, Vinyl Siding
    • Foundation: Basement, Poured
    • Roof: Asphalt
    Condition
    • New construction: No
    • Year built: 2015

    Utilities & green energy

    • Electric: Volts 220
    • Sewer: Septic Tank
    • Water: Well
    • Utilities for property: Cable Available, Underground Utilities

    Community & neighborhood

    Security
    • Security features: Carbon Monoxide Detectors, Smoke Detectors
    Location
    • Region: Clarkston
    • Subdivision: WESTWOOD HILLSNO 2

    HOA & financial

    HOA
    • Has HOA: Yes
    • HOA fee: $300 annually
    • Services included: Snow Removal

    Other

    Other facts
    • Listing agreement: Exclusive Right To Sell
    • Listing terms: Cash,Conventional,Va Loan

    Price history

    DateEventPrice
    8/13/2025Sold$582,000+5.8%$141/sqft
    Source: Realcomp II #20251017709 Report a problem
    7/21/2025Pending sale$550,000$133/sqft
    Source: Realcomp II #20251017709 Report a problem
    7/17/2025Listed for sale$550,000+1000%$133/sqft
    Source: Realcomp II #20251017709 Report a problem
    2/10/2016Sold$50,000$12/sqft
    Source: Public Record Report a problem

    Public tax history

    YearProperty taxesTax assessment
    2024$6,508 +5%$262,620 +12.3%
    2023$6,198 +8.5%$233,900 +4.6%
    2022$5,713 +1%$223,590 +11.7%
    2021$5,656 $200,090 +10.3%
    2020-- $181,400 +0.7%
    2019-- $180,200 +4.8%
    2018$5,506 +23.5%$171,900 +1332.5%
    2015$4,459 $12,000 +0.8%
    2014-- $11,900 -47.1%
    2011-- $22,500 -13.5%
    2010-- $26,000 -32.8%
    2009-- $38,700 +3.2%
    2003-- $37,500

    Find assessor info on the county website

    Neighborhood: 48348

    Nearby schools

    GreatSchools rating
    Get a cash offer in 3 minutes
    Find out how much your home could sell for in as little as 3 minutes with a no-obligation cash offer.
    Estimated market value
    $596,800
    Get a cash offer in 3 minutes
    Find out how much your home could sell for in as little as 3 minutes with a no-obligation cash offer.
    Estimated market value
    $596,800