Welcome to this 1.25-acre ranch-style property. Very nice home offers 4 bedrooms, 3.5 baths. 2 large bedrooms each have private full baths. Inviting living room with buck stove providing both comfort and modern convenience.
Kitchen opens to dining room. 6 panel wood doors, wood floors. Full finished basement with large rec area, kitchenette and half bath. Laundry room includes washer dryer. New 2025 complete tear off roof (home and garage). New windows 2021. 80-gallon water heater. Forced air furnace and central 9 yrs. Step outside to your private large backyard retreat, complete with a wood covered deck and patio, perfect for summer enjoyment. Heated 24x40 4 car garage with workshop. Septic cleaned and inspected April 2026. Shed This home is ready to welcome new owners!
Pending
Price cut: $5K (6/8)
$394,900
9755 Country Club Rd, Piqua, OH 45356
4beds
2,204sqft
:
Get pre-qualified$2,679/mo
Single Family Residence
Built in 1967
1.26 Acres Lot
$387,100 Zestimate®
$179/sqft
$-- HOA
What's special
Wood floorsPrivate large backyard retreat
- 75 days |
- 50 |
- 1 |
Zillow last checked:
Listing updated:
Listed by:
Christine M Price (937)773-7144,
Galbreath REALTORS
Source: DABR MLS,MLS#: 959053 Originating MLS: Dayton Area Board of REALTORS
Originating MLS: Dayton Area Board of REALTORSFacts & features
Interior
Bedrooms & bathrooms
- Bedrooms: 4
- Bathrooms: 4
- Full bathrooms: 3
- 1/2 bathrooms: 1
- Main level bathrooms: 3
Bedroom
- Level: Main
- Dimensions: 23 x 21
Bedroom
- Level: Main
- Dimensions: 18 x 16
Bedroom
- Level: Main
- Dimensions: 13 x 11
Bedroom
- Level: Main
- Dimensions: 11 x 10
Dining room
- Level: Main
- Dimensions: 9 x 9
Entry foyer
- Level: Main
- Dimensions: 14 x 5
Kitchen
- Level: Main
- Dimensions: 12 x 10
Living room
- Level: Main
- Dimensions: 25 x 14
Other
- Level: Basement
- Dimensions: 16 x 17
Other
- Level: Basement
- Dimensions: 18 x 12
Recreation
- Level: Basement
- Dimensions: 25 x 25
Heating
- Forced Air, Propane
Cooling
- Central Air
Appliances
- Included: Dryer, Dishwasher, Microwave, Range, Refrigerator, Washer, Electric Water Heater
Features
- Walk-In Closet(s)
- Basement: Full,Finished
- Number of fireplaces: 2
- Fireplace features: Two, Stove, Wood Burning
Interior area
- Total structure area: 2,204
- Total interior livable area: 2,204 sqft
Property
Parking
- Total spaces: 4
- Parking features: Detached, Four or more Spaces, Garage, Garage Door Opener
- Garage spaces: 4
Features
- Levels: One
- Stories: 1
- Patio & porch: Deck, Patio, Porch
- Exterior features: Deck, Fence, Porch, Patio, Storage
Lot
- Size: 1.26 Acres
- Dimensions: 1.26
Details
- Additional structures: Shed(s)
- Parcel number: J27027700
- Zoning: Residential
- Zoning description: Residential
Construction
Type & style
- Home type: SingleFamily
- Property subtype: Single Family Residence
Materials
- Brick
Condition
- Year built: 1967
Community & HOA
HOA
- Has HOA: No
Location
- Region: Piqua
Financial & listing details
- Price per square foot: $179/sqft
- Tax assessed value: $310,300
- Annual tax amount: $4,081
- Date on market: 5/12/2026
- Listing terms: Conventional,FHA,VA Loan
Estimated market value
$387,100
$368,000 - $406,000
$2,210/mo
Price history
| Date | Event | Price |
|---|---|---|
| 7/16/2026 | Pending sale | $394,900$179/sqft |
Source:  WRIST #1045623 Report a problem WRIST #1045623 Report a problem | ||
| 6/23/2026 | Contingent | $394,900$179/sqft |
Source: WRIST #1045623 Report a problem | ||
| 6/23/2026 | Pending sale | $394,900$179/sqft |
Source:  DABR MLS #959053 Report a problem DABR MLS #959053 Report a problem | ||
| 6/8/2026 | Price change | $394,900-1.3%$179/sqft |
Source: WRIST #1045623 Report a problem | ||
| 5/13/2026 | Listed for sale | $399,900+299.9%$181/sqft |
Source: DABR MLS #959053 Report a problem | ||
| 8/29/2018 | Sold | $100,000-20%$45/sqft |
Source: Public Record Report a problem | ||
| 4/18/2013 | Listing removed | $125,000$57/sqft |
Source: Home Experts Realty Report a problem | ||
| 1/4/2013 | Price change | $125,000-10.7%$57/sqft |
Source: Home Experts Realty Report a problem | ||
| 9/20/2012 | Listed for sale | $140,000+27.3%$64/sqft |
Source: Listhub #341865 Report a problem | ||
| 4/20/2004 | Sold | $110,000$50/sqft |
Source: Public Record Report a problem | ||
Public tax history
| Year | Property taxes | Tax assessment |
|---|---|---|
| 2025 | $4,081 +21.2% | $108,610 +42.4% |
| 2024 | $3,367 +11.8% | $76,270 |
| 2023 | $3,012 -3.5% | $76,270 |
| 2022 | $3,122 +8.7% | $76,270 +20% |
| 2021 | $2,872 +2.1% | $63,570 |
| 2020 | $2,813 -0.3% | $63,570 |
| 2019 | $2,821 +26.1% | $63,570 +36.7% |
| 2018 | $2,238 -1.2% | $46,520 |
| 2017 | $2,265 +1.2% | $46,520 |
| 2016 | $2,239 -3.7% | $46,520 +4% |
| 2015 | $2,325 +5% | $44,740 |
| 2014 | $2,214 -0.3% | $44,740 |
| 2013 | $2,222 -12.8% | $44,740 -16.3% |
| 2012 | $2,548 +0.1% | $53,450 |
| 2011 | $2,545 +15.4% | $53,450 |
| 2010 | $2,206 +4.2% | $53,450 -3.4% |
| 2009 | $2,117 +0.9% | $55,340 |
| 2008 | $2,099 -38.2% | $55,340 |
| 2007 | $3,395 +2.9% | -- |
| 2006 | $3,299 -0.5% | -- |
| 2005 | $3,315 +0.3% | -- |
| 2004 | $3,304 +8.8% | -- |
| 2003 | $3,037 +9.5% | -- |
| 2002 | $2,773 +1.1% | -- |
| 2001 | $2,743 -6.7% | -- |
| 2000 | $2,940 | -- |
Find assessor info on the county website
Monthly payment
Est. payment
Payment breakdown
Explore the cost of this home by adjusting the details. Changes won't be saved.Climate risks
Neighborhood: 45356
Nearby schools
GreatSchools rating
- 6/10Wilder Intermediate Elementary SchoolGrades: 4-6Distance: 2.2 mi
- 7/10Piqua Junior High SchoolGrades: 7-8Distance: 1.2 mi
- 5/10Piqua High SchoolGrades: 9-12Distance: 1.1 mi
Schools provided by the listing agent
- District: Piqua
Source: DABR MLS. This data may not be complete. We recommend contacting the local school district to confirm school assignments for this home.
- $219,5003 bd1 ba1.4k sqft9735 Country Club Rd, Piqua, OH 45356Off Market
- $239,4003 bd2 ba1.4k sqft9775 Country Club Rd, Piqua, OH 45356Off Market
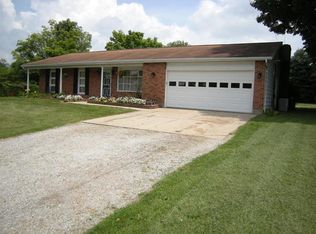
- $233,1003 bd2 ba1.3k sqft9705 Country Club Rd, Piqua, OH 45356Off Market
- $250,3003 bd2 ba1.3k sqft9705 N Country Club Rd, Piqua, OH 45356Off Market
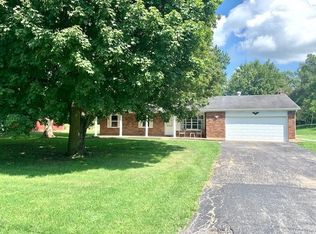
- $444,2003 bd2 ba4k sqft9744 Country Club Rd, Piqua, OH 45356Off Market
- $276,6003 bd2 ba1.4k sqft9815 Country Club Rd, Piqua, OH 45356Off Market
- $315,0003 bd2 ba2.2k sqft9677 Country Club Rd, Piqua, OH 45356Sold
- $206,0003 bd1 ba1.1k sqft9835 Country Club Rd, Piqua, OH 45356Off Market
A local agent can set up tours, give advice and negotiate with sellers.
A local lender can help you make sure your offer is ready when you are.
Similar homes
- $419,9004 bd3 ba2.1k sqft1615 Stockham Dr, Piqua, OH 45356For Sale
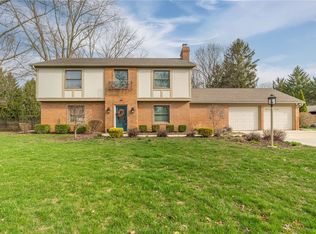
 MLS ID #954173, Ashley Bunch, Glasshouse Realty Group. DABR MLS
 - $359,0003 bd2 ba2.1k sqft1409 Broadway, Piqua, OH 45356For Sale
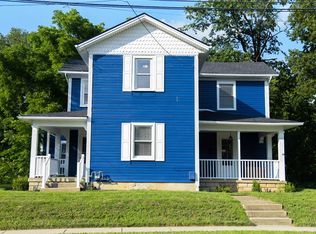 MLS ID #960529, David Ivey, eXp Realty. DABR MLS
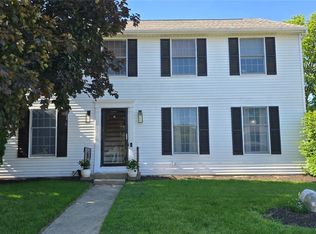
 - $350,0004 bd3 ba2.2k sqft1814 Carlyle Dr, Piqua, OH 45356For Sale
 MLS ID #960285, Tiffany Shepherd, Key Realty. DABR MLS
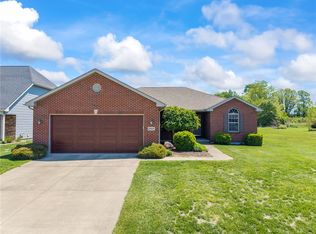
 - $419,9993 bd2 ba1.5k sqft2317 Kiowa Ct, Piqua, OH 45356For Sale
 MLS ID #959046, Paolina T Quafisi, RE/MAX Alliance Realty. DABR MLS
 - $350,0003 bd3 ba1.9k sqft6 Osprey Ct, Piqua, OH 45356For SaleMLS ID #963523, Gabrielle Lawson, Glasshouse Realty Group. DABR MLS
- $560,0004 bd3 ba2.7k sqft10250 Little Turtle Ln, Piqua, OH 45356For SaleMLS ID #960944, Marlene Wagner, RE/MAX Victory + Affiliates. DABR MLS
- $230,0004 bd2 ba2.6k sqft1014 Covington Ave, Piqua, OH 45356For SaleMLS ID #959296, Arin Simmons, eXp Realty. DABR MLS
- $242,9003 bd1 ba1.9k sqft534 W North St, Piqua, OH 45356For SaleMLS ID #11882091, Richard Shriver, Richard Shriver's "Gold" Realty & Auction Company. My State MLS
- $389,9004 bd2 ba2.5k sqft885 Michaels Rd, Tipp City, OH 45371For SaleMLS ID #956372, Jackie L Halderman, Sibcy Cline Inc.. DABR MLS
- $359,9003 bd2 ba1.9k sqft14991 Charm Hill Dr, Sidney, OH 45365For SaleMLS ID #963604, Michele Dankworth, Keller Williams Home Town Rlty. DABR MLS
- $445,0004 bd3 ba2.7k sqft2221 Fiesta Dr, Troy, OH 45373For SaleMLS ID #963764, Benjamin Redick, Bruns Realty Group, LLC. DABR MLS
- $414,9004 bd2 ba2.2k sqft3538 N Kuther Rd, Sidney, OH 45365For Sale
 MLS ID #1043565, Tori Thomas, Fiv Realty Co Ohio LLC. WRIST
 - $409,9004 bd3 ba2.3k sqft1070 Winston Ln, Tipp City, OH 45371For SaleMLS ID #962302, Adam Reynolds, Key Realty. DABR MLS
- $399,9003 bd2 ba1.8k sqft13493 Old Troy Pike, Saint Paris, OH 43072For SaleMLS ID #963573, Joy Haynes, Howard Hanna Real Estate Serv. DABR MLS
- $218,0004 bd2 ba1.3k sqft1626 Haverhill Dr, Piqua, OH 45356For SaleMLS ID #962660, Sue Wray, Coldwell Banker Heritage. DABR MLS
- $389,9004 bd3 ba3k sqft1845 Hunters Ridge Dr, Troy, OH 45373For SaleMLS ID #963525, Alicia Barlow, Keller Williams Home Town Rlty. DABR MLS
- $374,9002 bd1 ba1.7k sqft1226 Troy Urbana Rd, Troy, OH 45373For SaleMLS ID #962956, Derek Windle, Keller Williams Home Town Rlty. DABR MLS
- $389,0003 bd3 ba2k sqft1554 Westlake Dr, Sidney, OH 45365For SaleMLS ID #1046546, Tammy Barhorst, Emerson Wagner Realty Co., Inc.. WRIST
- $199,9003 bd2 ba1.2k sqft1110 Scudder St, Piqua, OH 45356For SaleMLS ID #963202, Erika Berner, eXp Realty. DABR MLS
- $349,0003 bd3 ba2.6k sqft4949 State Route 66, Houston, OH 45333For SaleMLS ID #962009, Julie Young, Glasshouse Realty Group. DABR MLS
