Welcome to your modern sanctuary in the SPACES subdivision of Highlands Ranch! With its impressive 2472 square feet of finished living space (an extra 1120 unfinished space in the basement), this single-family home is the epitome of upscale style. The open floor plan creates a seamless flow throughout, accented by high ceilings that add to the spaciousness. The sleek interior design, highlighted by luxury vinyl plank flooring, exudes modern sophistication. The spacious kitchen, complete with a granite-topped island and counters, is perfect for both everyday living and entertaining. The adjacent dining space can handle a large dining table for all your family and friends. This property features a home office on the main level, providing a quiet space for work or study. Upstairs, a versatile loft offers endless possibilities and a breath-taking mountain view. Also on the second level are two additional bedrooms with a shared bath plus a quiet, secluded owners suite with en-suite bath. Second level flooring is also luxury vinyl plank. Take advantage of the convenience of the two-car garage and the low-maintenance front entrance. A compact, easy to maintain fenced yard with patio in the back is great for pets or a quiet cup of coffee. With its enviable location near parks, open space, shopping, and dining, this home offers the ultimate in comfort and convenience.
SPECIAL OFFERS:
SELLER IS OFFERING A $5000 CONCESSION TO BE USED TO BUY DOWN MORTGAGE POINTS OR COVER CLOSING COSTS. IF YOU USE OUR PREFERRED LENDER, SPIRE FINANCIAL KYLE TURNER 720-525-8107 (NMLS# 2066035), AN ADDITIONAL $2500 FROM THE LENDER WILL BE ADDED TO THE SELLER CONCESSION AMOUNT. THIS GIVES YOU $7500 TO USE TO RECEIVE A MUCH BETTER MORTGAGE RATE OR SAVE YOU CASH OUT OF POCKET BY COVERING SOME CLOSING COSTS. SUCH A GREAT OPPORTUNITY TO OWN THIS AMAZING HOME.
Sold for $670,000
Zillow last checked:
Listing updated:
Bought with:
Tara Boston, 40043790
RE/MAX Nexus
Source: REcolorado as distributed by MLS GRID,MLS#: 9740286
Price history
| Date | Event | Price |
|---|---|---|
| 1/5/2024 | Sold | $670,000-4.3%$187/sqft |
Source:  REcolorado as distributed by MLS GRID #9740286 Report a problem REcolorado as distributed by MLS GRID #9740286 Report a problem | ||
| 12/24/2023 | Pending sale | $700,000$195/sqft |
Source: REcolorado as distributed by MLS GRID #9740286 Report a problem | ||
| 11/16/2023 | Listed for sale | $700,000+42.9%$195/sqft |
Source: REcolorado as distributed by MLS GRID #9740286 Report a problem | ||
| 6/29/2017 | Sold | $490,000-2%$136/sqft |
Source: Public Record Report a problem | ||
| 5/18/2017 | Listed for sale | $500,000+31.4%$139/sqft |
Source: Madison & Company Properties #9491897 Report a problem | ||
| 3/26/2013 | Sold | $380,402$106/sqft |
Source: Public Record Report a problem | ||
Nearby homes
- $625,0003 bd3 ba3.2k sqft9753 Dunning Cir, Highlands Ranch, CO 80126Pending

- $668,4003 bd3 ba2.8k sqft9751 Dunning Cir, Highlands Ranch, CO 80126Off Market
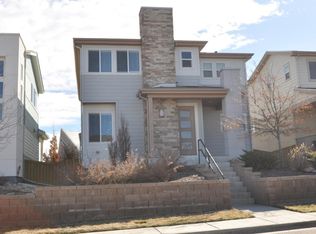
- $685,0003 bd3 ba2.8k sqft9717 Dunning Cir, Highlands Ranch, CO 80126Sold
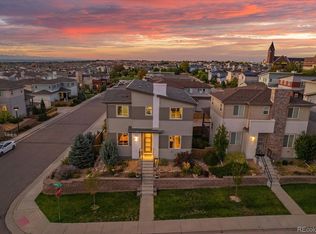
- $630,8003 bd3 ba2k sqft9719 Dunning Cir, Highlands Ranch, CO 80126Off Market
Get a cash offer in 3 minutes
Find out how much your home could sell for in as little as 3 minutes with a no-obligation cash offer.
Estimated market value
$713,000
