Welcome to this charming well maintained corner lot ranch home in the desirable equestrian town of Littlerock. Bring ALL your TOYS, RV's, LIVESTOCK, and REC vehicles that you have. Endless possibilities and you can have it all here! UPGRADED in 2023 with exterior paint, new carpet, refreshes kitchen, new cabinets hardware through the house, SS stove, micro-wave, dishwasher, garbage disposal, under cabinet lighting. Water softener through out home, two-220 electrical outlets and upgraded electrical panels. New Nestor AC thermostat (can be controlled from phone). Newer upgraded 3.5ton AC UNIT, Attic fan to assist with the cooling. Washer and dryer are included. New septic to be installed by the COE with a full offer . Easy access to backyard, COMPLETELY FENCED and half of lot with wood fence and chain link with vinyl PRIVACY slats. 2 electrical gates-front and back. 20X20 workshop or possible ADU. METAL open faced work shop -area including iron table. TOOLS, welder, drills, and hoist & much more. Additional two SHEDS 10C10 (tack room) and 10X11 with a double door for additional storage like (tractors or quads). Large Sheltered CORAL and can be extended with on-site panels. As you enter the home you enter into the inviting living room with a dark featured fireplace and upgraded carpet. Dining room with an outstanding view of the entire TWO back yards. The bright and well organized kitchen sports upgraded SS appliances (refri excluded). Four sizeable bedrooms with mirrored closet doors, ceiling fans and two full bathrooms. Exceptional Permitted screened patio approximately 900" of an entertainer delight of outdoor living space. Slated pool table, rugs, gym equipment, weights, therapeutic jetted spa with TWO TVS and a above ground POOL, just feet away from the patio are INCLUDED! Outdoor shower Wonderful value! Mature fruit and shade trees. RV access, separate RV parking and HOOK ups! Additional hardscape rock parking and driveway . Low maintenance front yard.
Sold for $515,000
Listed by: Keller Williams Realty Antelope Valley • Diana Velez • Contact: 661-538-2800
Bought with: Global Premier Properties, Inc.
$515,000
9755 E Avenue S12, Littlerock, CA 93543
4beds
1,300sqft
Single Family Residence
Built in 1985
0.7 Acres Lot
$512,900 Zestimate®
$396/sqft
$3,173 Estimated rent
Home value
$512,900
$462,000 - $569,000
$3,173/mo
Zestimate® history
Owner options
List your home for rent
$3,173/mo
Rent Zestimate®
Find your next renter with Zillow Rental Manager. Plus, with online applications, you can quickly screen prospective tenants – for free.
$3,173/mo
Rent Zestimate®
Refinance and save
$3,301/mo
Est. payment
Refinancing to a lower rate could help reduce your monthly payments and save thousands over the life of the loan.
$3,301/mo
Est. payment
Explore your selling options
Work with a Zillow partner agent
Leverage their expertise and Zillow's premium Showcase listings to get your home seen by more buyers.
Get startedList with your own agent
Get your home in front of millions of buyers by listing it on Zillow.
Learn how to do itSell it yourself
Take full control of how buyers see your home on Zillow by listing For Sale by Owner (FSBO).
List your homeWhat's special
Dark featured fireplaceSeparate rv parkingNew nestor ac thermostatRv accessHook upsExceptional permitted screened patioCorner lot
Zillow last checked:
Listing updated:
Listed by:
Diana Velez DRE #01738252 661-435-9230,
Keller Williams Realty Antelope Valley
Bought with:
Jesse Garcia, DRE #02017354
Global Premier Properties, Inc.
Source: CRMLS,MLS#: SR25124068 Originating MLS: California Regional MLS
Originating MLS: California Regional MLSFacts & features
Interior
Bedrooms & bathrooms
- Bedrooms: 4
- Bathrooms: 2
- Full bathrooms: 2
- Main level bathrooms: 2
- Main level bedrooms: 4
Rooms
- Room types: Bedroom, Kitchen, Living Room, Primary Bedroom, Workshop, Dining Room
Primary bedroom
- Features: Primary Suite
Bedroom
- Features: All Bedrooms Down
Bathroom
- Features: Bathtub, Separate Shower, Tub Shower
Kitchen
- Features: Laminate Counters
Heating
- Central, Natural Gas
Cooling
- Central Air, High Efficiency, Attic Fan
Appliances
- Included: Convection Oven, Dishwasher, ENERGY STAR Qualified Appliances, Disposal, Gas Oven, Gas Range, Gas Water Heater, Microwave, Self Cleaning Oven, Water Softener, Water Heater, Dryer, Washer
- Laundry: Gas Dryer Hookup, In Garage
Features
- Ceiling Fan(s), Separate/Formal Dining Room, Track Lighting, All Bedrooms Down, Primary Suite, Workshop
- Flooring: Carpet, Laminate
- Windows: Screens
- Has fireplace: Yes
- Fireplace features: Living Room
- Common walls with other units/homes: No Common Walls
Interior area
- Total interior livable area: 1,300 sqft
Property
Parking
- Total spaces: 2
- Parking features: Driveway, Electric Gate, Garage, Garage Door Opener, Gravel, Private, RV Hook-Ups, RV Access/Parking, One Space
- Attached garage spaces: 2
Accessibility
- Accessibility features: Safe Emergency Egress from Home, No Stairs, Parking
Features
- Levels: One
- Stories: 1
- Entry location: 1
- Patio & porch: Enclosed, Patio, Screened
- Exterior features: Kennel
- Has private pool: Yes
- Pool features: Above Ground, Pool Cover, Private
- Has spa: Yes
- Spa features: Above Ground, Heated
- Fencing: Chain Link,Vinyl,Wood
- Has view: Yes
- View description: Mountain(s)
Lot
- Size: 0.7 Acres
- Features: 0-1 Unit/Acre, Corner Lot, Desert Back, Desert Front, Horse Property, Sprinklers In Rear, Level, Sprinkler System
Details
- Additional structures: Workshop, Corral(s)
- Parcel number: 3044026032
- Zoning: LCA110000*
- Special conditions: Standard
- Horses can be raised: Yes
Construction
Type & style
- Home type: SingleFamily
- Architectural style: Ranch,Patio Home
- Property subtype: Single Family Residence
Materials
- Stucco, Vinyl Siding
- Foundation: Permanent
- Roof: Composition
Condition
- Updated/Remodeled,Turnkey
- New construction: No
- Year built: 1985
Utilities & green energy
- Electric: Electricity - On Property, 220 Volts in Garage, 220 Volts For Spa, 220 Volts in Workshop
- Sewer: Septic Tank
- Water: Public
- Utilities for property: Natural Gas Connected
Green energy
- Energy efficient items: Appliances
Community & HOA
Community
- Features: Street Lights
- Security: Carbon Monoxide Detector(s), Smoke Detector(s)
Location
- Region: Littlerock
Financial & listing details
- Price per square foot: $396/sqft
- Tax assessed value: $189,094
- Annual tax amount: $2,485
- Date on market: 6/5/2025
- Cumulative days on market: 27 days
- Listing terms: Cash,Conventional,FHA,Fannie Mae,Freddie Mac,VA Loan
- Exclusions: Refri, house TVS and brackets, All personal items.
- Road surface type: Paved
Price history
| Date | Event | Price |
|---|---|---|
| 8/18/2025 | Sold | $515,000-4.6%$396/sqft |
Source:  CRMLS #SR25124068 Report a problem CRMLS #SR25124068 Report a problem | ||
| 7/2/2025 | Pending sale | $539,900$415/sqft |
Source: CRMLS #SR25124068 Report a problem | ||
| 6/5/2025 | Listed for sale | $539,900$415/sqft |
Source: CRMLS #SR25124068 Report a problem | ||
Public tax history
| Year | Property taxes | Tax assessment |
|---|---|---|
| 2025 | $2,485 +6.2% | $189,094 +2% |
| 2024 | $2,340 +2.1% | $185,387 +2% |
| 2023 | $2,291 +1.8% | $181,753 +2% |
| 2022 | $2,251 +2% | $178,190 +2% |
| 2021 | $2,207 +1.3% | $174,697 +1% |
| 2020 | $2,178 | $172,906 +2% |
| 2019 | $2,178 +2.8% | $169,517 +2% |
| 2018 | $2,118 | $166,194 +2% |
| 2017 | $2,118 +1.8% | $162,936 +2% |
| 2016 | $2,080 +4.7% | $159,742 +1.5% |
| 2015 | $1,986 +1.9% | $157,343 +2% |
| 2014 | $1,948 | $154,262 +34.4% |
| 2012 | -- | $114,800 |
| 2011 | -- | $114,800 -21.6% |
| 2010 | -- | $146,503 -0.2% |
| 2009 | -- | $146,852 +2% |
| 2008 | -- | $143,973 +2% |
| 2007 | -- | $141,151 +2% |
| 2006 | -- | $138,385 +8% |
| 2005 | -- | $128,135 +4% |
| 2004 | -- | $123,160 +1.9% |
| 2003 | -- | $120,904 +2% |
| 2002 | -- | $118,534 +4% |
| 2000 | -- | $113,933 |
Find assessor info on the county website
Neighborhood: Sun Village
Nearby homes
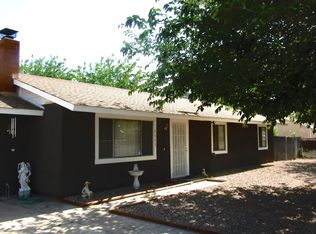
- $515,0004 bd2 ba1.3k sqft9755 E Ave S #12, Littlerock, CA 93543Sold
- $433,9003 bd2 ba1.1k sqft9743 E Avenue S12, Littlerock, CA 93543Off Market
- $606,4004 bd2 ba2.1k sqft9809 E Avenue S12, Littlerock, CA 93543Off Market
- $777,4004 bd4 ba2.9k sqft9735 E Avenue S12, Littlerock, CA 93543Off Market
- $108,0000.91 AcresE Avenue S12, Littlerock, CA 93543Lot/Land
- $518,4004 bd2 ba2k sqft9756 E Avenue S10, Littlerock, CA 93543Off Market
- $478,9003 bd2 ba1.2k sqft9744 E Avenue S10, Littlerock, CA 93543Off Market
- $359,8002 bd1 ba896 sqft36632 98th St E, Littlerock, CA 93543Off Market
Nearby schools
GreatSchools rating
- 4/10Pearblossom Elementary SchoolGrades: K-8Distance: 4.6 mi
- 3/10Littlerock High SchoolGrades: 9-12Distance: 2.1 mi
Get a cash offer in 3 minutes
Find out how much your home could sell for in as little as 3 minutes with a no-obligation cash offer.
Estimated market value
$512,900
Get a cash offer in 3 minutes
Find out how much your home could sell for in as little as 3 minutes with a no-obligation cash offer.
Estimated market value
$512,900
- California
- Los Angeles County
- Littlerock
- 93543
- Sun Village
- 9755 E Avenue S12
Nearby cities
Nearby neighborhoods
Nearby zip codes
Other Littlerock Topics
