Skip main navigation
Sold for $515,000
  • $515,000

    9755 Ford St, Algonac, MI 48001

    3beds
    1,568sqft
    Single Family Residence
    Built in 2001
    0.33 Acres Lot
    $-- Zestimate®
    $328/sqft
    $1,814 Estimated rent

    Home value

    Not available

    Estimated sales range

    Not available

    $1,814/mo

    Zestimate® history
    Loading
    Loading...

    Owner options

    List your home for rent

    $1,814/mo

    Rent Zestimate®

    Find your next renter with Zillow Rental Manager. Plus, with online applications, you can quickly screen prospective tenants – for free.

    Learn more

    $1,814/mo

    Rent Zestimate®

    Refinance and save

    $3,227/mo

    Est. payment

    Refinancing to a lower rate could help reduce your monthly payments and save thousands over the life of the loan.

    See today's rates

    $3,227/mo

    Est. payment

    Explore your selling options

    Work with a Zillow partner agent

    Leverage their expertise and Zillow's premium Showcase listings to get your home seen by more buyers.

    Get started

    List with your own agent

    Get your home in front of millions of buyers by listing it on Zillow.

    Learn how to do it

    Sell it yourself

    Take full control of how buyers see your home on Zillow by listing For Sale by Owner (FSBO).

    List your home

    What's special

    Landscape irrigation systemNew architectural shingle roofingDimmer control
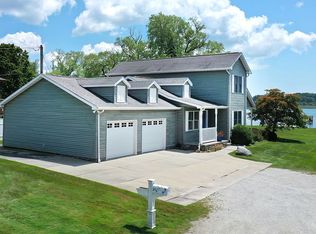
    Move-in pristine condition with all appliances. New architectural shingle roofing was recently installed. Maintenance free exterior vinyl siding and trim. Pella energy efficient dual pane insulated windows with aluminum clad exterior and wood interior with grates. Energy efficient and robust wood frame construction that utilize 2X6 stud exterior walls. Composite wood decking material. Energy efficient tankless on demand hot water heating system. GFA furnace heating in the garage. Laundry tub is mounted in sink base cabinet located in the garage. Landscape irrigation system with new pump and control panel. All rooms are pre-wired with communication and entertainment cables to a central junction enclosure. Most rooms have multiple lighting and fan circuits with dimmer control.

    Zillow last checked:

    Listing updated:

    Listed by:

    Steve Koleno 804-656-5007,

    Beycome Brokerage Realty LLC

    Bought with:

    Amy Gay-Allen, 6501280560

    RE/MAX Advisors

    Source: Realcomp II,MLS#: 20251029951MLS Logo

    Facts & features

    Interior

    Bedrooms & bathrooms
    • Bedrooms: 3
    • Bathrooms: 2
    • Full bathrooms: 2
    Primary bedroom
    • Level: Entry
    • Area: 156
    • Dimensions: 12 X 13
    Bedroom
    • Level: Second
    • Area: 156
    • Dimensions: 12 X 13
    Bedroom
    • Level: Second
    • Area: 156
    • Dimensions: 12 X 13
    Primary bathroom
    • Level: Entry
    • Area: 72
    • Dimensions: 12 X 6
    Other
    • Level: Second
    • Area: 40
    • Dimensions: 8 X 5
    Dining room
    • Level: Entry
    • Area: 130
    • Dimensions: 10 X 13
    Kitchen
    • Level: Entry
    • Area: 182
    • Dimensions: 14 X 13
    Laundry
    • Level: Entry
    • Area: 72
    • Dimensions: 12 X 6
    Living room
    • Level: Entry
    • Area: 182
    • Dimensions: 14 X 13
    Heating
    • Natural Gas, Other Heating Source
    Cooling
    • Ceiling Fans, Central Air
    Appliances
    • Included: Dishwasher, Disposal, Dryer, Exhaust Fan, Free Standing Electric Oven, Free Standing Electric Range, Free Standing Freezer, Free Standing Refrigerator, Humidifier, Microwave, Plumbed For Ice Maker, Self Cleaning Oven, Trash Compactor, Washer
    Features
    • High Speed Internet, Jetted Tub, Programmable Thermostat
    • Has basement: No
    • Has fireplace: No
    Interior area
    • Total interior livable area: 1,568 sqft
    • Finished area above ground: 1,568

    Property

    Parking
    • Total spaces: 2.5
    • Parking features: Twoand Half Car Garage, Attached, Driveway, Electricityin Garage, Garage Faces Front, Garage Door Opener, Oversized, Parking Pad
    • Attached garage spaces: 2.5
    Features
    • Levels: Two
    • Stories: 2
    • Entry location: GroundLevelwSteps
    • Exterior features: Gutter Guard System, Lighting
    • Pool features: None
    Lot
    • Size: 0.33 Acres
    • Dimensions: 238 x 60
    • Features: Dead End Street, Water View, Sprinklers
    Details
    • Parcel number: 74142530003001
    • Special conditions: Short Sale No,Standard

    Construction

    Type & style
    • Home type: SingleFamily
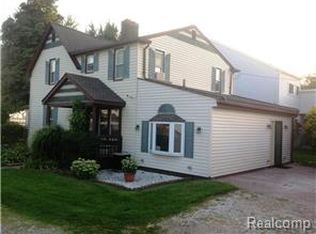
    • Architectural style: Cape Cod
    • Property subtype: Single Family Residence
    Materials
    • Aluminum Siding, Asphalt, Brick Veneer, Concrete, Vinyl Siding
    • Foundation: Crawl Space, Drainage System, Poured, Sump Pump
    Condition
    • New construction: No
    • Year built: 2001

    Utilities & green energy

    • Sewer: Public Sewer
    • Water: Public

    Community & neighborhood

    Location
    • Region: Algonac

    Other

    Other facts
    • Listing agreement: Exclusive Right To Sell
    • Listing terms: Cash,Conventional

    Price history

    DateEventPrice
    10/8/2025Sold$515,000-3.7%$328/sqft
    Source: Realcomp II #20251029951 Report a problem
    9/18/2025Pending sale$535,000$341/sqft
    Source: Realcomp II #20251029951 Report a problem
    8/22/2025Listed for sale$535,000+463.2%$341/sqft
    Source: Realcomp II #20251029951 Report a problem
    6/1/1995Sold$95,000$61/sqft
    Source: Agent Provided Report a problem

    Public tax history

    YearProperty taxesTax assessment
    2017-- --
    2016-- --
    2015-- $126,800 +15.4%
    2014-- $109,900 +5%
    2013-- $104,700 -1.1%
    2012-- $105,900 -2.6%
    2011-- $108,700
    2010-- $108,700 -28%
    2009-- $150,900 -7.3%
    2008-- $162,800 -4.1%
    2007-- $169,774
    2006-- --
    2001-- $62,306 +16.8%
    2000-- $53,326

    Find assessor info on the county website

    Neighborhood: 48001

    Nearby schools

    GreatSchools rating
    Get pre-qualified for a loan
    At Zillow Home Loans, we can pre-qualify you in as little as 5 minutes with no impact to your credit score.

    An equal housing lender. NMLS #10287.