Nestled on 5 private, wooded acres just north of the historic Boom Site and minutes from downtown Stillwater, this luxury two-story home offers a blend of sophistication and natural tranquility. From the moment you enter, you're greeted by stunning craftsmanship, including pristine woodwork, classic white & slate tile that seamlessly ties the spaces together with Italian and Brazilian marble accents.
Flooded with natural light through an abundance of windows, the home offers breathtaking views of lush greenery and meticulously designed landscaping. The tranquil sounds of outdoor water features create a serene ambiance, enhancing the connection to nature. The chef’s kitchen is a culinary masterpiece, featuring an industrial-grade Bluestar range/oven, Subzero refrigerator, granite countertops, and a spacious walk-in pantry.
The lower level is an entertainer’s dream, hosting a large family room that opens to a sprawling 1,500+ sq ft recreation area. This space includes a wet bar, hot tub, and an expansive entertainment area surrounded by windows and sliding glass doors for a seamless indoor-outdoor experience. This space can be winterized and shut-down for the winter if desired. Unwind with a bottle from the temperature-controlled wine cellar or pour your favorite beverage on tap from the built-in keg setup.
Car enthusiasts will appreciate two separate three-car garages, including a heated lower-level garage with epoxy flooring and a 16x7 door. The property also features a 44x30 outbuilding with concrete flooring and multiple garage doors! Section one (32x30) is heated making it the perfect place to work on vehicles. Second section (30x12) is ideal for storing lawn equipment, toys or for additional storage needs.
Whether hosting unforgettable gatherings or enjoying quiet moments surrounded by nature, this exceptional property offers endless possibilities and a rare opportunity to own a private luxury retreat in Stillwater.
Closed
$1,185,000
9755 Primrose Ave N, Stillwater, MN 55082
4beds
6,912sqft
Single Family
Built in 1991
5.06 Acres Lot
$1,261,100 Zestimate®
$171/sqft
$5,504 Estimated rent
Home value
$1,261,100
$1.20M - $1.32M
$5,504/mo
Zestimate® history
Owner options
List your home for rent
$5,504/mo
Rent Zestimate®
Find your next renter with Zillow Rental Manager. Plus, with online applications, you can quickly screen prospective tenants – for free.
$5,504/mo
Rent Zestimate®
Refinance and save
$6,007/mo
Est. payment
Refinancing to a lower rate could help reduce your monthly payments and save thousands over the life of the loan.
$6,007/mo
Est. payment
Explore your selling options
Work with a Zillow partner agent
Leverage their expertise and Zillow's premium Showcase listings to get your home seen by more buyers.
Get startedList with your own agent
Get your home in front of millions of buyers by listing it on Zillow.
Learn how to do itSell it yourself
Take full control of how buyers see your home on Zillow by listing For Sale by Owner (FSBO).
List your homeWhat's special
Hot tubPristine woodworkMeticulously designed landscapingStunning craftsmanshipTwo separate three-car garagesGranite countertopsSubzero refrigerator
Zillow last checked:
Listing updated:
Listed by:
Jason Peltier 651-402-3007,
Edina Realty, Inc.,
Tracy Peltier 651-249-8754
Bought with:
Joe S Maselter
Fuze Real Estate
Source: NorthstarMLS as distributed by MLS GRID,MLS#: 6821230
Facts & features
Interior
Bedrooms & bathrooms
- Bedrooms: 4
- Bathrooms: 5
- Full bathrooms: 4
- 1/2 bathrooms: 1
Bedroom
- Level: Upper
- Area: 575 Square Feet
- Dimensions: 25x23
Bedroom 2
- Level: Upper
- Area: 182 Square Feet
- Dimensions: 14x13
Bedroom 3
- Level: Upper
- Area: 224 Square Feet
- Dimensions: 16x14
Bedroom 4
- Level: Lower
- Area: 195 Square Feet
- Dimensions: 15x13
Bonus room
- Level: Upper
- Area: 378 Square Feet
- Dimensions: 27x14
Deck
- Level: Main
- Area: 210 Square Feet
- Dimensions: 15x14
Dining room
- Level: Main
- Area: 182 Square Feet
- Dimensions: 14x13
Family room
- Level: Lower
- Area: 640 Square Feet
- Dimensions: 40x16
Foyer
- Level: Main
- Area: 208 Square Feet
- Dimensions: 16x13
Kitchen
- Level: Main
- Area: 460 Square Feet
- Dimensions: 23x20
Living room
- Level: Main
- Area: 375 Square Feet
- Dimensions: 25x15
Office
- Level: Main
- Area: 225 Square Feet
- Dimensions: 15x15
Other
- Level: Main
- Area: 54 Square Feet
- Dimensions: 9x6
Recreation room
- Level: Lower
- Area: 1323 Square Feet
- Dimensions: 49x27
Sauna
- Level: Lower
- Area: 266 Square Feet
- Dimensions: 19x14
Storage
- Level: Lower
- Area: 390 Square Feet
- Dimensions: 26x15
Sun room
- Level: Main
- Area: 192 Square Feet
- Dimensions: 16x12
Other
- Level: Main
- Area: 196 Square Feet
- Dimensions: 14x14
Other
- Level: Lower
- Area: 130 Square Feet
- Dimensions: 13x10
Heating
- Forced Air, In-Floor Heating, Radiant, Zoned
Cooling
- Central Air, Zoned
Appliances
- Included: Central Vacuum, Dishwasher, Disposal, Dryer, Electric Water Heater, Exhaust Fan, Microwave, Range, Refrigerator, Stainless Steel Appliance(s), Washer, Water Softener Owned
- Laundry: Electric Dryer Hookup, Lower Level, Laundry Room, Washer Hookup
Features
- Central Vacuum
- Basement: Block,Daylight,Drain Tiled,Drainage System,Finished,Full,Storage Space,Sump Basket,Sump Pump,Walk-Out Access
- Number of fireplaces: 3
- Fireplace features: Brick, Family Room, Fireplace Footings, Masonry, Gas, Living Room, Wood Burning
Interior area
- Total structure area: 6,912
- Total interior livable area: 6,912 sqft
- Finished area above ground: 3,537
- Finished area below ground: 3,375
Property
Parking
- Total spaces: 6
- Parking features: Attached, Asphalt, Electric, Floor Drain, Garage, Garage Door Opener, Heated Garage, Insulated Garage, Multiple Garages, Tuckunder Garage
- Attached garage spaces: 6
- Has uncovered spaces: Yes
- Details: Garage Dimensions (31x26), Garage Door Height (8), Garage Door Width (9)
Accessibility
- Accessibility features: None
Features
- Levels: Two
- Stories: 2
- Patio & porch: Composite Decking, Deck, Enclosed, Patio, Porch, Rear Porch
- Pool features: None
- Fencing: Other,Partial
Lot
- Size: 5.06 Acres
- Features: Tree Coverage - Heavy
Details
- Additional structures: Pole Building, Storage Shed
- Foundation area: 1786
- Parcel number: 1503020140003
- Zoning description: Residential-Single Family
- Wooded area: 174240
Construction
Type & style
- Home type: SingleFamily
- Property subtype: Single Family
Materials
- Block
- Roof: Age 8 Years or Less,Architectural Shingle,Asphalt,Pitched
Condition
- New construction: No
- Year built: 1991
Utilities & green energy
- Electric: Circuit Breakers, 200+ Amp Service
- Gas: Natural Gas, Solar
- Sewer: Private Sewer, Septic System Compliant - No, Tank with Drainage Field
- Water: Drilled, Private, Well
Community & HOA
Community
- Subdivision: Boom Site Estates
HOA
- Has HOA: No
Location
- Region: Stillwater
Financial & listing details
- Price per square foot: $171/sqft
- Tax assessed value: $1,215,300
- Annual tax amount: $11,583
- Date on market: 12/15/2025
- Cumulative days on market: 213 days
- Road surface type: Paved
Price history
| Date | Event | Price |
|---|---|---|
| 3/27/2026 | Sold | $1,185,000-8.5%$171/sqft |
Source:  NorthstarMLS as distributed by MLS GRID #6821230 Report a problem NorthstarMLS as distributed by MLS GRID #6821230 Report a problem | ||
| 2/2/2026 | Pending sale | $1,295,000$187/sqft |
Source: NorthstarMLS as distributed by MLS GRID #6821230 Report a problem | ||
| 12/15/2025 | Listed for sale | $1,295,000-4.1%$187/sqft |
Source: NorthstarMLS as distributed by MLS GRID #6821230 Report a problem | ||
| 11/23/2025 | Listing removed | $1,350,000$195/sqft |
Source: NorthstarMLS as distributed by MLS GRID #6790220 Report a problem | ||
| 9/17/2025 | Listed for sale | $1,350,000-10%$195/sqft |
Source: NorthstarMLS as distributed by MLS GRID #6790220 Report a problem | ||
| 9/17/2025 | Listing removed | $1,500,000$217/sqft |
Source: NorthstarMLS as distributed by MLS GRID #6636254 Report a problem | ||
| 7/25/2025 | Price change | $1,500,000-11.8%$217/sqft |
Source: NorthstarMLS as distributed by MLS GRID #6636254 Report a problem | ||
| 6/13/2025 | Listed for sale | $1,700,000+172%$246/sqft |
Source: NorthstarMLS as distributed by MLS GRID #6636254 Report a problem | ||
| 7/1/1994 | Sold | $625,000$90/sqft |
Source: Agent Provided Report a problem | ||
Public tax history
| Year | Property taxes | Tax assessment |
|---|---|---|
| 2025 | $11,586 +9.4% | $1,215,300 +4% |
| 2024 | $10,592 +5.1% | $1,169,000 +2.5% |
| 2023 | $10,076 +6% | $1,140,800 +21.3% |
| 2022 | $9,504 +8% | $940,700 |
| 2021 | $8,800 -0.6% | $940,700 +1.2% |
| 2020 | $8,850 | $929,900 |
| 2019 | $8,850 | $929,900 +8.1% |
| 2018 | $8,850 -0.4% | $860,300 -0.9% |
| 2017 | $8,890 -2.4% | $868,300 +6.2% |
| 2016 | $9,104 -1.7% | $817,300 -6% |
| 2015 | $9,266 | $869,900 +8.6% |
| 2013 | $9,266 +5.2% | $801,000 -4% |
| 2012 | $8,810 | $834,700 +0.7% |
| 2011 | $8,810 +8% | $828,500 -7.9% |
| 2010 | $8,158 -1.4% | $899,400 |
| 2009 | $8,274 -0.3% | -- |
| 2008 | $8,298 -3.2% | -- |
| 2007 | $8,570 -3.3% | -- |
| 2006 | $8,860 +0.3% | -- |
| 2005 | $8,835 +5.9% | -- |
| 2004 | $8,341 | -- |
Find assessor info on the county website
Neighborhood: 55082
Nearby homes
- $575,0004 bd3 ba2.7k sqft9760 Primrose Ave N, Stillwater, MN 55082Sold

- $900,2003 bd3 ba2.6k sqft9727 Primrose Ave N, Stillwater, MN 55082Off Market
- $1,070,7004 bd4 ba4.4k sqft9787 Primrose Ave N, Stillwater, MN 55082Off Market
- $832,5004 bd3 ba3.5k sqft9695 Primrose Avenue Ct N, Stillwater, MN 55082Off Market
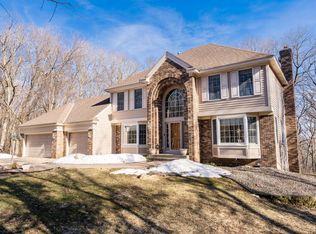
- $787,9004 bd4 ba2.3k sqft9720 Primrose Ave N, Stillwater, MN 55082Off Market
- $645,6003 bd2 ba2.1k sqft9800 Primrose Ave N, Stillwater, MN 55082Off Market
- $752,1003 bd3 ba2.2k sqft9801 Primrose Ave N, Stillwater, MN 55082Off Market
- $389,1002 bd1 ba1.6k sqft9666 Saint Croix Trl N, Stillwater, MN 55082Off Market
Nearby schools
GreatSchools rating
- 8/10Stonebridge Elementary SchoolGrades: K-5Distance: 2.6 mi
- 8/10Stillwater Middle SchoolGrades: 6-8Distance: 3.4 mi
- 10/10Stillwater Area High SchoolGrades: 9-12Distance: 5.2 mi
Get a cash offer in 3 minutes
Find out how much your home could sell for in as little as 3 minutes with a no-obligation cash offer.
Estimated market value
$1,261,100
Get a cash offer in 3 minutes
Find out how much your home could sell for in as little as 3 minutes with a no-obligation cash offer.
Estimated market value
$1,261,100
- Minnesota
- Washington County
- Stillwater
- 55082
- 9755 Primrose Ave N
Nearby cities
Nearby neighborhoods
Nearby zip codes
Other Stillwater Topics
