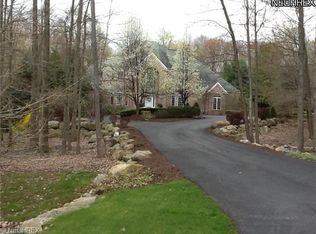
Stunning grand estate situated on private park like cul-de-sac lot! Impressive two-story marble floor foyer with gorgeous custom circular staircase. Great room with custom built-ins, wood, and beamed ceiling with stone fireplace! Beautiful kitchen with custom cabinets, granite countertops and high-end appliances. Kitchen overlooks family room with fireplace and large seating area! Front formal Living Room with French doors illuminated detailed crown moldings, & Fresco ceiling that leads to a Turret-style Piano Room with crown moldings & lighted paneled Palladian-style windows with window seats. Grand office with walnut walls, built-ins, coffered ceiling, & locking gun cabinet! Expansive master suite with fireplace and huge walk-in closet with all custom built-ins. Master bathroom fit for royalty with marble floors and two-sided fireplace! All bedrooms offer large closet space and full baths! Walk out to the indoor pool with high ceilings, pool bath, fireplace, hot tub, bar, and retractable ceiling skylights! 1st and 2nd floor laundry, elevator, heated 4 car garage, large bonus/playroom and so much more! Finished lower level offers rec. room with pool table, indoor golf simulator room, wine room and half bath! Manicured landscaped grounds with beautiful views of the grounds including large pond! This home has been meticulously well maintained and decorated tastefully! High end quality throughout!
Closed
Tax assessed value
$1,625,000
9755 Reserve Run, Brecksville, OH 44141
5beds
10,824sqft
Single Family Residence
Built in 1996
4.86 Acres Lot
$2,176,100 Zestimate®
$150/sqft
$4,232 Estimated rent
Home value
$2,176,100
$1.87M - $2.55M
$4,232/mo
Zestimate® history
Owner options
List your home for rent
$4,232/mo
Rent Zestimate®
Find your next renter with Zillow Rental Manager. Plus, with online applications, you can quickly screen prospective tenants – for free.
$4,232/mo
Rent Zestimate®
Refinance and save
$11,819/mo
Est. payment
Refinancing to a lower rate could help reduce your monthly payments and save thousands over the life of the loan.
$11,819/mo
Est. payment
Explore your selling options
Work with a Zillow partner agent
Leverage their expertise and Zillow's premium Showcase listings to get your home seen by more buyers.
Get startedList with your own agent
Get your home in front of millions of buyers by listing it on Zillow.
Learn how to do itSell it yourself
Take full control of how buyers see your home on Zillow by listing For Sale by Owner (FSBO).
List your homeWhat's special
Zillow last checked:
Listing updated:
Listed by:
Angelo J Marrali angelomarrali@howardhanna.com(440)974-7846,
Howard Hanna
Bought with:
Joe Audino, 2010002779
AIY Properties Inc.
Source: MLS Now,MLS#: 4501954Originating MLS: Lake Geauga Area Association of REALTORS
Facts & features
Interior
Bedrooms & bathrooms
- Bedrooms: 5
- Bathrooms: 9
- Full bathrooms: 6
- 1/2 bathrooms: 3
- Main level bathrooms: 3
Primary bedroom
- Description: Flooring: Carpet
- Features: Fireplace, Window Treatments
- Level: Second
- Dimensions: 24.00 x 34.00
Bedroom
- Description: Flooring: Carpet
- Features: Window Treatments
- Level: Second
- Dimensions: 14.00 x 11.00
Bedroom
- Description: Flooring: Carpet
- Features: Window Treatments
- Level: Second
- Dimensions: 15.00 x 14.00
Bedroom
- Description: Flooring: Carpet
- Features: Window Treatments
- Level: Second
- Dimensions: 19.00 x 14.00
Bedroom
- Description: Flooring: Carpet
- Features: Window Treatments
- Level: Second
- Dimensions: 15.00 x 11.00
Primary bathroom
- Description: Flooring: Marble
- Features: Fireplace
- Level: Second
- Dimensions: 23.00 x 14.00
Dining room
- Description: Flooring: Carpet
- Level: First
- Dimensions: 18.00 x 13.00
Eat in kitchen
- Description: Flooring: Marble
- Level: First
- Dimensions: 30.00 x 17.00
Family room
- Description: Flooring: Carpet
- Features: Fireplace
- Level: First
- Dimensions: 21.00 x 18.00
Great room
- Description: Flooring: Carpet
- Features: Fireplace
- Level: First
- Dimensions: 38.00 x 18.00
Laundry
- Description: Flooring: Other
- Level: First
- Dimensions: 13.00 x 10.00
Laundry
- Description: Flooring: Other
- Level: Second
- Dimensions: 23.00 x 7.00
Living room
- Description: Flooring: Carpet
- Level: First
- Dimensions: 13.00 x 11.00
Office
- Description: Flooring: Carpet
- Level: First
- Dimensions: 21.00 x 12.00
Other
- Description: Flooring: Carpet
- Level: First
- Dimensions: 38.00 x 11.00
Other
- Description: Flooring: Carpet
- Level: First
- Dimensions: 13.00 x 15.00
Other
- Description: Flooring: Carpet
- Level: Second
- Dimensions: 23.00 x 14.00
Recreation
- Description: Flooring: Carpet
- Level: Lower
- Dimensions: 47.00 x 32.00
Heating
- Forced Air, Gas, Zoned
Cooling
- Central Air
Appliances
- Included: Built-In Oven, Cooktop, Dryer, Dishwasher, Disposal, Microwave, Range, Refrigerator, Water Softener, Washer
Features
- Elevator, Central Vacuum, Wired for Sound
- Basement: Full,Finished
- Number of fireplaces: 4
Interior area
- Total structure area: 10,824
- Total interior livable area: 10,824 sqft
- Finished area above ground: 10,824
Property
Parking
- Parking features: Attached, Drain, Direct Access, Electricity, Garage, Garage Door Opener, Heated Garage, Paved
- Attached garage spaces: 4
Accessibility
- Accessibility features: None
Features
- Levels: Three Or More
- Stories: 3
- Patio & porch: Patio, Porch
- Pool features: In Ground, Community
- Has spa: Yes
- Spa features: Hot Tub
- Fencing: Partial
- Has view: Yes
- View description: Trees/Woods
Lot
- Size: 4.86 Acres
- Dimensions: 264 x 506
- Features: Cul-De-Sac, Irregular Lot, Pond on Lot, Wooded
Details
- Parcel number: 60422007
Construction
Type & style
- Home type: SingleFamily
- Architectural style: Colonial
- Property subtype: Single Family Residence
Materials
- Brick
- Roof: Asphalt,Fiberglass
Condition
- Year built: 1996
Utilities & green energy
- Sewer: Septic Tank
- Water: Well
Community & HOA
Community
- Features: Fitness Center, Golf, Medical Service, Other, Playground, Park, Pool, Tennis Court(s), Public Transportation
- Security: Security System, Smoke Detector(s)
- Subdivision: Reserve Run
HOA
- Has HOA: Yes
- Services included: Other
- HOA fee: $300 annually
- HOA name: Reserve Run Hoa
Location
- Region: Brecksville
Financial & listing details
- Price per square foot: $150/sqft
- Tax assessed value: $1,625,000
- Annual tax amount: $34,666
- Date on market: 11/3/2023
- Cumulative days on market: 520 days
- Listing agreement: Exclusive Right To Sell
- Listing terms: Cash,Conventional
Price history
| Date | Event | Price |
|---|---|---|
| 2/15/2024 | Sold | $1,625,000-9.5%$150/sqft |
Source: MLS Now #4501954 Report a problem | ||
| 1/9/2024 | Contingent | $1,795,000$166/sqft |
Source: MLS Now #4501954 Report a problem | ||
| 12/19/2023 | Pending sale | $1,795,000$166/sqft |
Source: MLS Now #4501954 Report a problem | ||
| 11/3/2023 | Listed for sale | $1,795,000-5.3%$166/sqft |
Source: MLS Now #4501954 Report a problem | ||
| 11/3/2023 | Listing removed | -- |
Source: MLS Now #4408135 Report a problem | ||
| 6/13/2023 | Price change | $1,895,000-5%$175/sqft |
Source:  MLS Now #4408135 Report a problem MLS Now #4408135 Report a problem | ||
| 5/25/2023 | Listed for sale | $1,995,000$184/sqft |
Source: MLS Now #4408135 Report a problem | ||
| 5/18/2023 | Listing removed | -- |
Source: MLS Now #4408135 Report a problem | ||
| 3/9/2023 | Listed for sale | $1,995,000$184/sqft |
Source: MLS Now #4408135 Report a problem | ||
| 2/27/2023 | Contingent | $1,995,000$184/sqft |
Source: MLS Now #4408135 Report a problem | ||
| 9/14/2022 | Listed for sale | $1,995,000-28.1%$184/sqft |
Source: MLS Now #4408135 Report a problem | ||
| 6/28/2019 | Listing removed | $2,775,000$256/sqft |
Source: Coldwell Banker Schmidt Realty #3831789 Report a problem | ||
| 7/30/2016 | Price change | $2,775,000-7.5%$256/sqft |
Source: Coldwell Banker Hunter Realty #3831789 Report a problem | ||
| 7/2/2015 | Listed for sale | $3,000,000+9.1%$277/sqft |
Source: Platinum Real Estate #3722393 Report a problem | ||
| 2/4/2014 | Listing removed | $2,750,000$254/sqft |
Source: Coldwell Banker Hunter Realty #3254426 Report a problem | ||
| 8/17/2011 | Listed for sale | $2,750,000+5400%$254/sqft |
Source: Coldwell Banker Hunter Realty #3254426 Report a problem | ||
| 10/27/1994 | Sold | $50,000$5/sqft |
Source: Public Record Report a problem | ||
Public tax history
| Year | Property taxes | Tax assessment |
|---|---|---|
| 2025 | $30,302 +0% | $568,750 |
| 2024 | $30,300 -11.9% | $568,750 -29.4% |
| 2023 | $34,395 -31.7% | $805,490 |
| 2022 | $50,334 +1% | $805,490 |
| 2021 | $49,852 -4.3% | $805,490 +6% |
| 2020 | $52,089 +1.4% | $759,890 +0% |
| 2019 | $51,368 +2.4% | $759,880 0% |
| 2018 | $50,151 -0.2% | $759,890 +6.7% |
| 2017 | $50,246 +10.1% | $712,010 |
| 2016 | $45,646 | $712,010 |
| 2015 | $45,646 +8% | $712,010 +10% |
| 2014 | $42,261 +1.2% | $647,290 |
| 2013 | $41,762 +3.5% | $647,290 |
| 2012 | $40,365 -0.5% | $647,290 -1.9% |
| 2011 | $40,582 +0% | $659,580 |
| 2010 | $40,571 +0.6% | $659,580 |
| 2009 | $40,317 -0.4% | $659,580 -4% |
| 2008 | $40,480 +2.2% | $687,060 |
| 2007 | $39,611 -0.1% | $687,060 |
| 2006 | $39,655 -1.8% | $687,060 +2.3% |
| 2005 | $40,383 +0.6% | $671,550 |
| 2004 | $40,138 +12.7% | $671,550 |
| 2003 | $35,619 +4.7% | $671,550 +7% |
| 2002 | $34,014 -45.7% | $627,620 |
| 2001 | $62,637 +7.2% | $627,620 |
| 2000 | $58,431 | $627,620 |
Find assessor info on the county website
Neighborhood: 44141
Nearby homes
- $1,049,3004 bd4 ba4.3k sqft9800 Reserve Run, Brecksville, OH 44141Off Market
- $1,325,0004 bd6 ba7.7k sqft9655 Reserve Run, Brecksville, OH 44141Off Market
- $453,3001 bd1 ba2.8k sqft3801 Deer Run Rd, Richfield, OH 44286Off Market
- $1,057,2004 bd4 ba3.7k sqft9700 Reserve Run, Brecksville, OH 44141Off Market
- $546,7005.5 Acres3805 Deer Run Oval, Richfield, OH 44286Off Market
- $1,397,0004 bd5 ba7.1k sqft9600 Reserve Run, Brecksville, OH 44141Off Market
- $785,0004 bd3 ba4.3k sqft3795 Deer Run Rd, Richfield, OH 44286Off Market
- $764,8004 bd4 ba3.9k sqft3789 Deer Run Rd, Richfield, OH 44286Off Market
Nearby schools
GreatSchools rating
- 8/10Brecksville-Broadview Heights Elementary SchoolGrades: PK-5Distance: 2 mi
- 9/10Brecksville-Broadview Heights Middle SchoolGrades: 6-8Distance: 3.6 mi
- 9/10Brecksville-Broadview Heights High SchoolGrades: 9-12Distance: 3.4 mi
Schools provided by the listing agent
- District: Brecksville-Broadview - 1806
Source: MLS Now. This data may not be complete. We recommend contacting the local school district to confirm school assignments for this home.
Get a cash offer in 3 minutes
Find out how much your home could sell for in as little as 3 minutes with a no-obligation cash offer.
Estimated market value
$2,176,100
Get a cash offer in 3 minutes
Find out how much your home could sell for in as little as 3 minutes with a no-obligation cash offer.
Estimated market value
$2,176,100
- Ohio
- Cuyahoga County
- Brecksville
- 44141
- 9755 Reserve Run
Nearby cities
Nearby zip codes
Other Brecksville Topics
